483 Bellflower Drive Sw, Lake City, FL 32024
For Sale $429,150


Save Property
View Virtual Tour
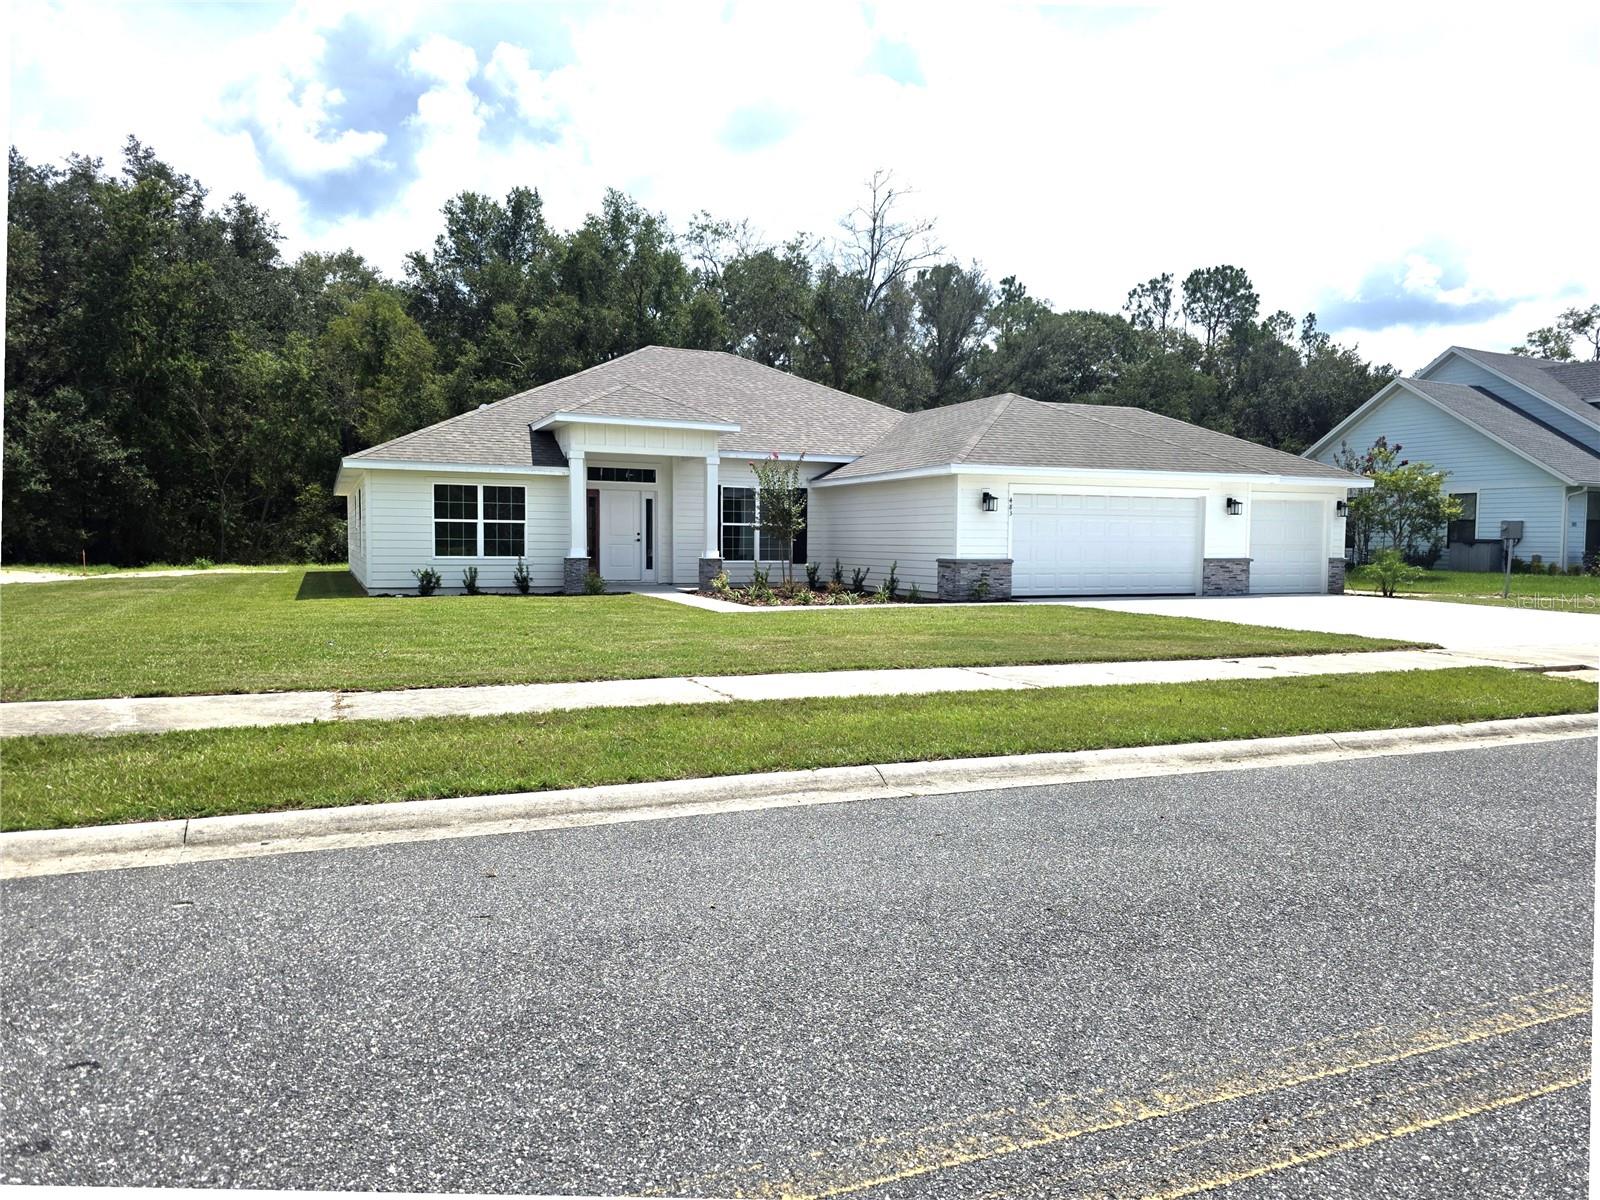
Virtually Staged. Pre-Construction. To be built. Upgrade your lifestyle with this brand-new spec home featuring 4 bedrooms 3 full baths and an easy-flow layout designed for today’s living. More space, modern finishes, and move-up value. Value simplified. Not many homes with 3 car garages in new construction. Imagine waking up every morning to peaceful pond views right across the road and the quiet beauty of nature right outside your window. This brand-new, pre-construction home in the sought-after Preserve at Laurel Lake is designed for both comfort and everyday moments that feel special. With 4 bedrooms, 3 bathrooms, and a 3-car garage, this home offers a thoughtful layout that feels open yet welcoming. Elevated ceilings and abundant rear windows flood the home with natural light while perfectly framing the serene view. A formal living and dining space adds flexibility—ideal for entertaining, working from home, or simply enjoying extra room to breathe. The kitchen is the heart of the home, featuring wood cabinetry with crown molding, soft-close doors, granite countertops, and energy-efficient appliances—perfect for everything from weeknight dinners to hosting parties. Retreat to the spacious primary suite, where you’ll find two walk-in closets, a double-sink vanity, and a stunning wall-to-wall walk-in shower designed to feel like your own private spa. Step outside to the large covered lanai, the perfect spot to unwind with your morning coffee or enjoy outdoor gatherings year-round.
Eat-in Kitchen
High Ceilings
In Wall Pest System
L Dining
Open Floorplan
Pest Guard System
Primary Bedroom Main Floor
Solid Surface Counters
Thermostat
Walk-In Closet(s)
Taxes: $500.73
Tax Year: 2025
Association Fee: $209.00
Association Fee Frequency: Quarterly
Sidewalk
Dishwasher
Disposal
Microwave
Range
Trees/Woods
Water
Elementary School: Westside Elementary School-Co
Middle School: Lake City Middle School-Co
Junior High: Lake City Middle School-Co
High School: Columbia High School-Co
Building Description: Traditional
MLS Area: 32024 - Lake City
Total Square Footage: 2,508
Price per Square Feet: $171.11
Water: Public
Construction: Hardi Plank Type, Frame
Date Listed: 2026-02-07 00:00:00
Furnished: Unfurnished
Windows: Double Pane Windows, Insulated Windows, Low-Emissivity Windows
Garage Description: Y
Garage Spaces: 3
Attached Garage: Y
Flooring: Carpet, Luxury Vinyl
Roof: Shingle
Heating: Central, Electric, Heat Pump
Cooling: Central Air
Laundry: Inside, Laundry Room
Pets: Yes
Sewer: Public Sewer
Lot Desc.: Cleared, Sidewalk, Paved
Parcel ID: 03-4S-16-02731-
Listing Courtesy Of: Adams Homes Realty, Inc.- Gainesville
sharon.selder@adamshomes.com
Virtually Staged. Pre-Construction. To be built. Upgrade your lifestyle with this brand-new spec home featuring 4 bedrooms 3 full baths and an easy-flow layout designed for today’s living. More space, modern finishes, and move-up value. Value simplified. Not many homes with 3 car garages in new construction. Imagine waking up every morning to peaceful pond views right across the road and the quiet beauty of nature right outside your window. This brand-new, pre-construction home in the sought-after Preserve at Laurel Lake is designed for both comfort and everyday moments that feel special. With 4 bedrooms, 3 bathrooms, and a 3-car garage, this home offers a thoughtful layout that feels open yet welcoming. Elevated ceilings and abundant rear windows flood the home with natural light while perfectly framing the serene view. A formal living and dining space adds flexibility—ideal for entertaining, working from home, or simply enjoying extra room to breathe. The kitchen is the heart of the home, featuring wood cabinetry with crown molding, soft-close doors, granite countertops, and energy-efficient appliances—perfect for everything from weeknight dinners to hosting parties. Retreat to the spacious primary suite, where you’ll find two walk-in closets, a double-sink vanity, and a stunning wall-to-wall walk-in shower designed to feel like your own private spa. Step outside to the large covered lanai, the perfect spot to unwind with your morning coffee or enjoy outdoor gatherings year-round.
Property Details
Price: $429,150
Sq Ft: 2,508
($171 per
sqft)
Bedrooms: 4
Bathrooms: 3
City: Lake City
County: Columbia
Type: Single Family
Development: Preserve
Subdivision: Preserve/Laurel Lake
Acres: 0.4300
Virtual Tour/Floorplan: View
Year Built: 2026
Listing Number: GC537341
Status Code: A-Active
Taxes: $500.73
Tax Year: 2025
Garage:
3
/
Y
Furnishings: Unfurnished
Pets Allowed: Yes
Total Recurring Fees: $70
Total Recurring Fee Frequency: 0.00
Interior Features:
Eat-in Kitchen
High Ceilings
In Wall Pest System
L Dining
Open Floorplan
Pest Guard System
Primary Bedroom Main Floor
Solid Surface Counters
Thermostat
Walk-In Closet(s)
Financial Information:
Taxes: $500.73
Tax Year: 2025
Association Fee: $209.00
Association Fee Frequency: Quarterly
Exterior Features:
Sidewalk
Equipment:
Dishwasher
Disposal
Microwave
Range
View:
Trees/Woods
Water
School Information:
Elementary School: Westside Elementary School-Co
Middle School: Lake City Middle School-Co
Junior High: Lake City Middle School-Co
High School: Columbia High School-Co
Additional Information:
Building Description: Traditional
MLS Area: 32024 - Lake City
Total Square Footage: 2,508
Price per Square Feet: $171.11
Water: Public
Construction: Hardi Plank Type, Frame
Date Listed: 2026-02-07 00:00:00
Furnished: Unfurnished
Windows: Double Pane Windows, Insulated Windows, Low-Emissivity Windows
Garage Description: Y
Garage Spaces: 3
Attached Garage: Y
Flooring: Carpet, Luxury Vinyl
Roof: Shingle
Heating: Central, Electric, Heat Pump
Cooling: Central Air
Laundry: Inside, Laundry Room
Pets: Yes
Sewer: Public Sewer
Lot Desc.: Cleared, Sidewalk, Paved
Parcel ID: 03-4S-16-02731-
Map of 483 Bellflower Drive Sw, Lake City, FL 32024
Listing Courtesy Of: Adams Homes Realty, Inc.- Gainesville
sharon.selder@adamshomes.com