4824 3Rd Street Se, Ocala, FL 34471
For Sale $574,000


Save Property
View Virtual Tour
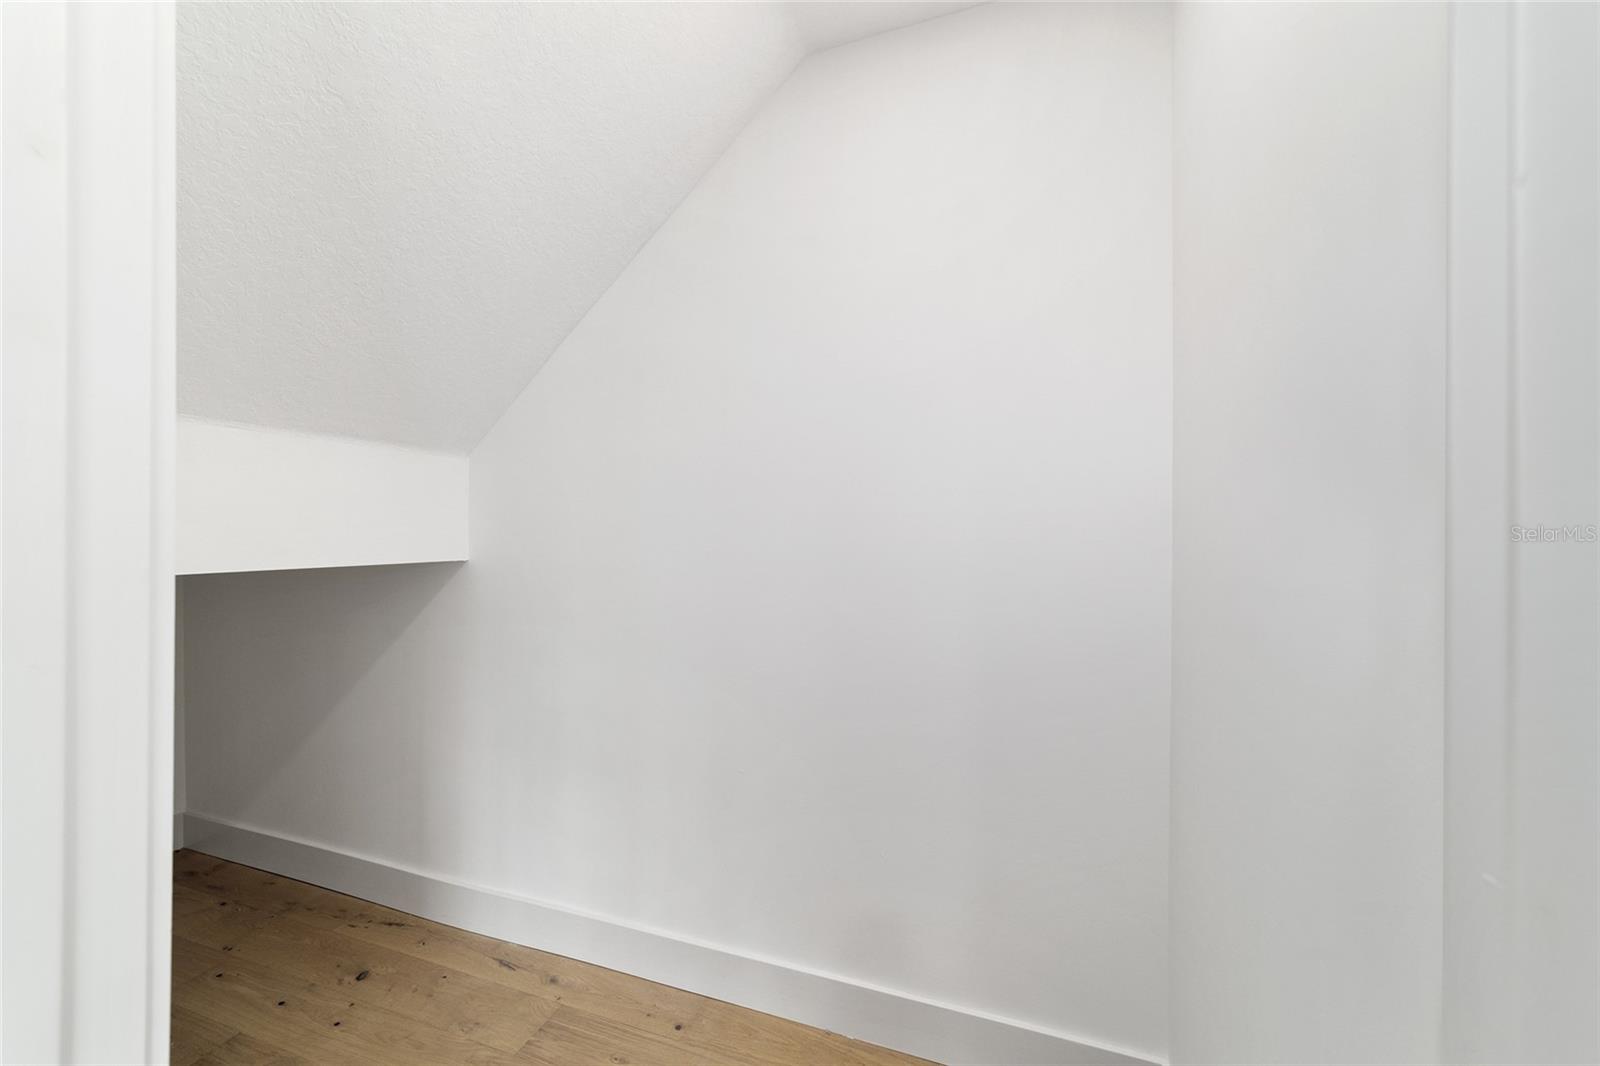
Wonderfully remolded 2-story 3-bedroom and 2.5-bathroom home on 1.18 acres in the beautiful SE neighborhood of Fork King Forest. This stunning home has undergone a complete gut renovation in 2025, with every inch thoughtfully upgraded to deliver modern luxury and peace of mind. From the foundation to the finishes, no detail was overlooked. Inside, you'll find beautiful engineered hardwood floors, fresh Level 4 drywall, and elegant crown molding throughout. All new doors open to bright, spacious living areas, while the show-stopping custom eat-in kitchen features premium soft-close cabinetry for ample storage and brand-new stainless steel appliances, quartz countertops, with large center island! Every major system has been replaced, including a brand-new roof (on the home, pole barn, and shop), new hot water heater, new water lines, HVAC and a new septic system. The home also boasts brand-new insulation for maximum efficiency and comfort. Outside, the property shines with professional new landscaping and a full-yard irrigation system, creating instant curb appeal and a low-maintenance outdoor space. This property has a separate standalone workshop and a 30' X 34' pole barn. This turnkey renovation offers the perfect blend of modern upgrades and timeless charm. It is truly move-in ready. You must see this home to appreciate all that it has to offer. Make your appointment today!
Built-in Features
Ceiling Fans(s)
Crown Molding
Eat-in Kitchen
High Ceilings
Living Room/Dining Room Combo
Open Floorplan
Primary Bedroom Upstairs
Solid Wood Cabinets
Split Bedroom
Stone Counters
Thermostat
Walk-In Closet(s)
Window Treatments
Taxes: $7,403.06
Tax Year: 2025
Lighting
Rain Gutters
Storage
Built-In Oven
Cooktop
Dishwasher
Disposal
Dryer
Electric Water Heater
Exhaust Fan
Microwave
Range
Range Hood
Refrigerator
Washer
Building Description: Traditional
MLS Area: 34471 - Ocala
Total Square Footage: 3,601
Price per Square Feet: $219.00
Total Floors: 2
Water: Public
Construction: Block
Date Listed: 2026-06-13 00:00:00
Furnished: Unfurnished
Windows: Blinds
Parking: Circular Driveway, Covered, Driveway, Garage Door Opener, Garage Faces Side, On Street, Parking Pad
Garage Description: Y
Garage Spaces: 2
Attached Garage: Y
Flooring: Carpet, Ceramic Tile, Luxury Vinyl
Roof: Shingle
Heating: Central, Electric, Heat Pump
Cooling: Central Air
Fireplace: Y
Security: Fire Alarm, Security Lights, Smoke Detector(S)
Laundry: Electric Dryer Hookup, Inside, Laundry Room, Washer Hookup
Sewer: Septic Tank
Lot Desc.: Corner Lot, City Limits, Landscaped, Oversized Lot, Paved
Parcel ID: 2747003008
Listing Courtesy Of: Coldwell Banker Ellison Realty O
jdpriest@ellisonrealty.com
Wonderfully remolded 2-story 3-bedroom and 2.5-bathroom home on 1.18 acres in the beautiful SE neighborhood of Fork King Forest. This stunning home has undergone a complete gut renovation in 2025, with every inch thoughtfully upgraded to deliver modern luxury and peace of mind. From the foundation to the finishes, no detail was overlooked. Inside, you'll find beautiful engineered hardwood floors, fresh Level 4 drywall, and elegant crown molding throughout. All new doors open to bright, spacious living areas, while the show-stopping custom eat-in kitchen features premium soft-close cabinetry for ample storage and brand-new stainless steel appliances, quartz countertops, with large center island! Every major system has been replaced, including a brand-new roof (on the home, pole barn, and shop), new hot water heater, new water lines, HVAC and a new septic system. The home also boasts brand-new insulation for maximum efficiency and comfort. Outside, the property shines with professional new landscaping and a full-yard irrigation system, creating instant curb appeal and a low-maintenance outdoor space. This property has a separate standalone workshop and a 30' X 34' pole barn. This turnkey renovation offers the perfect blend of modern upgrades and timeless charm. It is truly move-in ready. You must see this home to appreciate all that it has to offer. Make your appointment today!
Property Details
Price: $574,000
Sq Ft: 2,621
($219 per
sqft)
Bedrooms: 3
Bathrooms: 2
Partial Baths: 1
City: Ocala
County: Marion
Type: Single Family
Development: Fort King Forest
Acres: 1.1800
Virtual Tour/Floorplan: View
Year Built: 1968
Listing Number: OM726588
Status Code: A-Active
Taxes: $7,403.06
Tax Year: 2025
Garage:
2
/
Y
Furnishings: Unfurnished
Interior Features:
Built-in Features
Ceiling Fans(s)
Crown Molding
Eat-in Kitchen
High Ceilings
Living Room/Dining Room Combo
Open Floorplan
Primary Bedroom Upstairs
Solid Wood Cabinets
Split Bedroom
Stone Counters
Thermostat
Walk-In Closet(s)
Window Treatments
Financial Information:
Taxes: $7,403.06
Tax Year: 2025
Exterior Features:
Lighting
Rain Gutters
Storage
Equipment:
Built-In Oven
Cooktop
Dishwasher
Disposal
Dryer
Electric Water Heater
Exhaust Fan
Microwave
Range
Range Hood
Refrigerator
Washer
Additional Information:
Building Description: Traditional
MLS Area: 34471 - Ocala
Total Square Footage: 3,601
Price per Square Feet: $219.00
Total Floors: 2
Water: Public
Construction: Block
Date Listed: 2026-06-13 00:00:00
Furnished: Unfurnished
Windows: Blinds
Parking: Circular Driveway, Covered, Driveway, Garage Door Opener, Garage Faces Side, On Street, Parking Pad
Garage Description: Y
Garage Spaces: 2
Attached Garage: Y
Flooring: Carpet, Ceramic Tile, Luxury Vinyl
Roof: Shingle
Heating: Central, Electric, Heat Pump
Cooling: Central Air
Fireplace: Y
Security: Fire Alarm, Security Lights, Smoke Detector(S)
Laundry: Electric Dryer Hookup, Inside, Laundry Room, Washer Hookup
Sewer: Septic Tank
Lot Desc.: Corner Lot, City Limits, Landscaped, Oversized Lot, Paved
Parcel ID: 2747003008
Map of 4824 3Rd Street Se, Ocala, FL 34471
Listing Courtesy Of: Coldwell Banker Ellison Realty O
jdpriest@ellisonrealty.com