4815 Honey Dew Lane, Bradenton, FL 34211
Active Under Contract $750,000


Save Property
View Virtual Tour
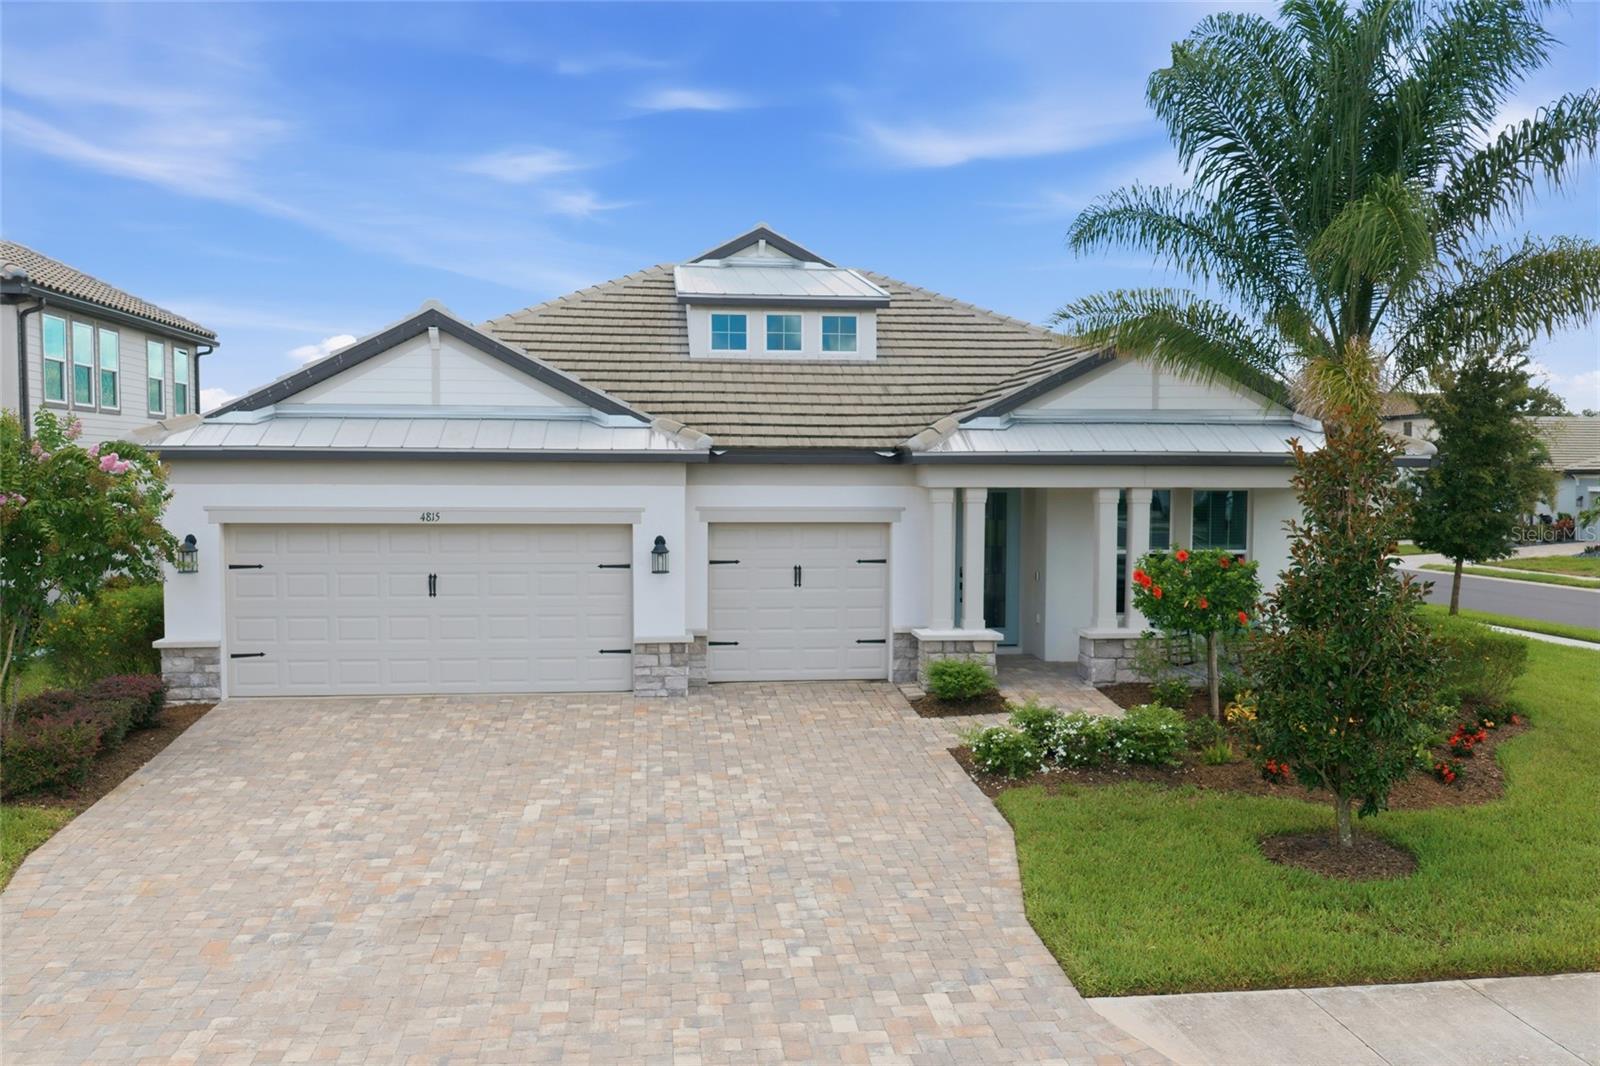
Under contract-accepting backup offers. Perfectly positioned on an oversized ¼-acre waterfront homesite within the gated community of Sweetwater at Lakewood Ranch, this 2023 Crystal floor plan has been transformed far beyond builder grade with over $210,000 in custom and structural enhancements, creating a residence that rivals luxury custom homes. Offering three bedrooms, three full baths, a private office and an expansive open-concept design, every space was thoughtfully curated with timeless finishes, exceptional functionality and elevated craftsmanship. The heart of the home is a stunning designer kitchen that immediately commands attention. Anchored by a dramatic Cambria Southport quartz waterfall island, the space showcases Level 4 custom Timberlake cabinetry, premium Profile stainless gas appliances, a farmhouse apron sink, a designer vertical tile backsplash and an abundant workspace that effortlessly blends beauty with everyday functionality. The oversized island overlooks an impressive great room where custom built-ins, a sleek linear fireplace, soaring tray ceilings and expansive sliding glass doors create a seamless connection between indoor and outdoor living. Luxury continues throughout with premium Level 6 Bainbridge 8-by-48-inch tile flooring flowing continuously through the primary living areas, office, utility room and owner’s suite without unsightly transition strips. The result is a clean, sophisticated aesthetic rarely found in new construction. The primary suite is a private retreat featuring tranquil water views, a custom built-in workspace and a spa-inspired bath designed with floor-to-ceiling Shaw Tranquility Matte (Golden Calacata) tile, river rock shower flooring, dual vanities, a quartz bench and a frameless matte black glass enclosure. A secondary en-suite bedroom offers the same elevated level of finish, making it ideal for guests or multigenerational living. Go outside to your 29-foot extended covered lanai, where disappearing 8-foot-tall sliders create true indoor-outdoor living. The upgraded 4-foot privacy wall is already pre-plumbed and pre-wired for the ultimate outdoor kitchen, including dedicated gas, hot and cold water, drain and electrical. This space is ready to become an incredible entertaining destination. An additional gas line has already been installed for a future fire pit, while the oversized backyard offers endless room for a custom pool without sacrificing green space. Practical luxury is equally impressive. The oversized garage includes a rare 4-foot extension, dual 220V outlets (50-amp and 40-amp) for electric vehicle charging or workshop equipment and a 200-amp generator transfer switch, providing both convenience and peace of mind. Every detail throughout this home reflects intentional design, from the custom drop zone and upgraded finishes to the premium structural enhancements that simply cannot be replicated at this price point today. Beyond the home itself, SweetWater delivers a true resort lifestyle. Residents enjoy a beautifully appointed clubhouse, modern fitness center, resort-style pool, pickleball and basketball courts, outdoor entertainment spaces with grills and a fireplace, plus a newly constructed sand volleyball court, all thoughtfully designed to encourage recreation, relaxation and connection within the community.
Built-in Features
Ceiling Fans(s)
Crown Molding
Eat-in Kitchen
High Ceilings
In Wall Pest System
Open Floorplan
Primary Bedroom Main Floor
Smart Home
Solid Wood Cabinets
Split Bedroom
Stone Counters
Thermostat
Tray Ceiling(s)
Walk-In Closet(s)
Window Treatments
Basketball Court
Clubhouse
Fitness Center
Gated
Pickleball Court(s)
Playground
Pool
Taxes: $1,819.61
Tax Year: 2025
Association Fee: $1,131.69
Association Fee Frequency: Quarterly
Hurricane Shutters
Lighting
Outdoor Grill
Rain Gutters
Sidewalk
Built-In Oven
Dishwasher
Disposal
Microwave
Range
Range Hood
Refrigerator
Tankless Water Heater
Water
Elementary School: Lake Manatee K-8
Middle School: Lake Manatee K-8
Junior High: Lake Manatee K-8
High School: Lakewood Ranch High
MLS Area: 34211 - Bradenton/Lakewood Ranch Area
Total Square Footage: 3,490
Price per Square Feet: $324.11
Total Floors: 1
Water: Canal/Lake For Irrigation, Public
Construction: Block
Date Listed: 2026-08-07 00:00:00
Furnished: Unfurnished
Windows: Blinds, Double Pane Windows, Drapes, Energy Star Qualified Windows, Insulated Windows, Rods, Shutters
Parking: Driveway, Electric Vehicle Charging Station(S), Garage Door Opener, Golf Cart Garage, Golf Cart Parking, Oversized
Garage Description: Y
Garage Spaces: 3
Attached Garage: Y
Flooring: Tile
Roof: Concrete, Tile
Heating: Heat Pump
Cooling: Central Air, Humidity Control
Fireplace: Y
Security: Closed Circuit Camera(S), Gated Community, Secured Garage/Parking, Security System, Smoke Detector(S)
Laundry: Inside, Laundry Room
Pets: Cats Ok, Dogs Ok, Number Limit, Yes
Sewer: Public Sewer
Lot Desc.: Corner Lot, In County, Landscaped, Sidewalk
Parcel ID: 581162559
Amenities: Basketball Court, Clubhouse, Fitness Center, Gated, Pickleball Court(S), Playground, Pool
Listing Courtesy Of: Premier Sotheby's International Realty
molly.laramie@premiersir.com
Under contract-accepting backup offers. Perfectly positioned on an oversized ¼-acre waterfront homesite within the gated community of Sweetwater at Lakewood Ranch, this 2023 Crystal floor plan has been transformed far beyond builder grade with over $210,000 in custom and structural enhancements, creating a residence that rivals luxury custom homes. Offering three bedrooms, three full baths, a private office and an expansive open-concept design, every space was thoughtfully curated with timeless finishes, exceptional functionality and elevated craftsmanship. The heart of the home is a stunning designer kitchen that immediately commands attention. Anchored by a dramatic Cambria Southport quartz waterfall island, the space showcases Level 4 custom Timberlake cabinetry, premium Profile stainless gas appliances, a farmhouse apron sink, a designer vertical tile backsplash and an abundant workspace that effortlessly blends beauty with everyday functionality. The oversized island overlooks an impressive great room where custom built-ins, a sleek linear fireplace, soaring tray ceilings and expansive sliding glass doors create a seamless connection between indoor and outdoor living. Luxury continues throughout with premium Level 6 Bainbridge 8-by-48-inch tile flooring flowing continuously through the primary living areas, office, utility room and owner’s suite without unsightly transition strips. The result is a clean, sophisticated aesthetic rarely found in new construction. The primary suite is a private retreat featuring tranquil water views, a custom built-in workspace and a spa-inspired bath designed with floor-to-ceiling Shaw Tranquility Matte (Golden Calacata) tile, river rock shower flooring, dual vanities, a quartz bench and a frameless matte black glass enclosure. A secondary en-suite bedroom offers the same elevated level of finish, making it ideal for guests or multigenerational living. Go outside to your 29-foot extended covered lanai, where disappearing 8-foot-tall sliders create true indoor-outdoor living. The upgraded 4-foot privacy wall is already pre-plumbed and pre-wired for the ultimate outdoor kitchen, including dedicated gas, hot and cold water, drain and electrical. This space is ready to become an incredible entertaining destination. An additional gas line has already been installed for a future fire pit, while the oversized backyard offers endless room for a custom pool without sacrificing green space. Practical luxury is equally impressive. The oversized garage includes a rare 4-foot extension, dual 220V outlets (50-amp and 40-amp) for electric vehicle charging or workshop equipment and a 200-amp generator transfer switch, providing both convenience and peace of mind. Every detail throughout this home reflects intentional design, from the custom drop zone and upgraded finishes to the premium structural enhancements that simply cannot be replicated at this price point today. Beyond the home itself, SweetWater delivers a true resort lifestyle. Residents enjoy a beautifully appointed clubhouse, modern fitness center, resort-style pool, pickleball and basketball courts, outdoor entertainment spaces with grills and a fireplace, plus a newly constructed sand volleyball court, all thoughtfully designed to encourage recreation, relaxation and connection within the community.
Property Details
Price: $750,000
Sq Ft: 2,314
($324 per
sqft)
Bedrooms: 3
Bathrooms: 3
City: Bradenton
County: Manatee
Type: Single Family
Development: Not Assigned
Subdivision: Sweetwater At Lakewood Ranch Ph I & Ii
Acres: 0.2400
Virtual Tour/Floorplan: View
Year Built: 2023
Listing Number: A4702325
Status Code: Active Under Contract
Taxes: $1,819.61
Tax Year: 2025
Garage:
3
/
Y
Furnishings: Unfurnished
Pets Allowed: Cats OK, Dogs OK, Number Limit, Yes
Total Recurring Fees: $377
Total Recurring Fee Frequency: 0.00
Interior Features:
Built-in Features
Ceiling Fans(s)
Crown Molding
Eat-in Kitchen
High Ceilings
In Wall Pest System
Open Floorplan
Primary Bedroom Main Floor
Smart Home
Solid Wood Cabinets
Split Bedroom
Stone Counters
Thermostat
Tray Ceiling(s)
Walk-In Closet(s)
Window Treatments
Amenities:
Basketball Court
Clubhouse
Fitness Center
Gated
Pickleball Court(s)
Playground
Pool
Financial Information:
Taxes: $1,819.61
Tax Year: 2025
Association Fee: $1,131.69
Association Fee Frequency: Quarterly
Exterior Features:
Hurricane Shutters
Lighting
Outdoor Grill
Rain Gutters
Sidewalk
Equipment:
Built-In Oven
Dishwasher
Disposal
Microwave
Range
Range Hood
Refrigerator
Tankless Water Heater
View:
Water
School Information:
Elementary School: Lake Manatee K-8
Middle School: Lake Manatee K-8
Junior High: Lake Manatee K-8
High School: Lakewood Ranch High
Additional Information:
MLS Area: 34211 - Bradenton/Lakewood Ranch Area
Total Square Footage: 3,490
Price per Square Feet: $324.11
Total Floors: 1
Water: Canal/Lake For Irrigation, Public
Construction: Block
Date Listed: 2026-08-07 00:00:00
Furnished: Unfurnished
Windows: Blinds, Double Pane Windows, Drapes, Energy Star Qualified Windows, Insulated Windows, Rods, Shutters
Parking: Driveway, Electric Vehicle Charging Station(S), Garage Door Opener, Golf Cart Garage, Golf Cart Parking, Oversized
Garage Description: Y
Garage Spaces: 3
Attached Garage: Y
Flooring: Tile
Roof: Concrete, Tile
Heating: Heat Pump
Cooling: Central Air, Humidity Control
Fireplace: Y
Security: Closed Circuit Camera(S), Gated Community, Secured Garage/Parking, Security System, Smoke Detector(S)
Laundry: Inside, Laundry Room
Pets: Cats Ok, Dogs Ok, Number Limit, Yes
Sewer: Public Sewer
Lot Desc.: Corner Lot, In County, Landscaped, Sidewalk
Parcel ID: 581162559
Amenities: Basketball Court, Clubhouse, Fitness Center, Gated, Pickleball Court(S), Playground, Pool
Map of 4815 Honey Dew Lane, Bradenton, FL 34211
Listing Courtesy Of: Premier Sotheby's International Realty
molly.laramie@premiersir.com