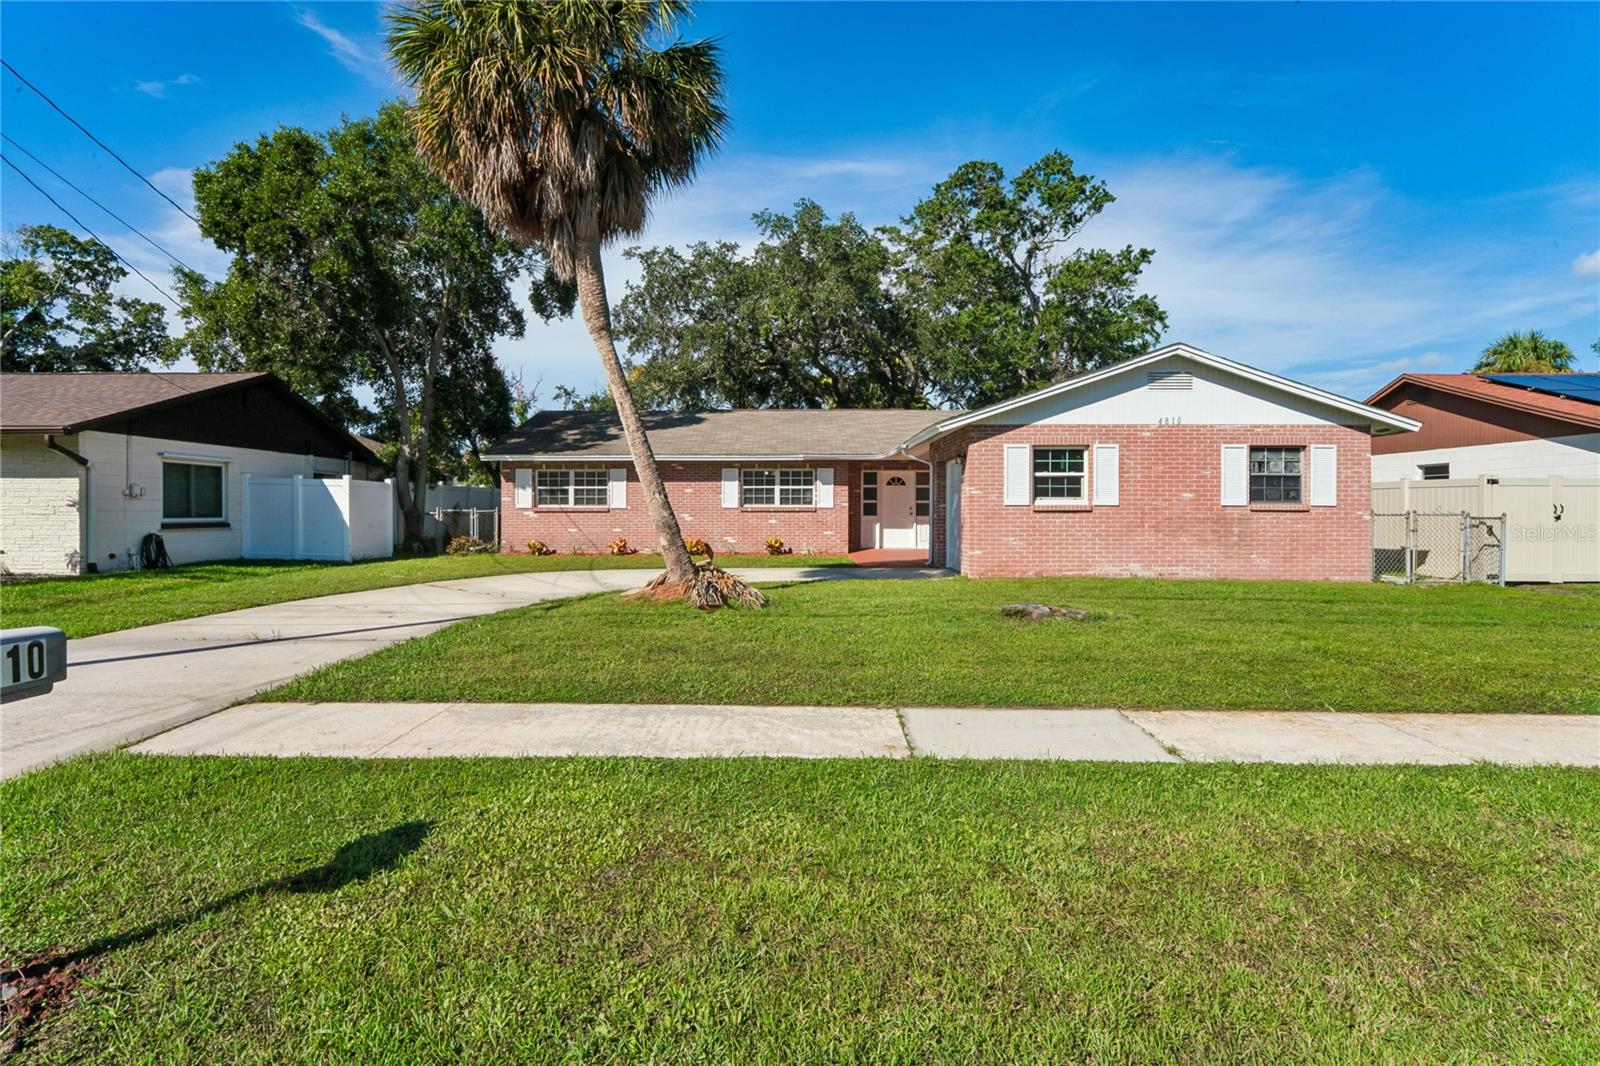
4810 Wynwood Drive, Tampa, FL 33615
For Sale $420,000


Save Property
View Virtual Tour
Welcome to 4810 Wynwood Dr! This 4-bedroom, 2-bathroom property offers over 1,700 square feet of living space, a dedicated laundry area, and a fenced-in backyard to enjoy it all! 2024 HVAC and 2025 Water Heater! The home is move-in ready with luxury vinyl plank as well as a kitchen that includes white shaker-style cabinets, quartz countertops, and stainless steel appliances. The floor plan provides plenty of room for entertaining with the living room and dining room flowing seamlessly into each other and the kitchen. The primary bedroom offers an en-suite bathroom with a walk in shower featuring custom tilework. Three other bedrooms also enjoy en-suite bathrooms Conveniently located near schools, shopping, and major roadways. Call to schedule a showing today!
Ceiling Fans(s)
Taxes: $6,313.75
Tax Year: 2025
Sidewalk
Dishwasher
Range
Refrigerator
Elementary School: Bay Crest-Hb
Middle School: Webb-Hb
Junior High: Webb-Hb
High School: Alonso-Hb
MLS Area: 33615 - Tampa / Town And Country
Total Square Footage: 2,163
Price per Square Feet: $239.32
Total Floors: 1
Water: Public
Construction: Block, Brick
Date Listed: 2026-10-22 00:00:00
Furnished: Unfurnished
Garage Description: Y
Garage Spaces: 1
Attached Garage: Y
Flooring: Carpet, Tile
Roof: Shingle
Heating: Central
Cooling: Central Air
Laundry: Electric Dryer Hookup
Pets: Yes
Sewer: Public Sewer
Parcel ID: U-02-29-17-0F0-
Listing Courtesy Of: Exp Realty Llc
roar@teamroar.org
Welcome to 4810 Wynwood Dr! This 4-bedroom, 2-bathroom property offers over 1,700 square feet of living space, a dedicated laundry area, and a fenced-in backyard to enjoy it all! 2024 HVAC and 2025 Water Heater! The home is move-in ready with luxury vinyl plank as well as a kitchen that includes white shaker-style cabinets, quartz countertops, and stainless steel appliances. The floor plan provides plenty of room for entertaining with the living room and dining room flowing seamlessly into each other and the kitchen. The primary bedroom offers an en-suite bathroom with a walk in shower featuring custom tilework. Three other bedrooms also enjoy en-suite bathrooms Conveniently located near schools, shopping, and major roadways. Call to schedule a showing today!
Property Details
Price: $420,000
Sq Ft: 1,755
($239 per
sqft)
Bedrooms: 4
Bathrooms: 2
City: Tampa
County: Hillsborough
Type: Single Family
Development: Bay Crest Park
Subdivision: Bay Crest Park Unit 10-A
Acres: 0.1600
Virtual Tour/Floorplan: View
Year Built: 1965
Listing Number: TB8559278
Status Code: A-Active
Taxes: $6,313.75
Tax Year: 2025
Garage:
1
/
Y
Furnishings: Unfurnished
Pets Allowed: Yes
Interior Features:
Ceiling Fans(s)
Financial Information:
Taxes: $6,313.75
Tax Year: 2025
Exterior Features:
Sidewalk
Equipment:
Dishwasher
Range
Refrigerator
School Information:
Elementary School: Bay Crest-Hb
Middle School: Webb-Hb
Junior High: Webb-Hb
High School: Alonso-Hb
Additional Information:
MLS Area: 33615 - Tampa / Town And Country
Total Square Footage: 2,163
Price per Square Feet: $239.32
Total Floors: 1
Water: Public
Construction: Block, Brick
Date Listed: 2026-10-22 00:00:00
Furnished: Unfurnished
Garage Description: Y
Garage Spaces: 1
Attached Garage: Y
Flooring: Carpet, Tile
Roof: Shingle
Heating: Central
Cooling: Central Air
Laundry: Electric Dryer Hookup
Pets: Yes
Sewer: Public Sewer
Parcel ID: U-02-29-17-0F0-
Map of 4810 Wynwood Drive, Tampa, FL 33615
Listing Courtesy Of: Exp Realty Llc
roar@teamroar.org