4810 Mcelroy Avenue W #7, Tampa, FL 33611
For Sale $535,000


Save Property
View Virtual Tour
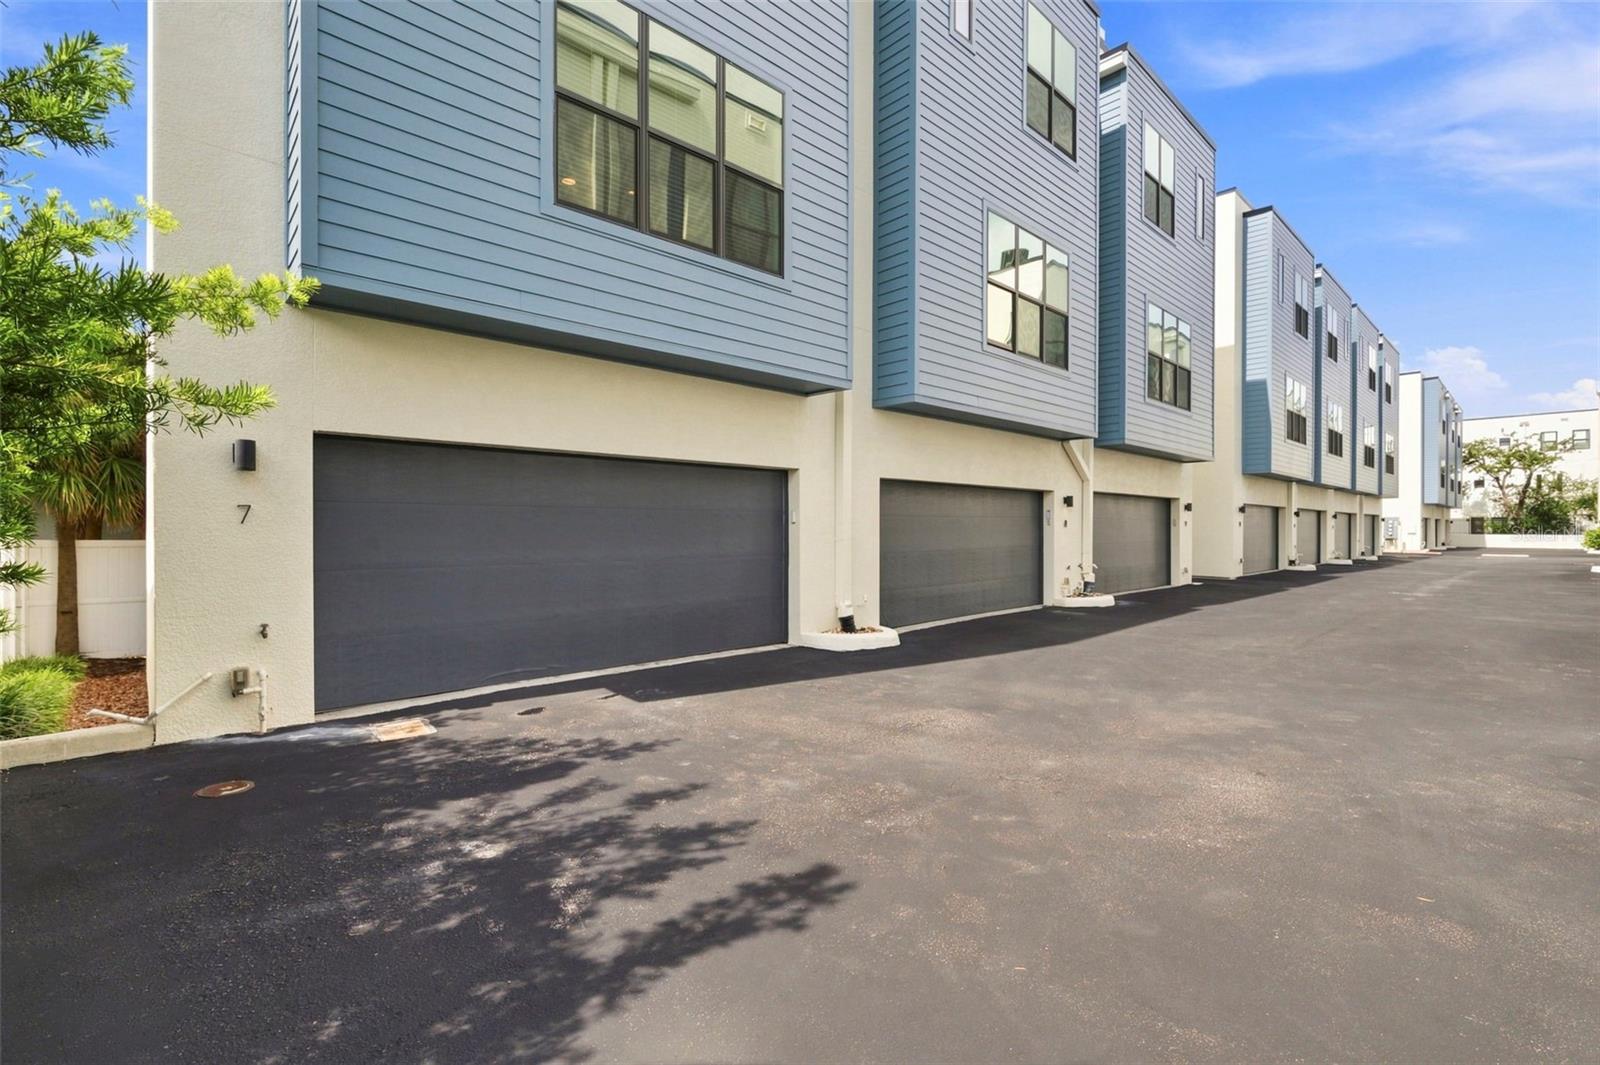
Virtually Staged. Welcome to this move-in ready and upgraded corner-unit townhome in South Tampa’s Westshore Marina District! Terrific 3-story all block construction features an entry level with a private den and 2-car garage. The main living area features an open concept great room with high ceilings and a large chefs kitchen with modern features and loads of cabinets. The third floor includes the primary suite with a spacious closet and en-suite bath, along with the secondary bedroom and full bath. Features include being freshly painted so it looks and feels like new, all luxury vinyl wood look plank flooring and tile throughout (no carpets), stainless steel appliances, quartz counters, deluxe fixtures, inside laundry, end unit location for maximum privacy, loads of windows for natural light, and a 2 car garage with opener. Convenient location at Gandy and Westshore is just 1 mile to the Selmon Expressway entrance, less than 5 miles to MacDill AFB, and less than 8 miles to Tampa International Airport. Low HOA fee includes water, sewer, trash, lawn, and exterior painting. This is a Fannie Mae property. First-time buyers may be eligible for closing cost assistance through specific programs, visit HomePath online for more information. Schedule your private tour today; you’ll be glad you did!
Ceiling Fans(s)
Eat-in Kitchen
High Ceilings
Kitchen/Family Room Combo
Primary Bedroom Upstairs
Solid Surface Counters
Solid Wood Cabinets
Split Bedroom
Walk-In Closet(s)
Taxes: $9,006.12
Tax Year: 2025
Association Fee: $290.00
Association Fee Frequency: Monthly
Other
Dishwasher
Disposal
Electric Water Heater
Microwave
Range
Refrigerator
Building Description: Contemporary
MLS Area: 33611 - Tampa
Total Square Footage: 2,180
Price per Square Feet: $306.06
Total Floors: 3
Water: Public
Construction: Block, Stucco
Date Listed: 2026-08-22 00:00:00
Furnished: Unfurnished
Parking: Garage Door Opener, Garage Faces Rear
Garage Description: Y
Garage Spaces: 2
Attached Garage: Y
Flooring: Ceramic Tile, Luxury Vinyl
Roof: Other
Heating: Central, Electric, Heat Pump
Cooling: Central Air
Laundry: Laundry Closet
Pets: Yes
Sewer: Public Sewer
Parcel ID: A-08-30-18-A38-
Listing Courtesy Of: Re/Max Realty Unlimited
resteam@rruhomes.com
Virtually Staged. Welcome to this move-in ready and upgraded corner-unit townhome in South Tampa’s Westshore Marina District! Terrific 3-story all block construction features an entry level with a private den and 2-car garage. The main living area features an open concept great room with high ceilings and a large chefs kitchen with modern features and loads of cabinets. The third floor includes the primary suite with a spacious closet and en-suite bath, along with the secondary bedroom and full bath. Features include being freshly painted so it looks and feels like new, all luxury vinyl wood look plank flooring and tile throughout (no carpets), stainless steel appliances, quartz counters, deluxe fixtures, inside laundry, end unit location for maximum privacy, loads of windows for natural light, and a 2 car garage with opener. Convenient location at Gandy and Westshore is just 1 mile to the Selmon Expressway entrance, less than 5 miles to MacDill AFB, and less than 8 miles to Tampa International Airport. Low HOA fee includes water, sewer, trash, lawn, and exterior painting. This is a Fannie Mae property. First-time buyers may be eligible for closing cost assistance through specific programs, visit HomePath online for more information. Schedule your private tour today; you’ll be glad you did!
Property Details
Price: $535,000
Sq Ft: 1,748
($306 per
sqft)
Bedrooms: 2
Bathrooms: 2
Partial Baths: 1
City: Tampa
County: Hillsborough
Type: Townhouse
Development: South Westshore
Subdivision: South Westshore Twnhms
Acres: 0.0200
Virtual Tour/Floorplan: View
Year Built: 2017
Listing Number: TB8541447
Status Code: A-Active
Taxes: $9,006.12
Tax Year: 2025
Garage:
2
/
Y
Furnishings: Unfurnished
Pets Allowed: Yes
Total Recurring Fees: $290
Total Recurring Fee Frequency: 0.00
Interior Features:
Ceiling Fans(s)
Eat-in Kitchen
High Ceilings
Kitchen/Family Room Combo
Primary Bedroom Upstairs
Solid Surface Counters
Solid Wood Cabinets
Split Bedroom
Walk-In Closet(s)
Financial Information:
Taxes: $9,006.12
Tax Year: 2025
Association Fee: $290.00
Association Fee Frequency: Monthly
Exterior Features:
Other
Equipment:
Dishwasher
Disposal
Electric Water Heater
Microwave
Range
Refrigerator
Additional Information:
Building Description: Contemporary
MLS Area: 33611 - Tampa
Total Square Footage: 2,180
Price per Square Feet: $306.06
Total Floors: 3
Water: Public
Construction: Block, Stucco
Date Listed: 2026-08-22 00:00:00
Furnished: Unfurnished
Parking: Garage Door Opener, Garage Faces Rear
Garage Description: Y
Garage Spaces: 2
Attached Garage: Y
Flooring: Ceramic Tile, Luxury Vinyl
Roof: Other
Heating: Central, Electric, Heat Pump
Cooling: Central Air
Laundry: Laundry Closet
Pets: Yes
Sewer: Public Sewer
Parcel ID: A-08-30-18-A38-
Map of 4810 Mcelroy Avenue W #7, Tampa, FL 33611
Listing Courtesy Of: Re/Max Realty Unlimited
resteam@rruhomes.com