4809 Highland Avenue N, Tampa, FL 33603
For Sale $385,000


Save Property
View Virtual Tour
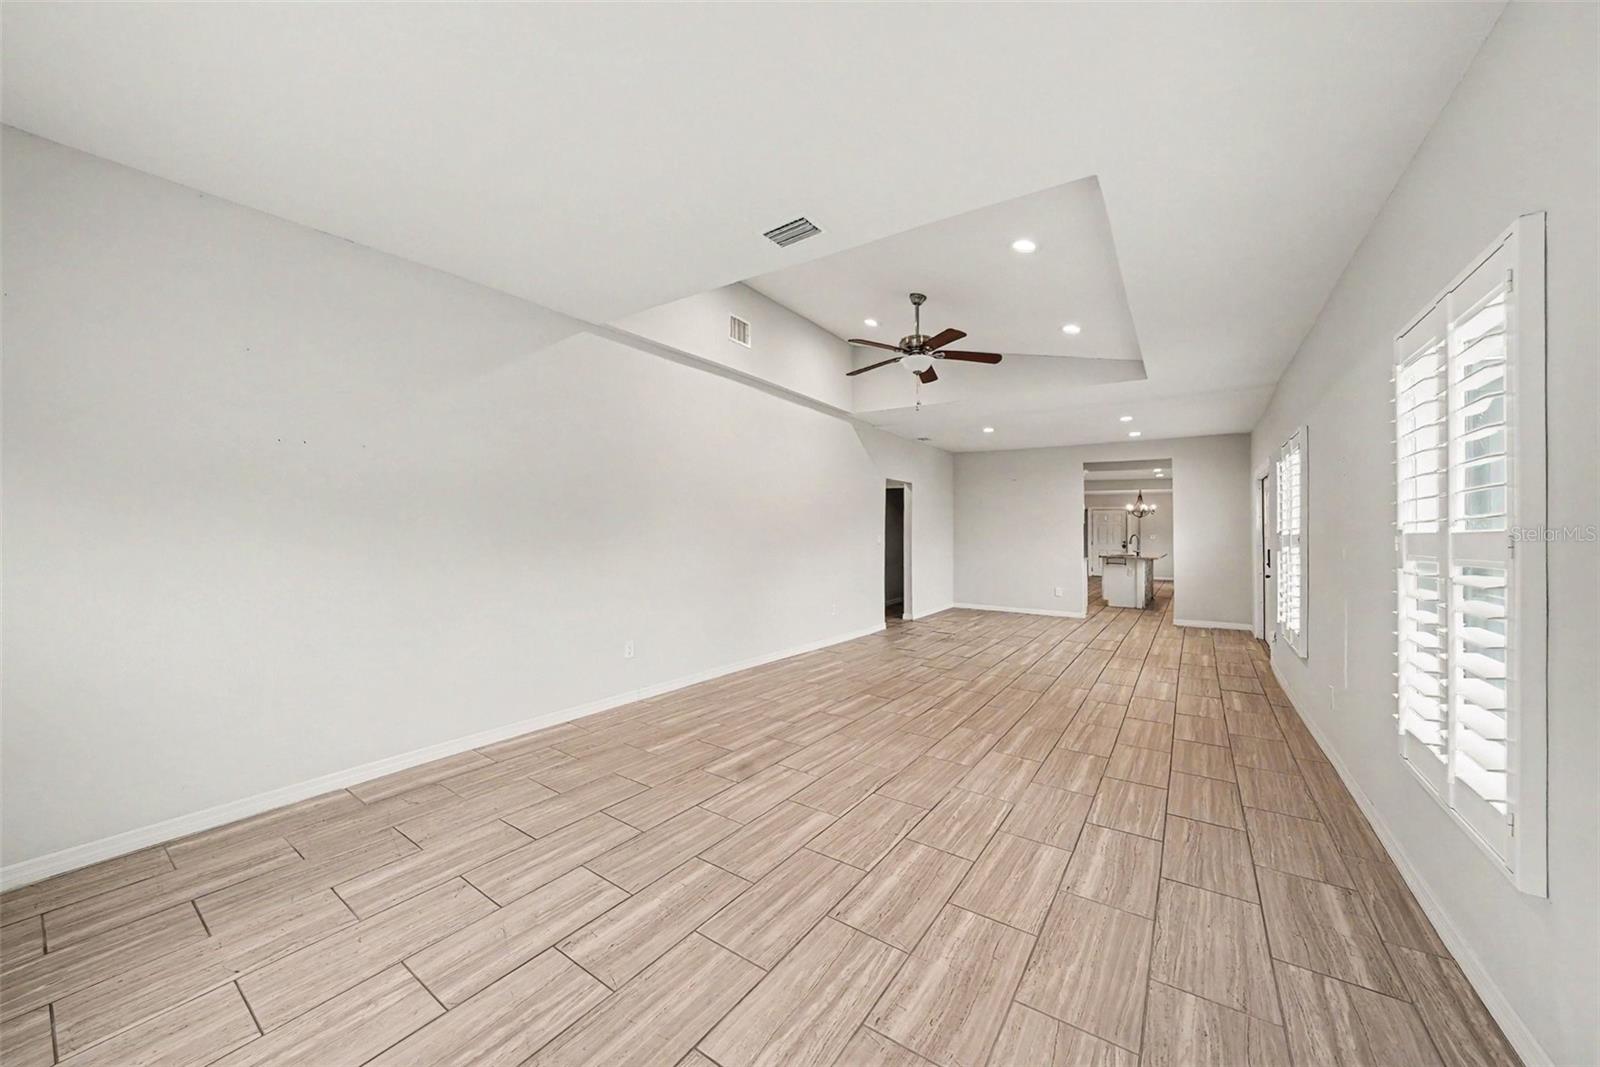
Virtually Staged. Welcome home to this beautifully updated 3-bedroom, 2-bathroom home located in one of Tampa’s most desirable and vibrant neighborhoods. From the moment you step inside, you will be impressed by the bright, airy atmosphere, enhanced by a neutral color palette and stylish finishes throughout. The spacious living room flows seamlessly into the chef-inspired kitchen, creating the perfect layout for both everyday living and entertaining. The kitchen features solid surface countertops, a full stainless steel appliance package, a large pantry, and an oversized center island with additional bar seating. Just off the kitchen is a dedicated dining area, while a convenient mudroom with included washer and dryer provides added functionality and storage. Plantation shutters throughout the home add timeless elegance and charm. The secondary bedrooms are generously sized and share a beautifully appointed bathroom with a tub/shower combination. The spacious primary suite serves as a true retreat, featuring both a built-in closet and a walk-in closet with custom shelving. The luxurious ensuite bathroom offers dual vanity sinks, a large walk-in shower, and a stunning clawfoot soaking tub — creating your own private oasis. Outside, the home includes a covered carport and a large additional storage room conveniently located just off the carport. Ideally situated near shopping, dining, medical facilities, and only a short drive to Downtown Tampa, you’ll enjoy easy access to everything the city has to offer. Don’t miss your opportunity to own this exceptional home — schedule your private showing today!
Built-in Features
Ceiling Fans(s)
Solid Surface Counters
Thermostat
Taxes: $7,457.00
Tax Year: 2025
Rain Gutters
Dishwasher
Exhaust Fan
Range
Refrigerator
Elementary School: Broward-Hb
Middle School: Memorial-Hb
Junior High: Memorial-Hb
High School: Hillsborough-Hb
Building Description: Contemporary
MLS Area: 33603 - Tampa / Seminole Heights
Total Square Footage: 2,626
Price per Square Feet: $206.10
Water: Public
Construction: Vinyl Siding, Frame
Date Listed: 2026-06-10 00:00:00
Furnished: Unfurnished
Windows: Shutters
Parking: Driveway
Flooring: Tile
Roof: Shingle
Heating: Central
Cooling: Central Air
Laundry: Inside
Pets: Yes
Sewer: Public Sewer
Lot Desc.: Corner Lot, Paved
Parcel ID: A-01-29-18-4Gj-
Listing Courtesy Of: Mark Spain Real Estate
dawnwalls@markspain.com
Virtually Staged. Welcome home to this beautifully updated 3-bedroom, 2-bathroom home located in one of Tampa’s most desirable and vibrant neighborhoods. From the moment you step inside, you will be impressed by the bright, airy atmosphere, enhanced by a neutral color palette and stylish finishes throughout. The spacious living room flows seamlessly into the chef-inspired kitchen, creating the perfect layout for both everyday living and entertaining. The kitchen features solid surface countertops, a full stainless steel appliance package, a large pantry, and an oversized center island with additional bar seating. Just off the kitchen is a dedicated dining area, while a convenient mudroom with included washer and dryer provides added functionality and storage. Plantation shutters throughout the home add timeless elegance and charm. The secondary bedrooms are generously sized and share a beautifully appointed bathroom with a tub/shower combination. The spacious primary suite serves as a true retreat, featuring both a built-in closet and a walk-in closet with custom shelving. The luxurious ensuite bathroom offers dual vanity sinks, a large walk-in shower, and a stunning clawfoot soaking tub — creating your own private oasis. Outside, the home includes a covered carport and a large additional storage room conveniently located just off the carport. Ideally situated near shopping, dining, medical facilities, and only a short drive to Downtown Tampa, you’ll enjoy easy access to everything the city has to offer. Don’t miss your opportunity to own this exceptional home — schedule your private showing today!
Property Details
Price: $385,000
Sq Ft: 1,868
($206 per
sqft)
Bedrooms: 3
Bathrooms: 2
City: Tampa
County: Hillsborough
Type: Single Family
Development: Sunshine Park
Subdivision: Sunshine Park Rev Map
Acres: 0.1500
Virtual Tour/Floorplan: View
Year Built: 1929
Listing Number: TB8517790
Status Code: A-Active
Taxes: $7,457.00
Tax Year: 2025
Garage:
Furnishings: Unfurnished
Pets Allowed: Yes
Interior Features:
Built-in Features
Ceiling Fans(s)
Solid Surface Counters
Thermostat
Financial Information:
Taxes: $7,457.00
Tax Year: 2025
Exterior Features:
Rain Gutters
Equipment:
Dishwasher
Exhaust Fan
Range
Refrigerator
School Information:
Elementary School: Broward-Hb
Middle School: Memorial-Hb
Junior High: Memorial-Hb
High School: Hillsborough-Hb
Additional Information:
Building Description: Contemporary
MLS Area: 33603 - Tampa / Seminole Heights
Total Square Footage: 2,626
Price per Square Feet: $206.10
Water: Public
Construction: Vinyl Siding, Frame
Date Listed: 2026-06-10 00:00:00
Furnished: Unfurnished
Windows: Shutters
Parking: Driveway
Flooring: Tile
Roof: Shingle
Heating: Central
Cooling: Central Air
Laundry: Inside
Pets: Yes
Sewer: Public Sewer
Lot Desc.: Corner Lot, Paved
Parcel ID: A-01-29-18-4Gj-
Map of 4809 Highland Avenue N, Tampa, FL 33603
Listing Courtesy Of: Mark Spain Real Estate
dawnwalls@markspain.com