4802 Beachway Drive W, Tampa, FL 33609
For Sale $1,399,999


Save Property
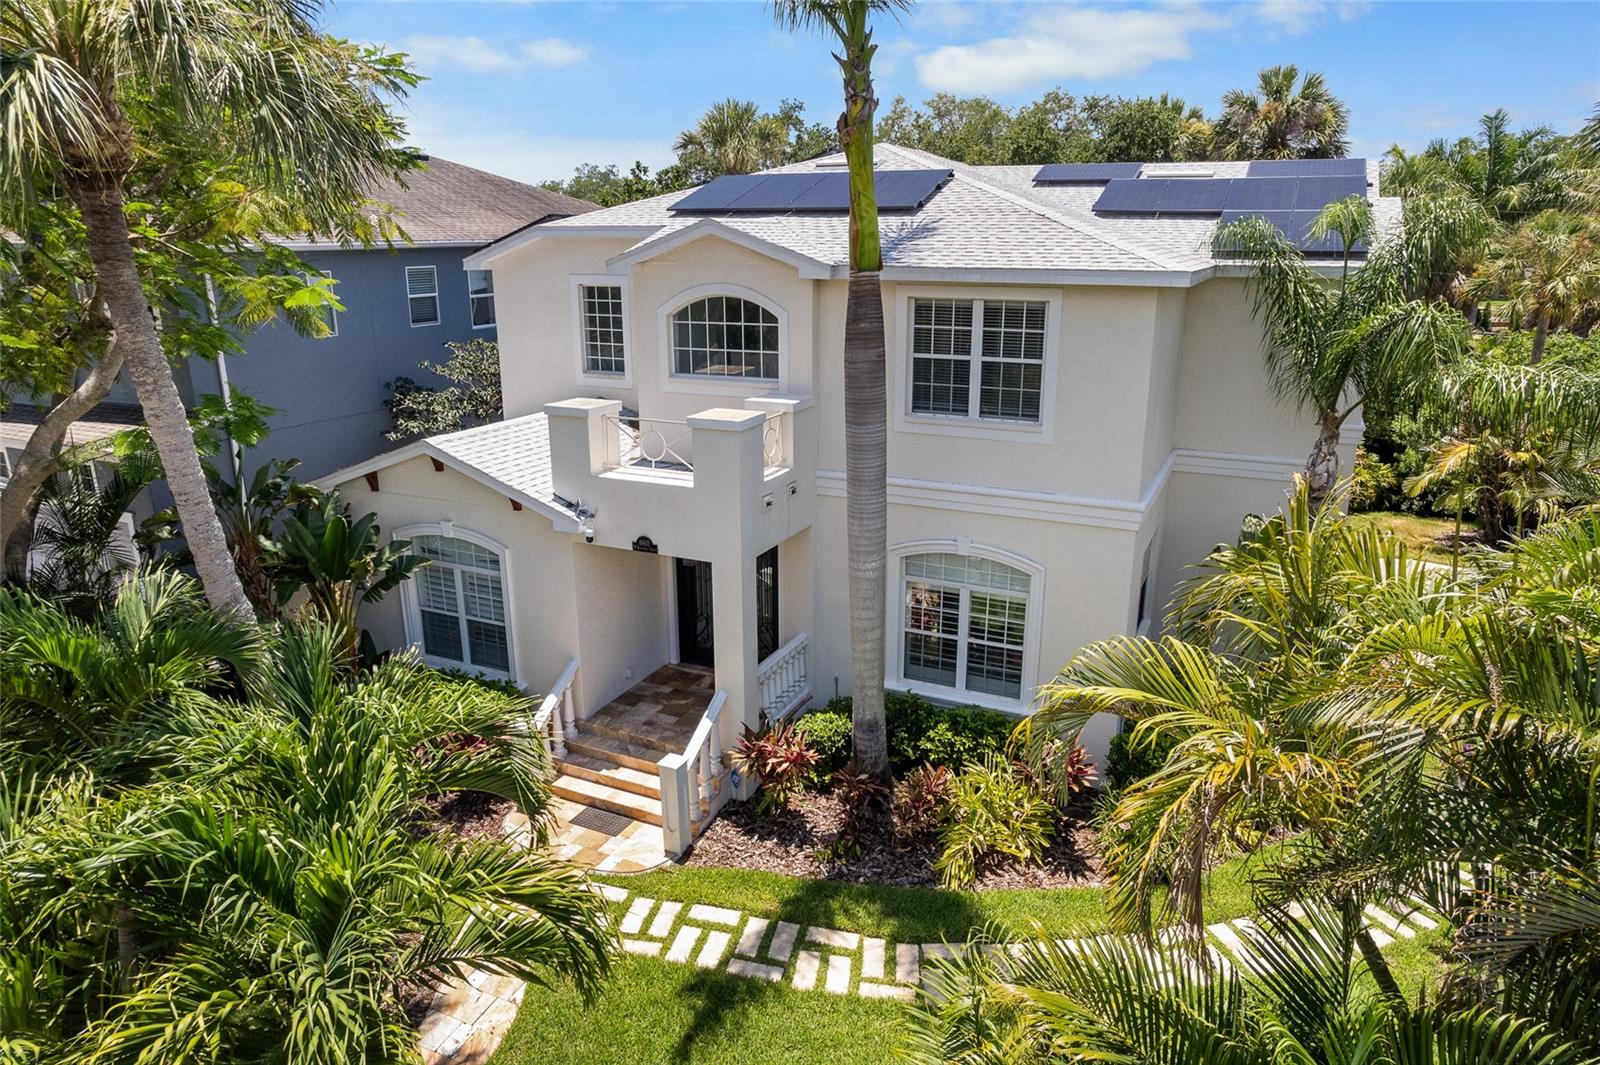
Rarely does a Beach Park home combine this much space, this level of updating, and this kind of energy resilience. Set on a generous 75-by-110-foot corner lot with a peaceful canal backdrop, this move-in-ready 4-bedroom, 3.5-bath residence offers 3,312 square feet, no mandatory HOA, a complete 2021 reroof, and a fully paid, professionally installed and permitted 2024 solar-plus-battery system - a documented $80,700 investment with no solar loan to assume and transferable warranties. Battery backup adds valuable resilience during grid outages and Florida storm season, while the solar system is designed to reduce reliance on the grid. Custom glass-and-iron doors open to a soaring foyer and a flowing main level with a spacious great room, formal dining area, and flexible den or home office. The remodeled open-concept kitchen is built for gathering, with an oversized island, white cabinetry, Level 5 granite countertops, a glass subway-tile backsplash, and stainless-steel appliances. Upstairs, the primary retreat features two custom walk-in closets and a spa-inspired bath with a soaking tub, dual vessel-sink vanity, frameless glass shower, and private water closet. Two secondary bedrooms share a Jack-and-Jill bath, while the fourth bedroom has its own en suite. A second-floor laundry room adds everyday convenience. Travertine and hardwood flooring, crown molding, plantation shutters, recessed lighting, upgraded fixtures, a gas fireplace, tankless water heater, water filtration and softener systems, exterior security cameras, double-pane windows, R-30 insulation, zoned HVAC, fresh interior and exterior paint, and all concrete-block construction complete the home. Outside, a covered veranda overlooks a spacious patio and tranquil canal backdrop - an inviting setting for morning coffee, entertaining, and enjoying the Florida lifestyle. The generous outdoor area also offers the opportunity to design a future pool and custom backyard retreat, subject to survey and applicable approvals. The oversized two-car garage includes abundant storage, high ceilings, cushioned flooring, and dedicated wall A/C, making it ideal for a gym, workshop, or hobby space. Minutes from Tampa International Airport, downtown Tampa, International Plaza, and South Tampa dining and shopping, and currently zoned for Mabry Elementary, Coleman Middle, and Plant High School. This distinctive Beach Park residence brings together luxury, efficiency, flexibility, and storm-season resilience.
Ceiling Fans(s)
Open Floorplan
Primary Bedroom Upstairs
Split Bedroom
Walk-In Closet(s)
Window Treatments
Taxes: $21,575.40
Tax Year: 2025
Shade Shutter(s)
Built-In Oven
Cooktop
Dishwasher
Disposal
Dryer
Kitchen Reverse Osmosis System
Range
Range Hood
Refrigerator
Tankless Water Heater
Washer
Water Filtration System
Brackish Water
View: Creek
Elementary School: Dale Mabry Elementary-Hb
Middle School: Coleman-Hb
Junior High: Coleman-Hb
High School: Plant-Hb
MLS Area: 33609 - Tampa / Palma Ceia
Total Square Footage: 4,011
Price per Square Feet: $422.71
Total Floors: 2
Water: Public
Construction: Block, Stucco
Date Listed: 2026-07-15 00:00:00
Furnished: Unfurnished
Windows: Double Pane Windows, Shutters
Parking: Driveway, Garage Door Opener, Garage Faces Side
Garage Description: Y
Garage Spaces: 2
Attached Garage: Y
Flooring: Marble, Wood
Roof: Shingle
Heating: Central
Cooling: Central Air
Fireplace: Y
Security: Security Lights, Security System
Laundry: Laundry Room, Upper Level
Sewer: Public Sewer
Lot Desc.: City Limits
Parcel ID: A-29-29-18-3La-
Listing Courtesy Of: Keller Williams Tampa Central
adam@adamfernandezrealty.com
Rarely does a Beach Park home combine this much space, this level of updating, and this kind of energy resilience. Set on a generous 75-by-110-foot corner lot with a peaceful canal backdrop, this move-in-ready 4-bedroom, 3.5-bath residence offers 3,312 square feet, no mandatory HOA, a complete 2021 reroof, and a fully paid, professionally installed and permitted 2024 solar-plus-battery system - a documented $80,700 investment with no solar loan to assume and transferable warranties. Battery backup adds valuable resilience during grid outages and Florida storm season, while the solar system is designed to reduce reliance on the grid. Custom glass-and-iron doors open to a soaring foyer and a flowing main level with a spacious great room, formal dining area, and flexible den or home office. The remodeled open-concept kitchen is built for gathering, with an oversized island, white cabinetry, Level 5 granite countertops, a glass subway-tile backsplash, and stainless-steel appliances. Upstairs, the primary retreat features two custom walk-in closets and a spa-inspired bath with a soaking tub, dual vessel-sink vanity, frameless glass shower, and private water closet. Two secondary bedrooms share a Jack-and-Jill bath, while the fourth bedroom has its own en suite. A second-floor laundry room adds everyday convenience. Travertine and hardwood flooring, crown molding, plantation shutters, recessed lighting, upgraded fixtures, a gas fireplace, tankless water heater, water filtration and softener systems, exterior security cameras, double-pane windows, R-30 insulation, zoned HVAC, fresh interior and exterior paint, and all concrete-block construction complete the home. Outside, a covered veranda overlooks a spacious patio and tranquil canal backdrop - an inviting setting for morning coffee, entertaining, and enjoying the Florida lifestyle. The generous outdoor area also offers the opportunity to design a future pool and custom backyard retreat, subject to survey and applicable approvals. The oversized two-car garage includes abundant storage, high ceilings, cushioned flooring, and dedicated wall A/C, making it ideal for a gym, workshop, or hobby space. Minutes from Tampa International Airport, downtown Tampa, International Plaza, and South Tampa dining and shopping, and currently zoned for Mabry Elementary, Coleman Middle, and Plant High School. This distinctive Beach Park residence brings together luxury, efficiency, flexibility, and storm-season resilience.
Property Details
Price: $1,399,999
Sq Ft: 3,312
($423 per
sqft)
Bedrooms: 4
Bathrooms: 3
Partial Baths: 1
City: Tampa
County: Hillsborough
Type: Single Family
Development: Beach Park
Acres: 0.1900
Year Built: 2007
Listing Number: TB8529477
Status Code: A-Active
Taxes: $21,575.40
Tax Year: 2025
Garage:
2
/
Y
Furnishings: Unfurnished
Interior Features:
Ceiling Fans(s)
Open Floorplan
Primary Bedroom Upstairs
Split Bedroom
Walk-In Closet(s)
Window Treatments
Financial Information:
Taxes: $21,575.40
Tax Year: 2025
Exterior Features:
Shade Shutter(s)
Equipment:
Built-In Oven
Cooktop
Dishwasher
Disposal
Dryer
Kitchen Reverse Osmosis System
Range
Range Hood
Refrigerator
Tankless Water Heater
Washer
Water Filtration System
Waterfront Description:
Brackish Water
View: Creek
School Information:
Elementary School: Dale Mabry Elementary-Hb
Middle School: Coleman-Hb
Junior High: Coleman-Hb
High School: Plant-Hb
Additional Information:
MLS Area: 33609 - Tampa / Palma Ceia
Total Square Footage: 4,011
Price per Square Feet: $422.71
Total Floors: 2
Water: Public
Construction: Block, Stucco
Date Listed: 2026-07-15 00:00:00
Furnished: Unfurnished
Windows: Double Pane Windows, Shutters
Parking: Driveway, Garage Door Opener, Garage Faces Side
Garage Description: Y
Garage Spaces: 2
Attached Garage: Y
Flooring: Marble, Wood
Roof: Shingle
Heating: Central
Cooling: Central Air
Fireplace: Y
Security: Security Lights, Security System
Laundry: Laundry Room, Upper Level
Sewer: Public Sewer
Lot Desc.: City Limits
Parcel ID: A-29-29-18-3La-
Map of 4802 Beachway Drive W, Tampa, FL 33609
Listing Courtesy Of: Keller Williams Tampa Central
adam@adamfernandezrealty.com