4801 Lake Shore Drive, St Cloud, FL 34772
Active Under Contract $355,000


Save Property
View Virtual Tour
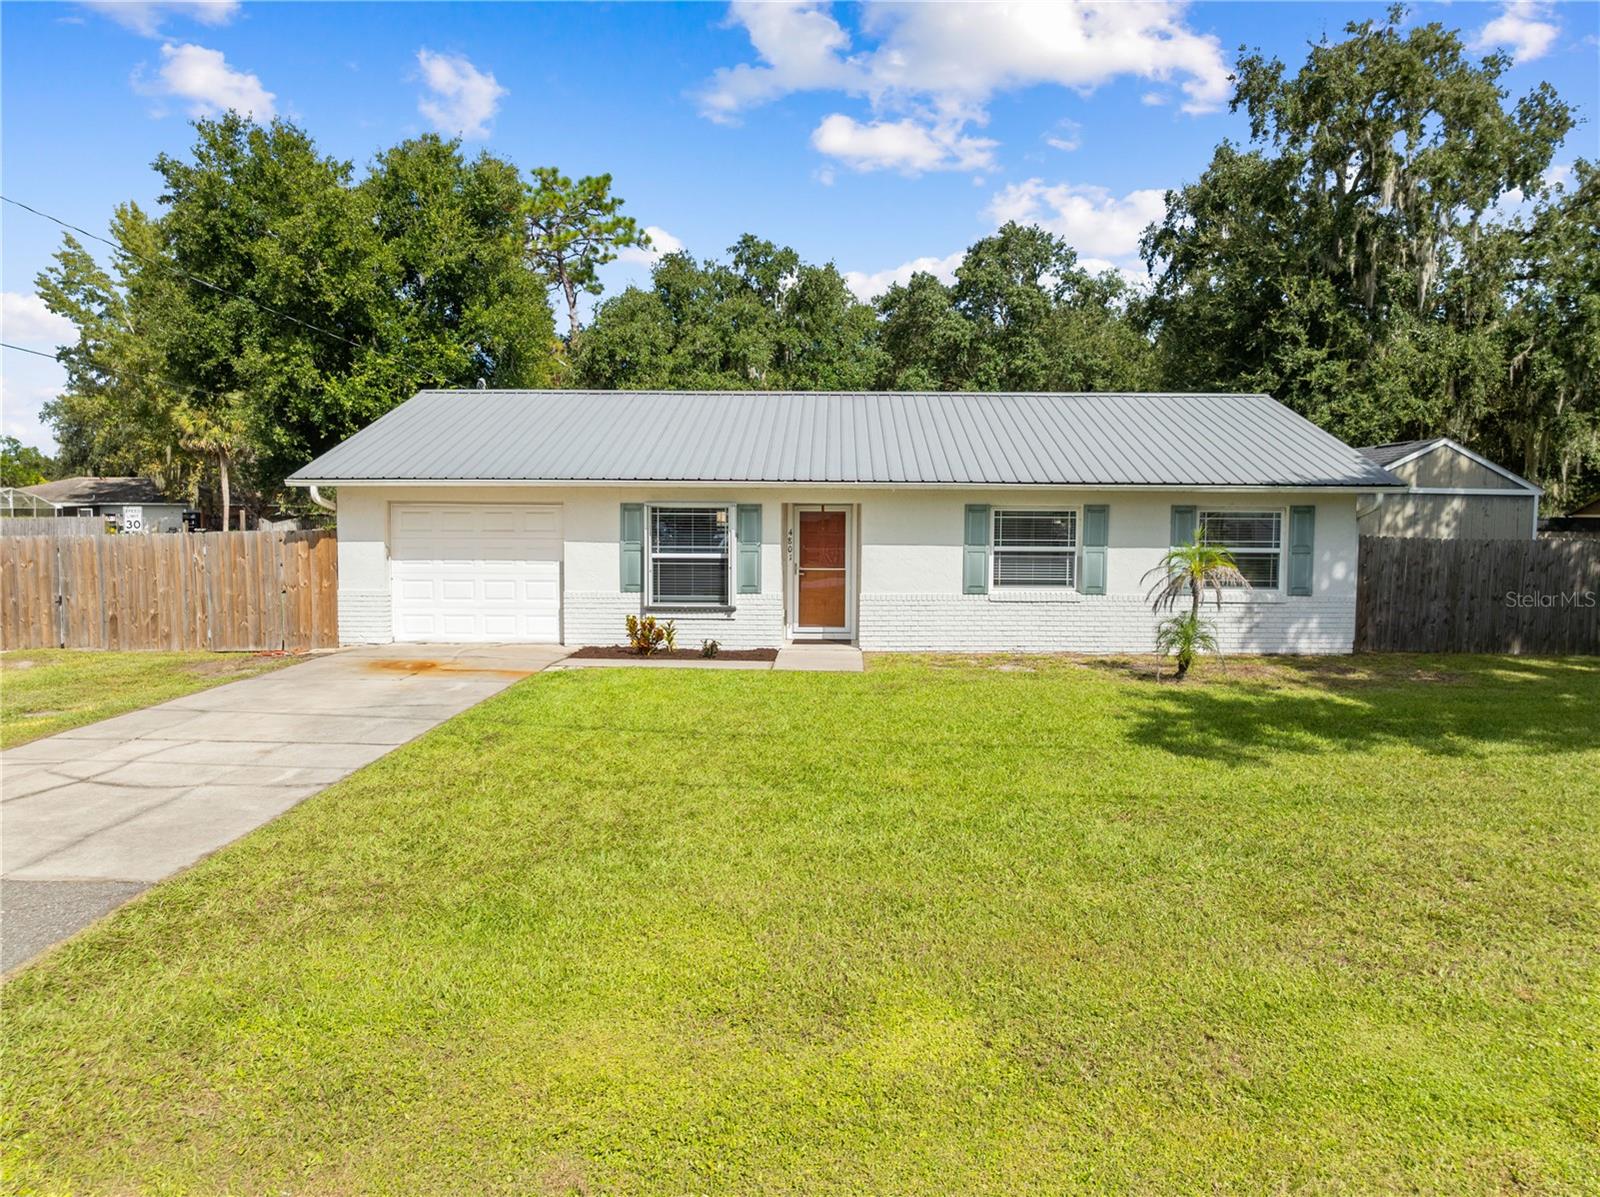
Under contract-accepting backup offers. Virtually Staged. Welcome to country living at its finest in the highly desirable St. Cloud area! This charming home offers the perfect blend of comfort, thoughtful upgrades, and a relaxed country lifestyle. As you arrive, you’ll appreciate the spacious, fully fenced yard. Step inside to discover premium engineered wood flooring, creating a warm and inviting atmosphere throughout the home. The updated kitchen features granite countertops and newer appliances.Just beyond the living space, enjoy a spacious 20’ x 12’ outdoor screened in backporch, perfect for entertaining guests, relaxing, or enjoying your morning coffee. The primary suite features an upgraded bathroom, while two additional bedrooms provide flexibility for family, guests, or a home office. Additional features and upgrades include a 2019 HVAC system, new water heater, metal roof designed for extended longevity compared to traditional shingles, propane gas, and hurricane shutters throughout. Storage shed provides valuable additional space for tools, equipment, hobbies, and more. Enjoy the peaceful surroundings and laid-back atmosphere that make St. Cloud such a desirable place to call home. With nearby lakes, parks, and outdoor recreation, you can embrace the best of Central Florida living while remaining within convenient reach of Orlando and its surrounding amenities. If you’re looking for space, comfort, and NO HOA this property is one you won’t want to miss! Call today before you miss your chance.
Ceiling Fans(s)
Kitchen/Family Room Combo
Open Floorplan
Primary Bedroom Main Floor
Stone Counters
Thermostat
Taxes: $4,116.00
Tax Year: 2025
Hurricane Shutters
Lighting
Private Mailbox
Rain Gutters
Storage
Built-In Oven
Convection Oven
Cooktop
Dishwasher
Disposal
Dryer
Electric Water Heater
Exhaust Fan
Freezer
Gas Water Heater
Microwave
Refrigerator
Washer
MLS Area: 34772 - St Cloud (Narcoossee Road)
Total Square Footage: 1,600
Price per Square Feet: $303.94
Water: Well
Construction: Block
Date Listed: 2026-10-22 00:00:00
Furnished: Unfurnished
Windows: Blinds, Storm Window(S)
Garage Description: Y
Attached Garage: Y
Flooring: Hardwood
Roof: Metal
Heating: Central
Cooling: Central Air
Security: Fire Alarm, Security Lights, Smoke Detector(S)
Laundry: In Garage
Pets: Cats Ok, Dogs Ok
Sewer: Septic Tank
Parcel ID: 30-26-31-5130-0
Listing Courtesy Of: Tie Team Realty Llc
stephanie@tieteamrealty.com
Under contract-accepting backup offers. Virtually Staged. Welcome to country living at its finest in the highly desirable St. Cloud area! This charming home offers the perfect blend of comfort, thoughtful upgrades, and a relaxed country lifestyle. As you arrive, you’ll appreciate the spacious, fully fenced yard. Step inside to discover premium engineered wood flooring, creating a warm and inviting atmosphere throughout the home. The updated kitchen features granite countertops and newer appliances.Just beyond the living space, enjoy a spacious 20’ x 12’ outdoor screened in backporch, perfect for entertaining guests, relaxing, or enjoying your morning coffee. The primary suite features an upgraded bathroom, while two additional bedrooms provide flexibility for family, guests, or a home office. Additional features and upgrades include a 2019 HVAC system, new water heater, metal roof designed for extended longevity compared to traditional shingles, propane gas, and hurricane shutters throughout. Storage shed provides valuable additional space for tools, equipment, hobbies, and more. Enjoy the peaceful surroundings and laid-back atmosphere that make St. Cloud such a desirable place to call home. With nearby lakes, parks, and outdoor recreation, you can embrace the best of Central Florida living while remaining within convenient reach of Orlando and its surrounding amenities. If you’re looking for space, comfort, and NO HOA this property is one you won’t want to miss! Call today before you miss your chance.
Property Details
Price: $355,000
Sq Ft: 1,168
($304 per
sqft)
Bedrooms: 3
Bathrooms: 2
City: St Cloud
County: Osceola
Type: Single Family
Development: St Cloud Manor Village
Acres: 0.3100
Virtual Tour/Floorplan: View
Year Built: 1985
Listing Number: S5159942
Status Code: Active Under Contract
Taxes: $4,116.00
Tax Year: 2025
Garage:
Y
Furnishings: Unfurnished
Pets Allowed: Cats OK, Dogs OK
Interior Features:
Ceiling Fans(s)
Kitchen/Family Room Combo
Open Floorplan
Primary Bedroom Main Floor
Stone Counters
Thermostat
Financial Information:
Taxes: $4,116.00
Tax Year: 2025
Exterior Features:
Hurricane Shutters
Lighting
Private Mailbox
Rain Gutters
Storage
Equipment:
Built-In Oven
Convection Oven
Cooktop
Dishwasher
Disposal
Dryer
Electric Water Heater
Exhaust Fan
Freezer
Gas Water Heater
Microwave
Refrigerator
Washer
Additional Information:
MLS Area: 34772 - St Cloud (Narcoossee Road)
Total Square Footage: 1,600
Price per Square Feet: $303.94
Water: Well
Construction: Block
Date Listed: 2026-10-22 00:00:00
Furnished: Unfurnished
Windows: Blinds, Storm Window(S)
Garage Description: Y
Attached Garage: Y
Flooring: Hardwood
Roof: Metal
Heating: Central
Cooling: Central Air
Security: Fire Alarm, Security Lights, Smoke Detector(S)
Laundry: In Garage
Pets: Cats Ok, Dogs Ok
Sewer: Septic Tank
Parcel ID: 30-26-31-5130-0
Map of 4801 Lake Shore Drive, St Cloud, FL 34772
Listing Courtesy Of: Tie Team Realty Llc
stephanie@tieteamrealty.com