48 Harding Street W #A, Orlando, FL 32806
For Sale $477,000


Save Property
View Virtual Tour
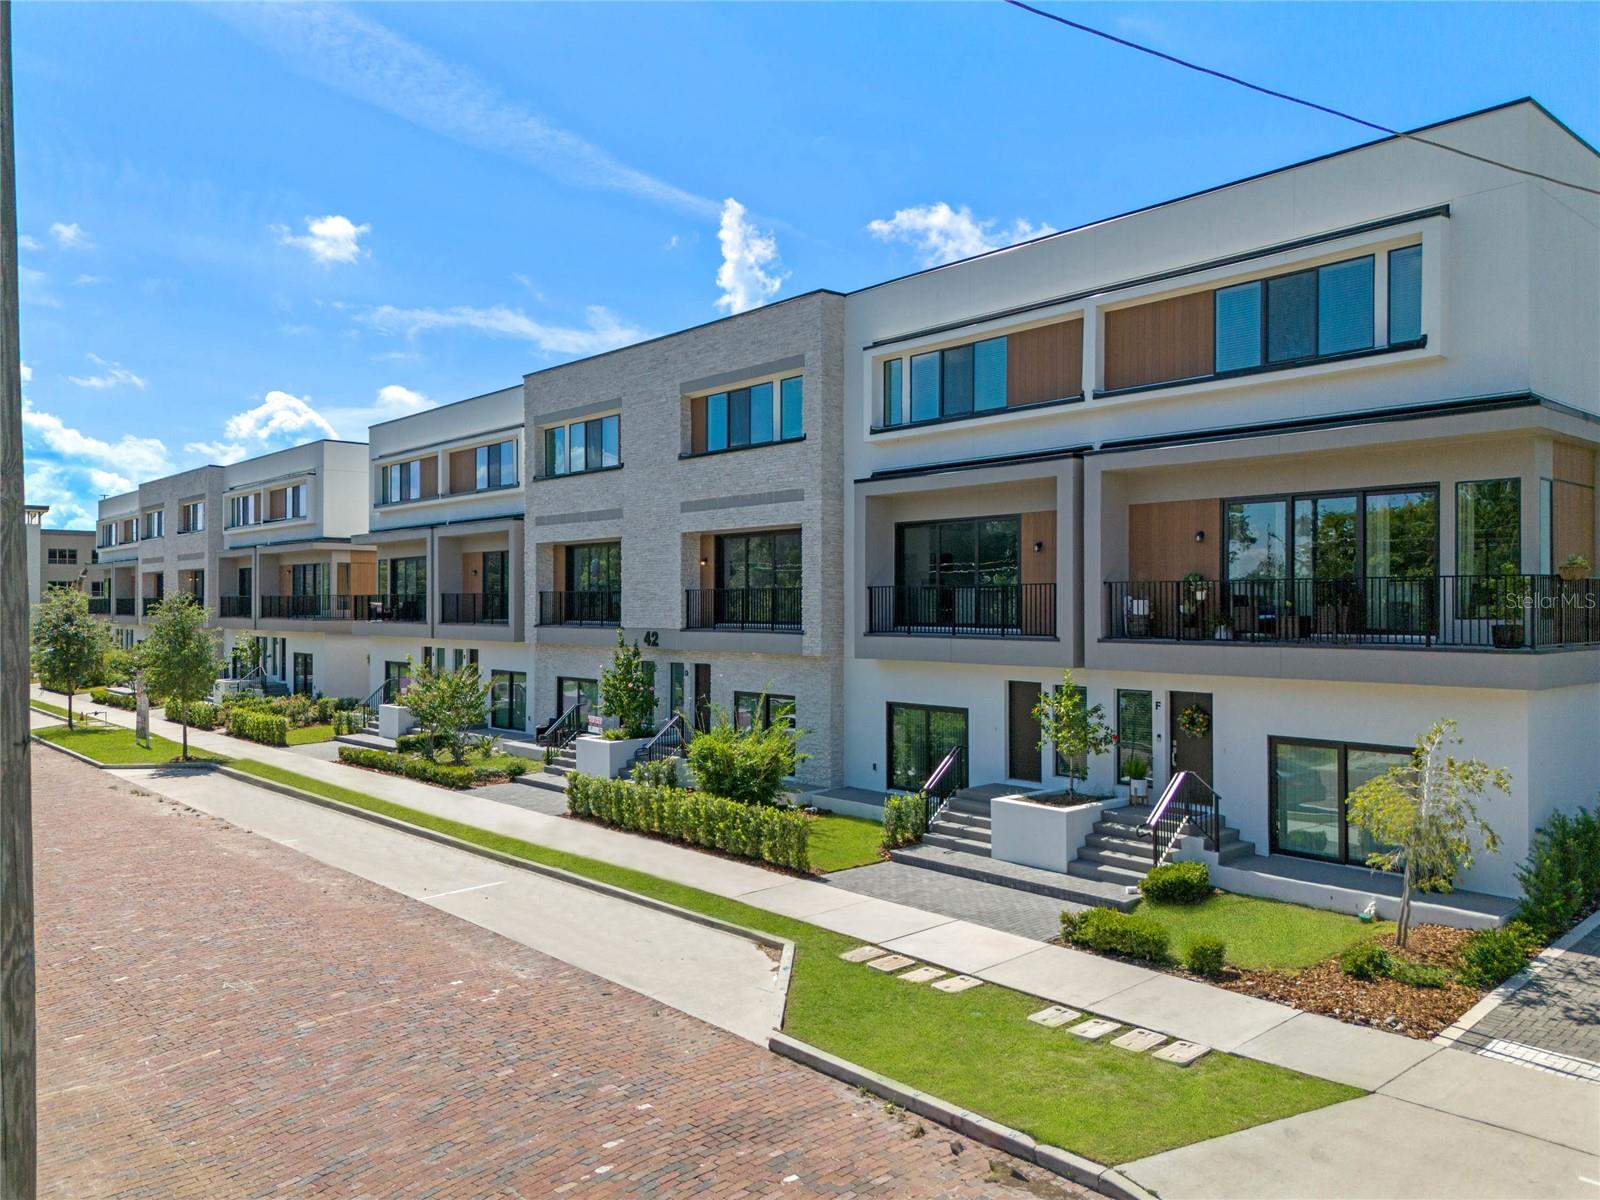
SoDo House is a contemporary 23-unit townhouse development in the heart of Orlando. As you enter this unit, you'll find a versatile bedroom with a full bathroom, perfect for use as an office or guest suite. The first floor also includes a private patio accessed through sliding doors and an entrance to the attached garage and carport. The second floor is designed for modern living with an open-concept layout that combines the living room, kitchen, dining area, and a half bath. High 10-foot ceilings and oversized windows flood the space with natural light and give access to a private balcony. The third floor is your private space, housing the two primary bedrooms with en-suite bathrooms, walk-in closets, and easy access laundry nook. The HOA ensures maintenance-free living as exterior and grounds maintenance, along with pest control are included in the HOA fee. Located in a vibrant area, SoDo House is just steps away from the SoDo Shopping Center, featuring Super Target, Gators Dockside, The Smoothie Room, and TJ Maxx, among other well-known businesses. You’ll also enjoy proximity to Walmart, Orlando HealthHospital, and major highways such as I-4 and Highway 408, Downtown Orlando, the Kia Center, Exploria Stadium, Lake Eola, and the Dr. Phillips Center for the Performing Arts. A variety of restaurants and fine dining options are just minutes away. Secure your spot in this exclusive 23-unit development and embrace the best of urban living. Builder upgrade packages are available! Schedule your private showing today! Disclosure: Photos shown are of the model unit and are for illustrative purposes only. Actual unit features, finishes, views, and layout may vary.
Kitchen/Family Room Combo
Living Room/Dining Room Combo
Open Floorplan
Primary Bedroom Upstairs
Walk-In Closet(s)
Taxes: $8,339.00
Tax Year: 2026
Association Fee: $349.78
Association Fee Frequency: Monthly
Balcony
Sidewalk
Dishwasher
Disposal
Dryer
Electric Water Heater
Range
Refrigerator
Washer
Elementary School: Blankner Elem
Middle School: Blankner School (K-8)
Junior High: Blankner School (K-8)
High School: Boone High
Building Description: Contemporary
MLS Area: 32806 - Orlando/Delaney Park/Crystal Lake
Total Square Footage: 2,829
Price per Square Feet: $224.37
Water: Public
Construction: Block, Stucco, Frame
Date Listed: 2026-10-30 00:00:00
Furnished: Unfurnished
Parking: Garage Door Opener
Garage Description: Y
Garage Spaces: 1
Attached Garage: Y
Flooring: Carpet, Luxury Vinyl
Roof: Membrane
Heating: Central
Cooling: Central Air
Laundry: Inside, Laundry Closet
Pets: Yes
Sewer: Public Sewer
Parcel ID: 02-23-29-8139-0
Listing Courtesy Of: Align Real Estate Llc
tiffany@alignagents.com
SoDo House is a contemporary 23-unit townhouse development in the heart of Orlando. As you enter this unit, you'll find a versatile bedroom with a full bathroom, perfect for use as an office or guest suite. The first floor also includes a private patio accessed through sliding doors and an entrance to the attached garage and carport. The second floor is designed for modern living with an open-concept layout that combines the living room, kitchen, dining area, and a half bath. High 10-foot ceilings and oversized windows flood the space with natural light and give access to a private balcony. The third floor is your private space, housing the two primary bedrooms with en-suite bathrooms, walk-in closets, and easy access laundry nook. The HOA ensures maintenance-free living as exterior and grounds maintenance, along with pest control are included in the HOA fee. Located in a vibrant area, SoDo House is just steps away from the SoDo Shopping Center, featuring Super Target, Gators Dockside, The Smoothie Room, and TJ Maxx, among other well-known businesses. You’ll also enjoy proximity to Walmart, Orlando HealthHospital, and major highways such as I-4 and Highway 408, Downtown Orlando, the Kia Center, Exploria Stadium, Lake Eola, and the Dr. Phillips Center for the Performing Arts. A variety of restaurants and fine dining options are just minutes away. Secure your spot in this exclusive 23-unit development and embrace the best of urban living. Builder upgrade packages are available! Schedule your private showing today! Disclosure: Photos shown are of the model unit and are for illustrative purposes only. Actual unit features, finishes, views, and layout may vary.
Property Details
Price: $477,000
Sq Ft: 2,126
($224 per
sqft)
Bedrooms: 3
Bathrooms: 3
Partial Baths: 1
City: Orlando
County: Orange
Type: Townhouse
Development: Sodo House Tr
Subdivision: Sodo House Tr A
Acres: 0.0300
Virtual Tour/Floorplan: View
Year Built: 2023
Listing Number: O6453771
Status Code: A-Active
Taxes: $8,339.00
Tax Year: 2026
Garage:
1
/
Y
Furnishings: Unfurnished
Pets Allowed: Yes
Total Recurring Fees: $350
Total Recurring Fee Frequency: 0.00
Interior Features:
Kitchen/Family Room Combo
Living Room/Dining Room Combo
Open Floorplan
Primary Bedroom Upstairs
Walk-In Closet(s)
Financial Information:
Taxes: $8,339.00
Tax Year: 2026
Association Fee: $349.78
Association Fee Frequency: Monthly
Exterior Features:
Balcony
Sidewalk
Equipment:
Dishwasher
Disposal
Dryer
Electric Water Heater
Range
Refrigerator
Washer
School Information:
Elementary School: Blankner Elem
Middle School: Blankner School (K-8)
Junior High: Blankner School (K-8)
High School: Boone High
Additional Information:
Building Description: Contemporary
MLS Area: 32806 - Orlando/Delaney Park/Crystal Lake
Total Square Footage: 2,829
Price per Square Feet: $224.37
Water: Public
Construction: Block, Stucco, Frame
Date Listed: 2026-10-30 00:00:00
Furnished: Unfurnished
Parking: Garage Door Opener
Garage Description: Y
Garage Spaces: 1
Attached Garage: Y
Flooring: Carpet, Luxury Vinyl
Roof: Membrane
Heating: Central
Cooling: Central Air
Laundry: Inside, Laundry Closet
Pets: Yes
Sewer: Public Sewer
Parcel ID: 02-23-29-8139-0
Map of 48 Harding Street W #A, Orlando, FL 32806
Listing Courtesy Of: Align Real Estate Llc
tiffany@alignagents.com