4781 Stone Ridge Trail, Sarasota, FL 34232
Active Under Contract $595,000


Save Property
View Virtual Tour
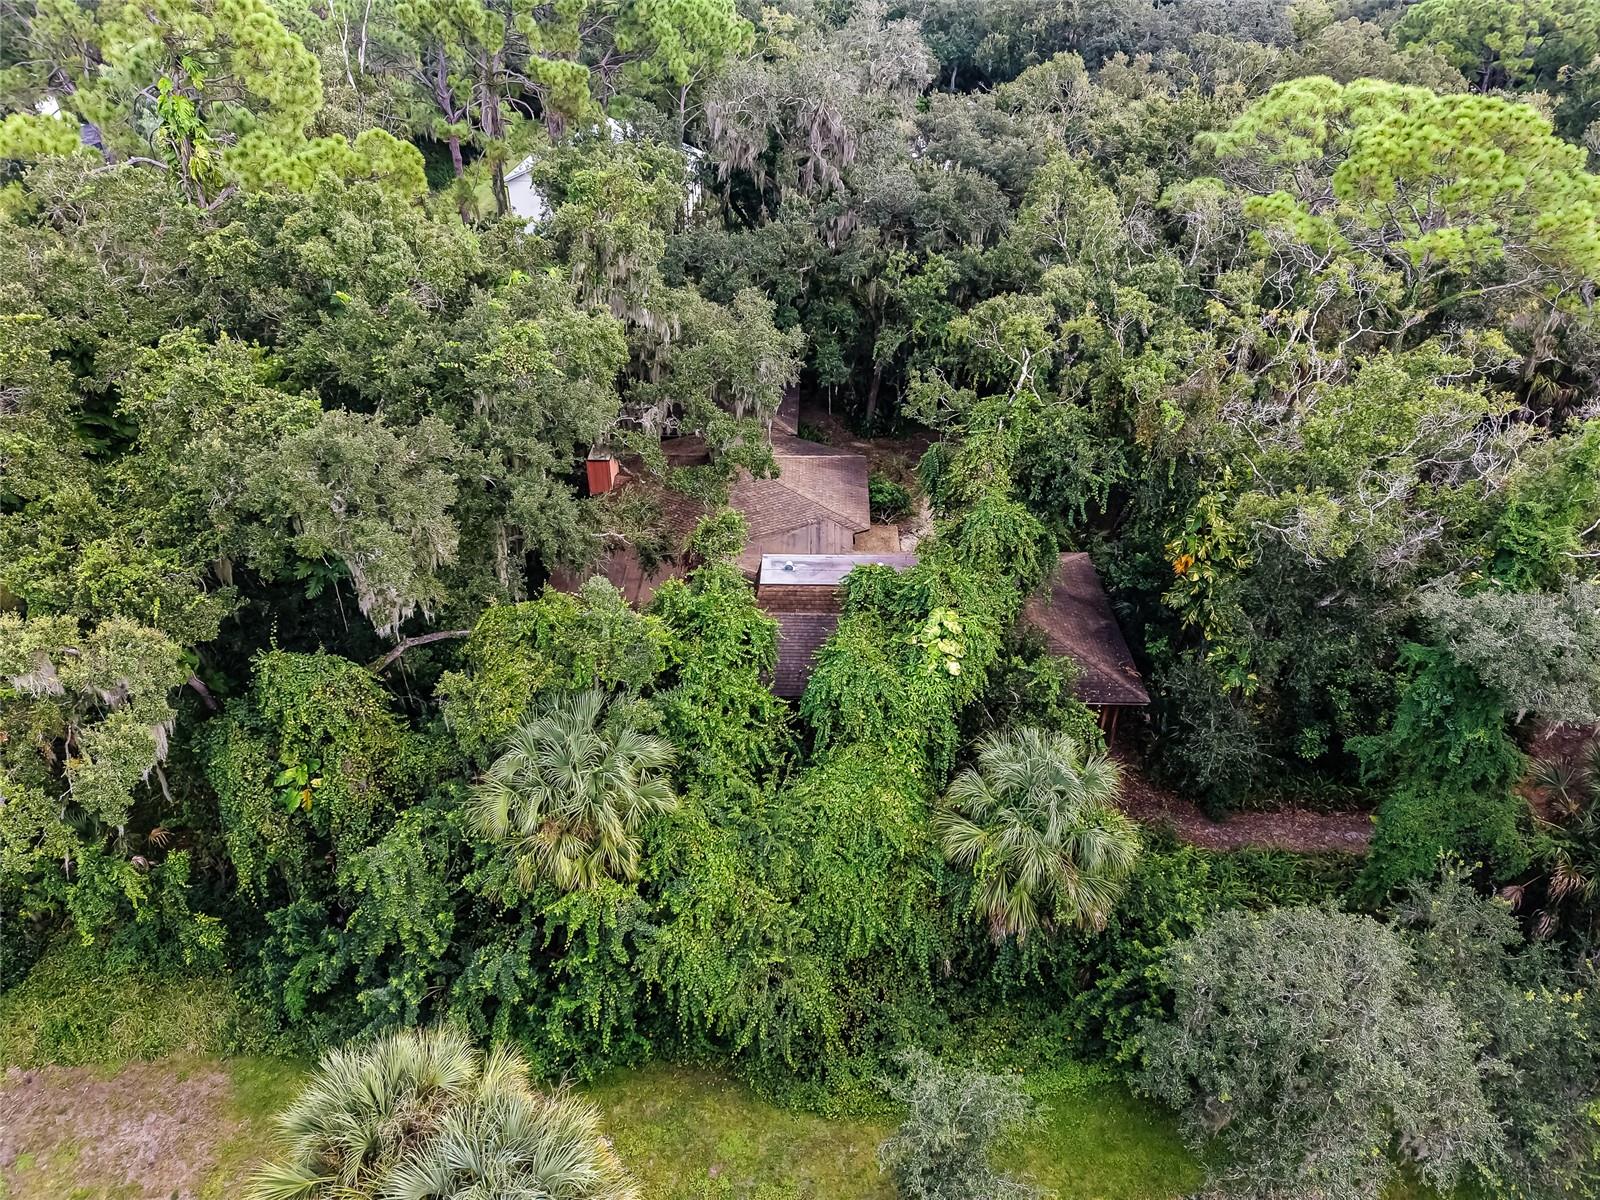
Under contract-accepting backup offers. HIDDEN OAKS is known for it's custom homes on 1 acre homesites. GREAT OPPORTUNITY for ADAPTIVE REUSE of this property. This is a unique opportunity for a buyer with the vision to either undertake an extensive renovation project or build a new home. Unique Great Room floor plan with wood burning fireplace, high ceilings and an unbelievably private setting on a heavily wooded lot. Split floor plan for this 3 bedroom Custom home with over 2,400 Sq. Ft. under air. Spacious laundry room. Large Florida Room with multiple sets of sliding glass doors opening to the inside and out. Screened lanai with wood deck off the Florida Room is totally private. Oversized 2 car garage. Being sold As-Is by Trust. Hidden Oaks is convenient to downtown as well as UTC mall. It is deed restricted and offers its residents two regulation tennis courts and privately owned and maintained paved roads perfect for walking, jogging and bicycling.
Cathedral Ceiling(s)
Ceiling Fans(s)
High Ceilings
Living Room/Dining Room Combo
Open Floorplan
Primary Bedroom Main Floor
Split Bedroom
Vaulted Ceiling(s)
Walk-In Closet(s)
Recreation Facilities
Tennis Court(s)
Taxes: $3,625.00
Tax Year: 2025
Association Fee: $700.00
Association Fee Frequency: Annually
Private Yard
Electric Water Heater
Garden
Park/Greenbelt
Trees/Woods
Elementary School: Fruitville Elementary
Middle School: Mcintosh Middle
Junior High: Mcintosh Middle
High School: Sarasota High
Building Description: Custom, Ranch
MLS Area: 34232 - Sarasota/Fruitville
Total Square Footage: 3,065
Price per Square Feet: $241.38
Water: Public
Construction: Frame, Wood Siding
Date Listed: 2026-10-07 00:00:00
Furnished: Unfurnished
Parking: Garage Faces Side
Garage Description: Y
Garage Spaces: 2
Attached Garage: Y
Flooring: Carpet, Ceramic Tile, Vinyl
Roof: Shingle
Heating: Central, Electric
Cooling: Central Air
Fireplace: Y
Laundry: Electric Dryer Hookup, Inside, Laundry Room, Washer Hookup
Pets: Yes
Sewer: Septic Tank
Lot Desc.: Cul-De-Sac, Drainage Canal, Flood Insurance Required, In County, Private
Parcel ID: 0051070001
Amenities: Recreation Facilities, Tennis Court(S)
Listing Courtesy Of: Re/Max Alliance Group
ckernan1@comcast.net
Under contract-accepting backup offers. HIDDEN OAKS is known for it's custom homes on 1 acre homesites. GREAT OPPORTUNITY for ADAPTIVE REUSE of this property. This is a unique opportunity for a buyer with the vision to either undertake an extensive renovation project or build a new home. Unique Great Room floor plan with wood burning fireplace, high ceilings and an unbelievably private setting on a heavily wooded lot. Split floor plan for this 3 bedroom Custom home with over 2,400 Sq. Ft. under air. Spacious laundry room. Large Florida Room with multiple sets of sliding glass doors opening to the inside and out. Screened lanai with wood deck off the Florida Room is totally private. Oversized 2 car garage. Being sold As-Is by Trust. Hidden Oaks is convenient to downtown as well as UTC mall. It is deed restricted and offers its residents two regulation tennis courts and privately owned and maintained paved roads perfect for walking, jogging and bicycling.
Property Details
Price: $595,000
Sq Ft: 2,465
($241 per
sqft)
Bedrooms: 3
Bathrooms: 2
City: Sarasota
County: Sarasota
Type: Single Family
Development: Hidden Oaks Estates
Acres: 1.0000
Virtual Tour/Floorplan: View
Year Built: 1979
Listing Number: A4707060
Status Code: Active Under Contract
Taxes: $3,625.00
Tax Year: 2025
Garage:
2
/
Y
Furnishings: Unfurnished
Pets Allowed: Yes
Total Recurring Fees: $58
Total Recurring Fee Frequency: 0.00
Interior Features:
Cathedral Ceiling(s)
Ceiling Fans(s)
High Ceilings
Living Room/Dining Room Combo
Open Floorplan
Primary Bedroom Main Floor
Split Bedroom
Vaulted Ceiling(s)
Walk-In Closet(s)
Amenities:
Recreation Facilities
Tennis Court(s)
Financial Information:
Taxes: $3,625.00
Tax Year: 2025
Association Fee: $700.00
Association Fee Frequency: Annually
Exterior Features:
Private Yard
Equipment:
Electric Water Heater
View:
Garden
Park/Greenbelt
Trees/Woods
School Information:
Elementary School: Fruitville Elementary
Middle School: Mcintosh Middle
Junior High: Mcintosh Middle
High School: Sarasota High
Additional Information:
Building Description: Custom, Ranch
MLS Area: 34232 - Sarasota/Fruitville
Total Square Footage: 3,065
Price per Square Feet: $241.38
Water: Public
Construction: Frame, Wood Siding
Date Listed: 2026-10-07 00:00:00
Furnished: Unfurnished
Parking: Garage Faces Side
Garage Description: Y
Garage Spaces: 2
Attached Garage: Y
Flooring: Carpet, Ceramic Tile, Vinyl
Roof: Shingle
Heating: Central, Electric
Cooling: Central Air
Fireplace: Y
Laundry: Electric Dryer Hookup, Inside, Laundry Room, Washer Hookup
Pets: Yes
Sewer: Septic Tank
Lot Desc.: Cul-De-Sac, Drainage Canal, Flood Insurance Required, In County, Private
Parcel ID: 0051070001
Amenities: Recreation Facilities, Tennis Court(S)
Map of 4781 Stone Ridge Trail, Sarasota, FL 34232
Listing Courtesy Of: Re/Max Alliance Group
ckernan1@comcast.net