477 Villa Park Road, Poinciana, FL 34759
For Sale $439,000


Save Property
View Virtual Tour
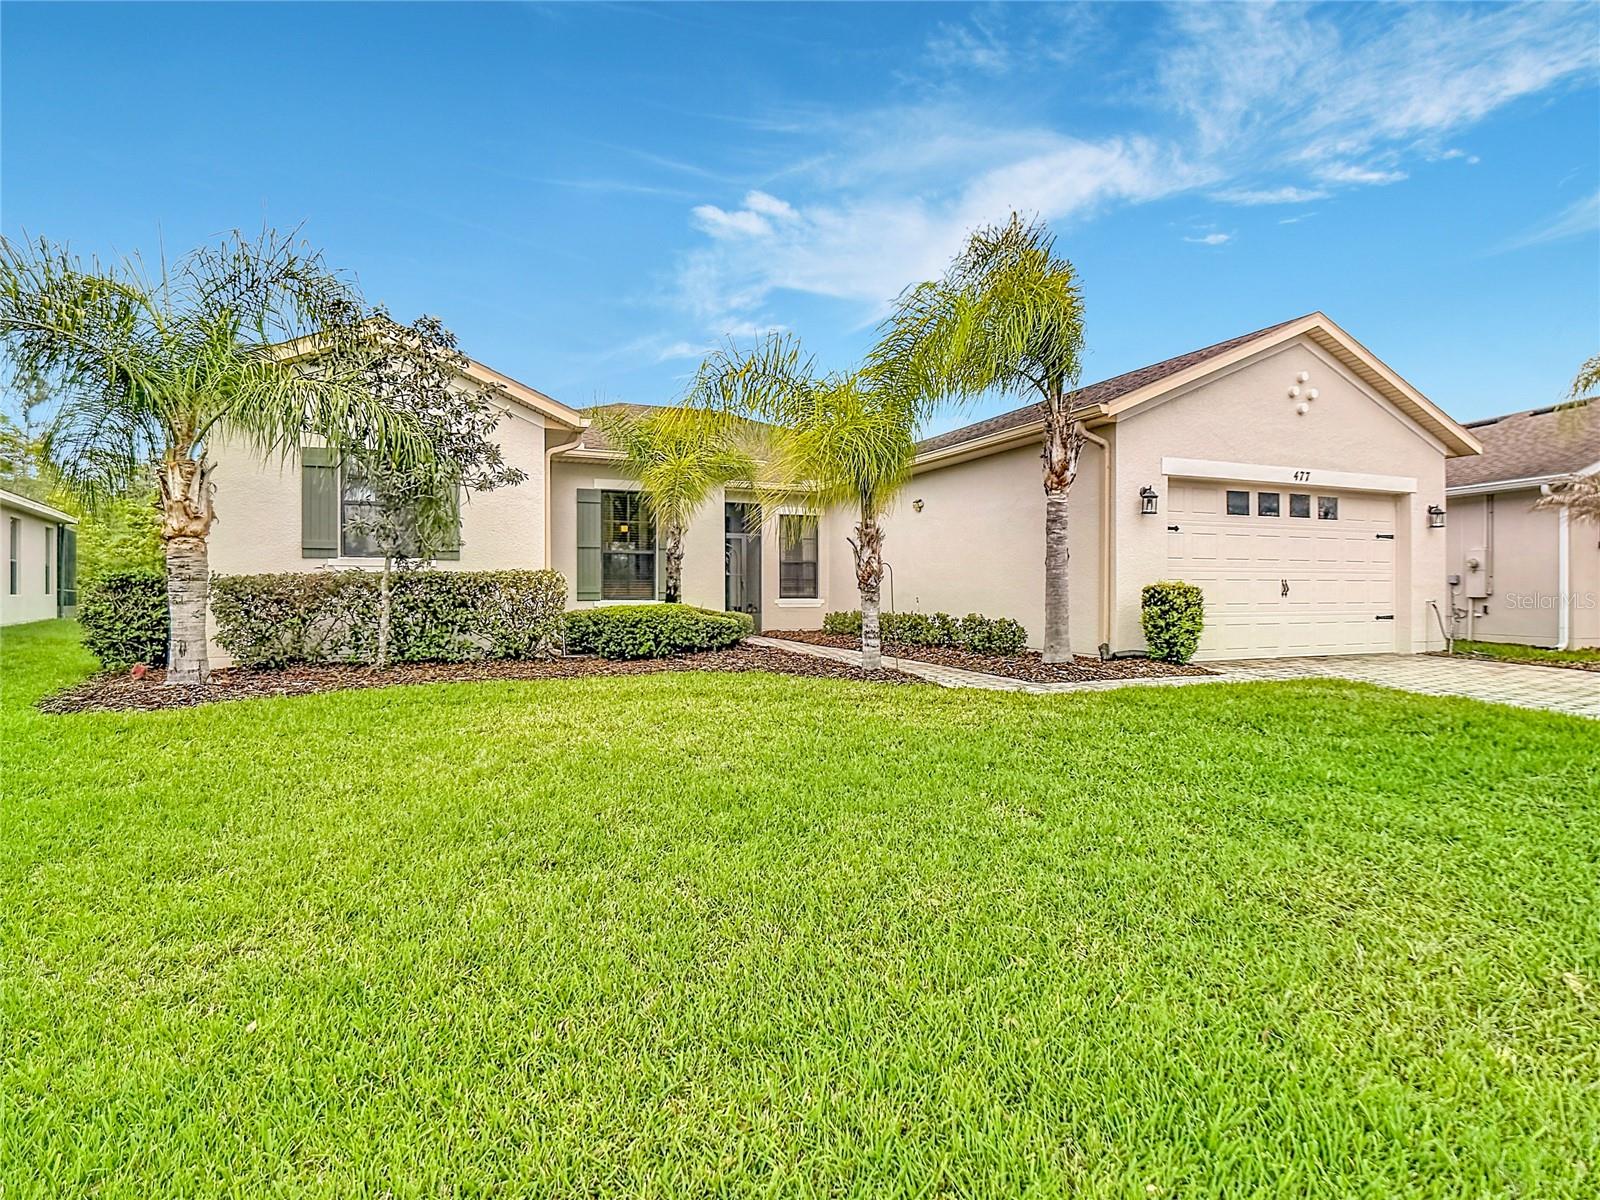
***PRICE ADJUSTMENT ALERT***Beautifully landscaped and impeccably maintained, this 2012 Marseille Model sits on a tranquil PRESERVE HOMESITE and even includes a ***PRIVATE HOT TUB***Offering 2,345 sq. ft. of refined living space within a 3,421 sq. ft. total footprint, this residence delivers elegance, privacy, and resort style living. This popular model features THREE bedrooms, TWO AND A HALF baths, a spacious Living Room, Florida Room, well-appointed GOURMET Kitchen, and a versatile DEN. Upgrades include a ***NEW 2025 HVAC***, and ***electric FIREPLACE***. The UPGRADED GOURMET Kitchen features 42" cherry cabinetry, a spacious kitchen island, GRANITE countertops, ***NEW 2025 refrigerator***, convenient lower pull outs, breakfast bar, and a sought after ***PROPANE GAS STOVE***. This open plan, modern model home features CROWN MOLDING throughout, and a welcoming dinette that blends seamlessly with the main living areas, perfect for effortless entertaining, overlooking the peaceful conservation. Beautiful TILE FLOORS extend through all the main living areas, with the tile laid on the diagonal to add visual interest as you move through space. The Family Room offers a comfortable retreat, your go to spot to unwind and enjoy a movie. The versatile Flex Room is ideal for working, reading, or relaxing, and can easily serve as a guest room when visitors come to town. The PRIMARY SUITE occupies its own private wing of the home, spacious, serene, and beautifully appointed. It features his and hers walk in closets and an EN SUITE BATH with DUAL sinks, vanity and a glass enclosed walk-in shower/STEAM ROOM enhanced by built in heat lamps. Bedroom two sits on the opposite side of the home for added privacy, while the third bedroom is ideally placed within the split bedroom layout. Entertain with ease on the EXTENDED, tile and paver SCREENED lanai (30x24), complete with a HOT TUB and an OUTDOOR SHOWER, the perfect setting for gatherings with friends and family. The two-car garage offers excellent storage and is beautifully finished with OVERHEAD STORAGE and a NEW epoxy floor and insulated garage door. A hot water on demand system adds convenience. Gated Golf Community of Solivita with an impressive array of amenities, two PGA 18-holes Championship golf courses, two State of the Art Amenity Centers, fourteen pools, restaurants, and over two hundred different social clubs. Near supermarkets, restaurants, pharmacies, hospital, new express way, just 25 minutes to major attractions, and the new Sun Rail Poinciana Station. If you are interested in the property, it is a clever idea to schedule a video virtual showing or arrange for a private showing to see it in person. A physical tour can provide a better sense of the space, layout, and overall feel of the property.
Ceiling Fans(s)
Crown Molding
Eat-in Kitchen
Open Floorplan
Primary Bedroom Main Floor
Solid Surface Counters
Solid Wood Cabinets
Split Bedroom
Walk-In Closet(s)
Basketball Court
Cable TV
Fitness Center
Gated
Park
Pickleball Court(s)
Playground
Pool
Recreation Facilities
Sauna
Security
Shuffleboard Court
Spa/Hot Tub
Tennis Court(s)
Trail(s)
Taxes: $5,101.15
Tax Year: 2025
Association Fee: $276.00
Association Fee Frequency: Monthly
Garden
Dishwasher
Disposal
Dryer
Microwave
Range
Refrigerator
Tankless Water Heater
Washer
Garden
Trees/Woods
MLS Area: 34759 - Kissimmee / Poinciana
Total Square Footage: 3,421
Price per Square Feet: $187.21
Total Floors: 1
Water: Public
Construction: Block, Stucco
Date Listed: 2026-04-21 00:00:00
Furnished: Negotiable
Windows: Blinds, Drapes
Parking: Driveway, Garage Door Opener
Garage Spaces: 2
Flooring: Carpet, Ceramic Tile
Roof: Shingle
Heating: Central
Cooling: Central Air
Fireplace: Y
Security: Gated Community, Smoke Detector(S)
Laundry: Inside, Laundry Room
Pets: Cats Ok, Dogs Ok
Sewer: Public Sewer
Lot Desc.: Conservation Area, Landscaped
Parcel ID: 28-27-22-933914
Amenities: Basketball Court, Cable Tv, Fitness Center, Gated, Park, Pickleball Court(S), Playground, Pool, Recreation Facilities, Sauna, Security, Shuffleboard Court, Spa/Hot Tub, Tennis Court(S), Trail(S)
Listing Courtesy Of: Bella Verde Realty Llc
miguelelviramiguelelvira@gmail.com
***PRICE ADJUSTMENT ALERT***Beautifully landscaped and impeccably maintained, this 2012 Marseille Model sits on a tranquil PRESERVE HOMESITE and even includes a ***PRIVATE HOT TUB***Offering 2,345 sq. ft. of refined living space within a 3,421 sq. ft. total footprint, this residence delivers elegance, privacy, and resort style living. This popular model features THREE bedrooms, TWO AND A HALF baths, a spacious Living Room, Florida Room, well-appointed GOURMET Kitchen, and a versatile DEN. Upgrades include a ***NEW 2025 HVAC***, and ***electric FIREPLACE***. The UPGRADED GOURMET Kitchen features 42" cherry cabinetry, a spacious kitchen island, GRANITE countertops, ***NEW 2025 refrigerator***, convenient lower pull outs, breakfast bar, and a sought after ***PROPANE GAS STOVE***. This open plan, modern model home features CROWN MOLDING throughout, and a welcoming dinette that blends seamlessly with the main living areas, perfect for effortless entertaining, overlooking the peaceful conservation. Beautiful TILE FLOORS extend through all the main living areas, with the tile laid on the diagonal to add visual interest as you move through space. The Family Room offers a comfortable retreat, your go to spot to unwind and enjoy a movie. The versatile Flex Room is ideal for working, reading, or relaxing, and can easily serve as a guest room when visitors come to town. The PRIMARY SUITE occupies its own private wing of the home, spacious, serene, and beautifully appointed. It features his and hers walk in closets and an EN SUITE BATH with DUAL sinks, vanity and a glass enclosed walk-in shower/STEAM ROOM enhanced by built in heat lamps. Bedroom two sits on the opposite side of the home for added privacy, while the third bedroom is ideally placed within the split bedroom layout. Entertain with ease on the EXTENDED, tile and paver SCREENED lanai (30x24), complete with a HOT TUB and an OUTDOOR SHOWER, the perfect setting for gatherings with friends and family. The two-car garage offers excellent storage and is beautifully finished with OVERHEAD STORAGE and a NEW epoxy floor and insulated garage door. A hot water on demand system adds convenience. Gated Golf Community of Solivita with an impressive array of amenities, two PGA 18-holes Championship golf courses, two State of the Art Amenity Centers, fourteen pools, restaurants, and over two hundred different social clubs. Near supermarkets, restaurants, pharmacies, hospital, new express way, just 25 minutes to major attractions, and the new Sun Rail Poinciana Station. If you are interested in the property, it is a clever idea to schedule a video virtual showing or arrange for a private showing to see it in person. A physical tour can provide a better sense of the space, layout, and overall feel of the property.
Property Details
Price: $439,000
Sq Ft: 2,345
($187 per
sqft)
Bedrooms: 3
Bathrooms: 2
Partial Baths: 1
City: Poinciana
County: Polk
Type: Single Family
Development: Solivita Ph 07B2
Acres: 0.2000
Virtual Tour/Floorplan: View
Year Built: 2012
Listing Number: S5148271
Status Code: A-Active
Taxes: $5,101.15
Tax Year: 2025
Garage:
2
Furnishings: Negotiable
Pets Allowed: Cats OK, Dogs OK
Total Recurring Fees: $441
Total Recurring Fee Frequency: 0.00
Interior Features:
Ceiling Fans(s)
Crown Molding
Eat-in Kitchen
Open Floorplan
Primary Bedroom Main Floor
Solid Surface Counters
Solid Wood Cabinets
Split Bedroom
Walk-In Closet(s)
Amenities:
Basketball Court
Cable TV
Fitness Center
Gated
Park
Pickleball Court(s)
Playground
Pool
Recreation Facilities
Sauna
Security
Shuffleboard Court
Spa/Hot Tub
Tennis Court(s)
Trail(s)
Financial Information:
Taxes: $5,101.15
Tax Year: 2025
Association Fee: $276.00
Association Fee Frequency: Monthly
Exterior Features:
Garden
Equipment:
Dishwasher
Disposal
Dryer
Microwave
Range
Refrigerator
Tankless Water Heater
Washer
View:
Garden
Trees/Woods
Additional Information:
MLS Area: 34759 - Kissimmee / Poinciana
Total Square Footage: 3,421
Price per Square Feet: $187.21
Total Floors: 1
Water: Public
Construction: Block, Stucco
Date Listed: 2026-04-21 00:00:00
Furnished: Negotiable
Windows: Blinds, Drapes
Parking: Driveway, Garage Door Opener
Garage Spaces: 2
Flooring: Carpet, Ceramic Tile
Roof: Shingle
Heating: Central
Cooling: Central Air
Fireplace: Y
Security: Gated Community, Smoke Detector(S)
Laundry: Inside, Laundry Room
Pets: Cats Ok, Dogs Ok
Sewer: Public Sewer
Lot Desc.: Conservation Area, Landscaped
Parcel ID: 28-27-22-933914
Amenities: Basketball Court, Cable Tv, Fitness Center, Gated, Park, Pickleball Court(S), Playground, Pool, Recreation Facilities, Sauna, Security, Shuffleboard Court, Spa/Hot Tub, Tennis Court(S), Trail(S)
Map of 477 Villa Park Road, Poinciana, FL 34759
Listing Courtesy Of: Bella Verde Realty Llc
miguelelviramiguelelvira@gmail.com