4762 Anemone Court, Lakeland, FL 33811
For Sale $498,490


Save Property
View Virtual Tour
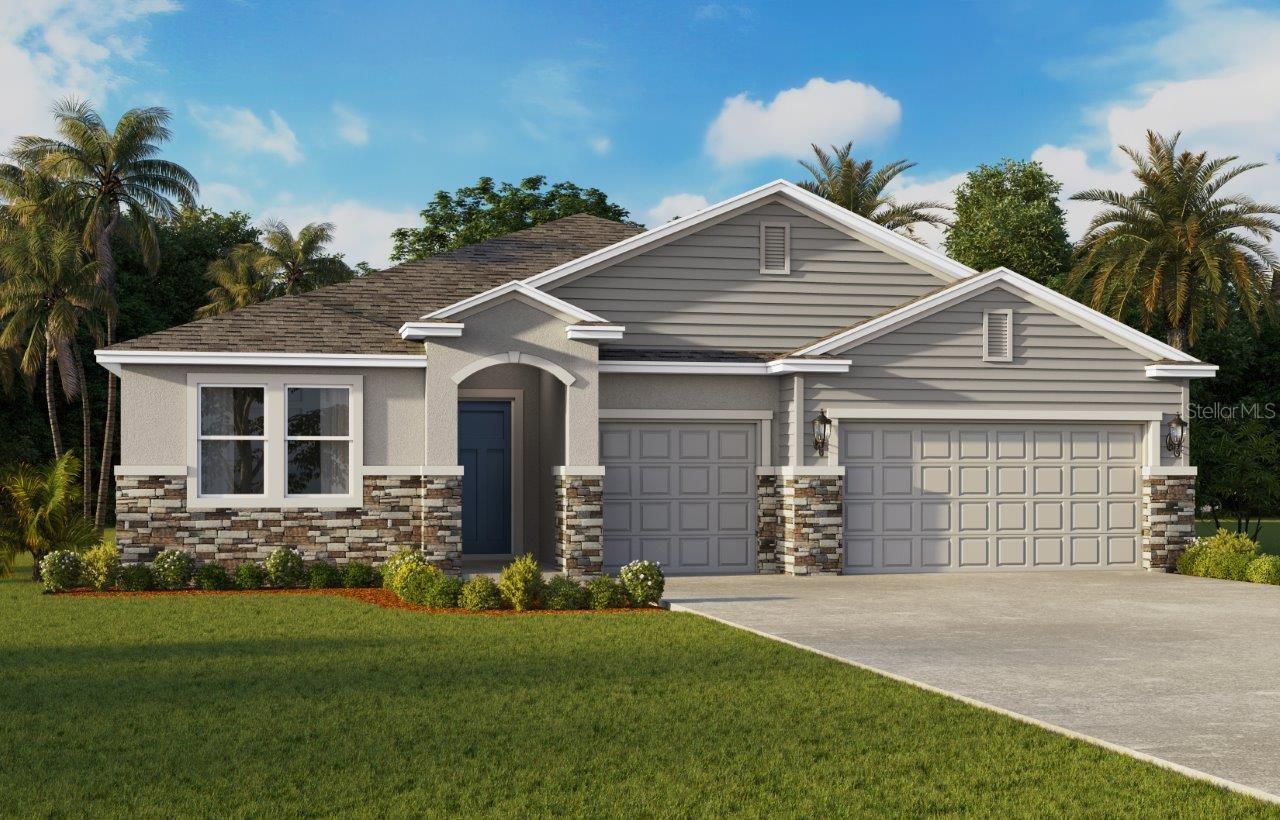
Under Construction. Welcome to Hawthorne Ranch, a new home community in Lakeland. This community is currently offering 16 floorplans that range from townhomes to single-story and two-story with 3 to 5 bedrooms, up to 3.5 bathrooms, and 1 to 3 car garages. Step inside and be greeted by an open floor plan meant for modern living. In the kitchen, you’ll find shaker-style cabinets for that elegant touch, along with stainless-steel Whirlpool appliances including a cooktop, oven, and dishwasher. The house’s exterior has block-on-block construction, architectural shingles, and stucco for a stylish and durable finish. Some homes also feature beautiful stone exteriors for added curb appeal. Homes in this neighborhood also come equipped with smart home technology, allowing you to easily control various aspects of your home. Whether it’s adjusting the temperature or turning on the lights, convenience is at your fingertips. Living in Hawthorne Ranch, you’ll enjoy access to all nearby amenities, including parks, shopping centers, and recreational facilities. The convenient location also gives you easy access to major highways, so your commute is a breeze. Hawthorne Ranch also features a beautiful resort style amenity center that includes a pool, clubhouse, fitness center, splash pad, walking trails and more. *Photos are of similar model but not that of the exact house. Pictures, photographs, colors, features, and sizes are for illustration purposes only and will vary from the homes as built. Home and community information including pricing, included features, terms, availability, and amenities are subject to change and prior sale at any time without notice or obligation. Please note that no representations or warranties are made regarding school districts or school assignments; you should conduct your own investigation regarding current and future schools and school boundaries.*
Open Floorplan
Smart Home
Solid Surface Counters
Split Bedroom
Thermostat
Walk-In Closet(s)
Clubhouse
Fitness Center
Playground
Pool
Taxes: $3,937.06
Tax Year: 2026
Association Fee: $40.00
Association Fee Frequency: Monthly
Lighting
Sidewalk
Dishwasher
Disposal
Dryer
Electric Water Heater
Microwave
Range
Refrigerator
Washer
Water
Elementary School: R. Bruce Wagner Elem
Middle School: Sleepy Hill Middle
Junior High: Sleepy Hill Middle
High School: George Jenkins High
Building Description: Traditional
MLS Area: 33811 - Lakeland
Total Square Footage: 2,787
Price per Square Feet: $178.86
Total Floors: 1
Water: Public
Construction: Block, Stucco
Date Listed: 2026-09-29 00:00:00
Furnished: Unfurnished
Windows: Blinds
Garage Description: Y
Garage Spaces: 3
Attached Garage: Y
Flooring: Carpet, Luxury Vinyl
Roof: Shingle
Heating: Central, Electric, Heat Pump
Cooling: Central Air
Security: Smoke Detector(S)
Laundry: Inside, Laundry Room
Pets: Yes
Sewer: Public Sewer
Lot Desc.: Cul-De-Sac, City Limits, Landscaped, Oversized Lot, Sidewalk, Paved
Parcel ID: 23-29-08-139623
Amenities: Clubhouse, Fitness Center, Playground, Pool
Listing Courtesy Of: Dr Horton Realty Of Central Florida Llc
orlandomls@drhorton.com
Under Construction. Welcome to Hawthorne Ranch, a new home community in Lakeland. This community is currently offering 16 floorplans that range from townhomes to single-story and two-story with 3 to 5 bedrooms, up to 3.5 bathrooms, and 1 to 3 car garages. Step inside and be greeted by an open floor plan meant for modern living. In the kitchen, you’ll find shaker-style cabinets for that elegant touch, along with stainless-steel Whirlpool appliances including a cooktop, oven, and dishwasher. The house’s exterior has block-on-block construction, architectural shingles, and stucco for a stylish and durable finish. Some homes also feature beautiful stone exteriors for added curb appeal. Homes in this neighborhood also come equipped with smart home technology, allowing you to easily control various aspects of your home. Whether it’s adjusting the temperature or turning on the lights, convenience is at your fingertips. Living in Hawthorne Ranch, you’ll enjoy access to all nearby amenities, including parks, shopping centers, and recreational facilities. The convenient location also gives you easy access to major highways, so your commute is a breeze. Hawthorne Ranch also features a beautiful resort style amenity center that includes a pool, clubhouse, fitness center, splash pad, walking trails and more. *Photos are of similar model but not that of the exact house. Pictures, photographs, colors, features, and sizes are for illustration purposes only and will vary from the homes as built. Home and community information including pricing, included features, terms, availability, and amenities are subject to change and prior sale at any time without notice or obligation. Please note that no representations or warranties are made regarding school districts or school assignments; you should conduct your own investigation regarding current and future schools and school boundaries.*
Property Details
Price: $498,490
Sq Ft: 2,787
($179 per
sqft)
Bedrooms: 4
Bathrooms: 3
Partial Baths: 1
City: Lakeland
County: Polk
Type: Single Family
Development: Hawthorne Phase 3A-3B
Acres: 0.2600
Virtual Tour/Floorplan: View
Year Built: 2026
Listing Number: O6445984
Status Code: A-Active
Taxes: $3,937.06
Tax Year: 2026
Garage:
3
/
Y
Furnishings: Unfurnished
Pets Allowed: Yes
Total Recurring Fees: $40
Total Recurring Fee Frequency: 0.00
Interior Features:
Open Floorplan
Smart Home
Solid Surface Counters
Split Bedroom
Thermostat
Walk-In Closet(s)
Amenities:
Clubhouse
Fitness Center
Playground
Pool
Financial Information:
Taxes: $3,937.06
Tax Year: 2026
Association Fee: $40.00
Association Fee Frequency: Monthly
Exterior Features:
Lighting
Sidewalk
Equipment:
Dishwasher
Disposal
Dryer
Electric Water Heater
Microwave
Range
Refrigerator
Washer
View:
Water
School Information:
Elementary School: R. Bruce Wagner Elem
Middle School: Sleepy Hill Middle
Junior High: Sleepy Hill Middle
High School: George Jenkins High
Additional Information:
Building Description: Traditional
MLS Area: 33811 - Lakeland
Total Square Footage: 2,787
Price per Square Feet: $178.86
Total Floors: 1
Water: Public
Construction: Block, Stucco
Date Listed: 2026-09-29 00:00:00
Furnished: Unfurnished
Windows: Blinds
Garage Description: Y
Garage Spaces: 3
Attached Garage: Y
Flooring: Carpet, Luxury Vinyl
Roof: Shingle
Heating: Central, Electric, Heat Pump
Cooling: Central Air
Security: Smoke Detector(S)
Laundry: Inside, Laundry Room
Pets: Yes
Sewer: Public Sewer
Lot Desc.: Cul-De-Sac, City Limits, Landscaped, Oversized Lot, Sidewalk, Paved
Parcel ID: 23-29-08-139623
Amenities: Clubhouse, Fitness Center, Playground, Pool
Map of 4762 Anemone Court, Lakeland, FL 33811
Listing Courtesy Of: Dr Horton Realty Of Central Florida Llc
orlandomls@drhorton.com