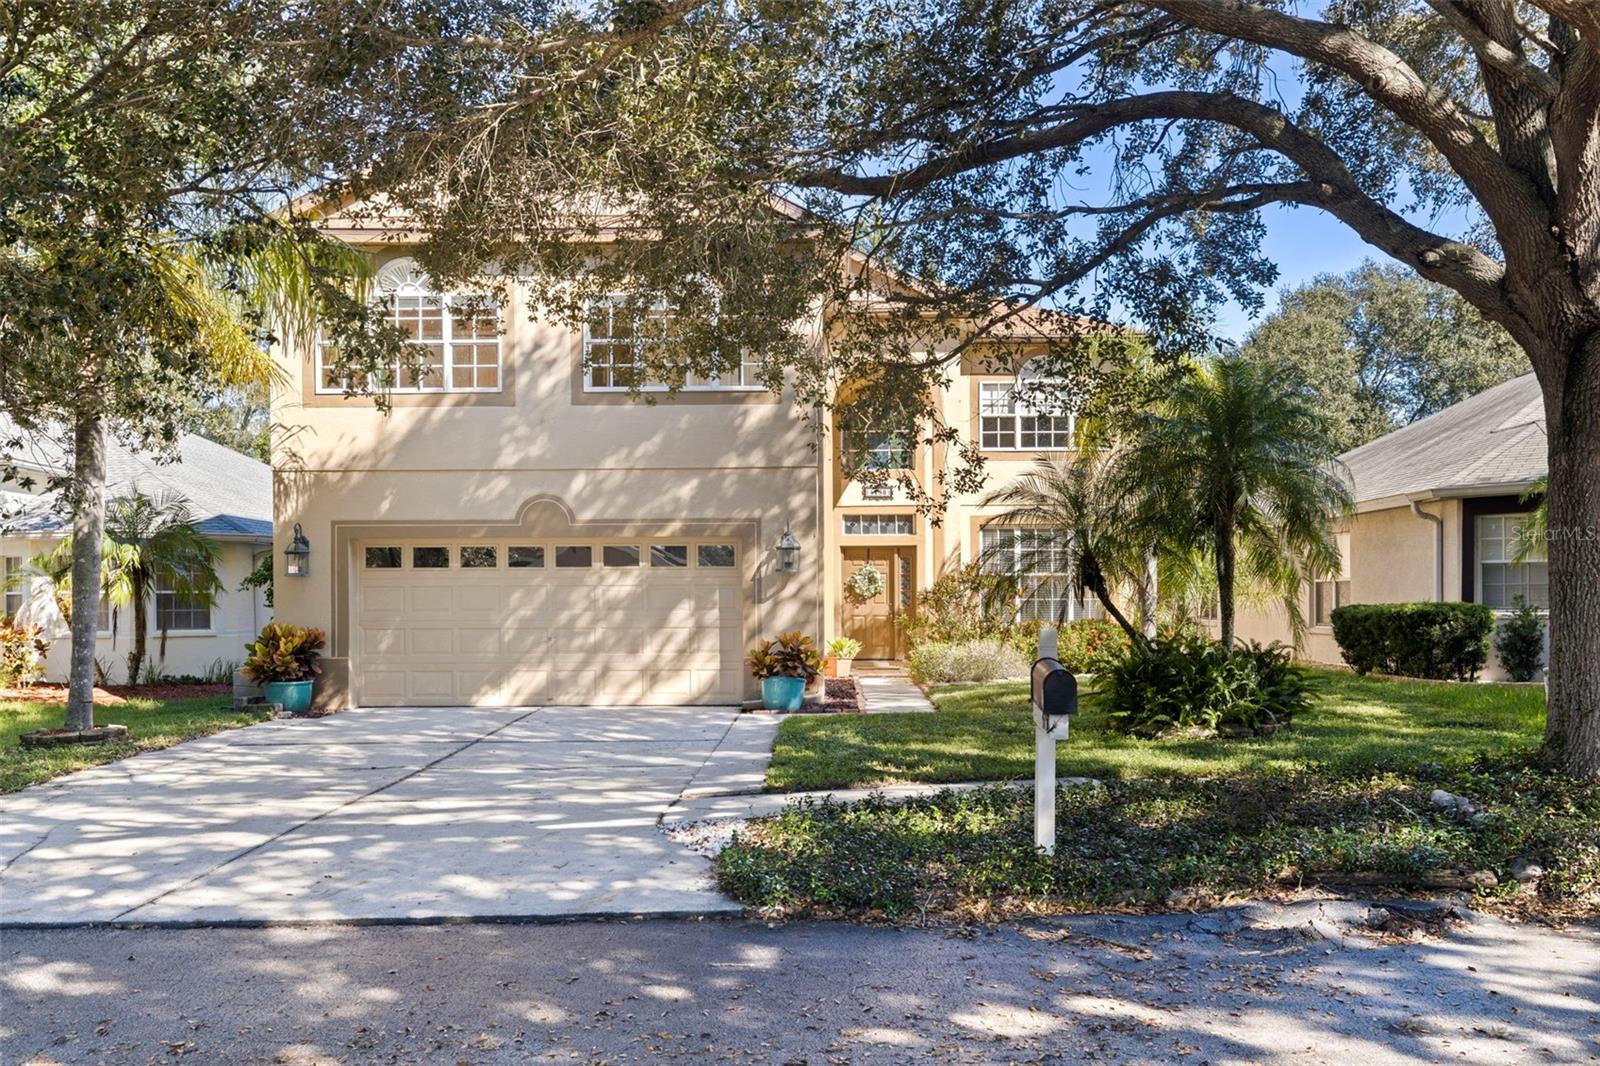
4758 Whispering Wind Avenue, Tampa, FL 33614
For Sale $650,000


Save Property
View Virtual Tour
Peaceful pond and conservation views with no rear neighbors create a private retreat for this original-owner, four-bedroom home with the potential for a fifth bedroom in a tucked-away gated community. The backyard view is the standout feature, providing a beautiful backdrop for relaxing or entertaining around the pool and spa, all within a screened enclosure. The home is in a non-flood zone. Upon entering, a staircase leads to the bedrooms, while the ground floor offers a separate formal dining room, family room and living room, providing flexibility for gathering, entertaining and everyday living. The open, eat-in kitchen overlooks the peaceful pond and features solid wood cabinets, newer stainless-steel appliances and a pantry closet. A half bath adds convenience downstairs. Storage is plentiful, with a closet under the stairs and another at the garage entrance, across from the spacious laundry room. The laundry room offers an abundance of hanging space and cabinetry, while the garage provides overhead storage, cabinets and shelving. Upstairs, the spacious primary suite features two separate walk-in closets and an en-suite bath with double sinks, a separate shower and tub, a private toilet closet and a linen closet. A nearby flex space offers room for a home office or gym, with the potential to create a fifth bedroom by enclosing the space. The three guest bedrooms are down the hallway, providing privacy and separation from the primary suite. The bath serving these bedrooms has been remodeled more recently and features granite stone. A linen closet near the guest bedrooms and an additional storage closet housing the air handler provide even more storage upstairs. Major updates include the roof (2022), air conditioner (2026) and appliances that are all less than five years old. The community offers a neighborhood park and convenient access to Dale Mabry Highway, shopping, dining, Tampa International Airport, Raymond James Stadium, Midtown and downtown Tampa.
Built-in Features
Ceiling Fans(s)
Eat-in Kitchen
High Ceilings
Kitchen/Family Room Combo
Open Floorplan
Primary Bedroom Upstairs
Stone Counters
Vaulted Ceiling(s)
Walk-In Closet(s)
Gated
Park
Taxes: $3,997.00
Tax Year: 2025
Association Fee: $90.00
Association Fee Frequency: Monthly
Lighting
Private Entrance
Private Yard
Rain Gutters
Sidewalk
Dishwasher
Disposal
Dryer
Microwave
Range
Refrigerator
Washer
Trees/Woods
Elementary School: Crestwood-Hb
Middle School: Pierce-Hb
Junior High: Pierce-Hb
High School: Leto-Hb
MLS Area: 33614 - Tampa
Total Square Footage: 3,359
Price per Square Feet: $225.69
Water: Public
Construction: Stucco
Date Listed: 2026-10-19 00:00:00
Pool: Y
Pool Description: In Ground, Child Safety Fence, Screen Enclosure
Private Spa: Y
Furnished: Unfurnished
Windows: Blinds, Drapes, Window Treatments
Parking: Driveway, Garage Door Opener
Garage Description: Y
Garage Spaces: 2
Attached Garage: Y
Flooring: Carpet, Ceramic Tile, Hardwood, Laminate
Roof: Shingle
Heating: Central
Cooling: Central Air
Security: Gated Community
Laundry: Inside, Laundry Room
Pets: Cats Ok, Dogs Ok, Yes
Sewer: Public Sewer
Lot Desc.: Conservation Area, Landscaped, Sidewalk, Paved
Parcel ID: U-20-28-18-5Ta-
Amenities: Gated, Park
Listing Courtesy Of: Premier Sothebys Intl Realty
monica.illas@premiersir.com
Peaceful pond and conservation views with no rear neighbors create a private retreat for this original-owner, four-bedroom home with the potential for a fifth bedroom in a tucked-away gated community. The backyard view is the standout feature, providing a beautiful backdrop for relaxing or entertaining around the pool and spa, all within a screened enclosure. The home is in a non-flood zone. Upon entering, a staircase leads to the bedrooms, while the ground floor offers a separate formal dining room, family room and living room, providing flexibility for gathering, entertaining and everyday living. The open, eat-in kitchen overlooks the peaceful pond and features solid wood cabinets, newer stainless-steel appliances and a pantry closet. A half bath adds convenience downstairs. Storage is plentiful, with a closet under the stairs and another at the garage entrance, across from the spacious laundry room. The laundry room offers an abundance of hanging space and cabinetry, while the garage provides overhead storage, cabinets and shelving. Upstairs, the spacious primary suite features two separate walk-in closets and an en-suite bath with double sinks, a separate shower and tub, a private toilet closet and a linen closet. A nearby flex space offers room for a home office or gym, with the potential to create a fifth bedroom by enclosing the space. The three guest bedrooms are down the hallway, providing privacy and separation from the primary suite. The bath serving these bedrooms has been remodeled more recently and features granite stone. A linen closet near the guest bedrooms and an additional storage closet housing the air handler provide even more storage upstairs. Major updates include the roof (2022), air conditioner (2026) and appliances that are all less than five years old. The community offers a neighborhood park and convenient access to Dale Mabry Highway, shopping, dining, Tampa International Airport, Raymond James Stadium, Midtown and downtown Tampa.
Property Details
Price: $650,000
Sq Ft: 2,880
($226 per
sqft)
Bedrooms: 4
Bathrooms: 2
Partial Baths: 1
City: Tampa
County: Hillsborough
Type: Single Family
Development: Whispering Oaks Second Addition
Acres: 0.1400
Virtual Tour/Floorplan: View
Year Built: 2002
Listing Number: TB8556609
Status Code: A-Active
Taxes: $3,997.00
Tax Year: 2025
Garage:
2
/
Y
Furnishings: Unfurnished
Pets Allowed: Cats OK, Dogs OK, Yes
Total Recurring Fees: $90
Total Recurring Fee Frequency: 0.00
Interior Features:
Built-in Features
Ceiling Fans(s)
Eat-in Kitchen
High Ceilings
Kitchen/Family Room Combo
Open Floorplan
Primary Bedroom Upstairs
Stone Counters
Vaulted Ceiling(s)
Walk-In Closet(s)
Amenities:
Gated
Park
Financial Information:
Taxes: $3,997.00
Tax Year: 2025
Association Fee: $90.00
Association Fee Frequency: Monthly
Exterior Features:
Lighting
Private Entrance
Private Yard
Rain Gutters
Sidewalk
Equipment:
Dishwasher
Disposal
Dryer
Microwave
Range
Refrigerator
Washer
View:
Trees/Woods
School Information:
Elementary School: Crestwood-Hb
Middle School: Pierce-Hb
Junior High: Pierce-Hb
High School: Leto-Hb
Additional Information:
MLS Area: 33614 - Tampa
Total Square Footage: 3,359
Price per Square Feet: $225.69
Water: Public
Construction: Stucco
Date Listed: 2026-10-19 00:00:00
Pool: Y
Pool Description: In Ground, Child Safety Fence, Screen Enclosure
Private Spa: Y
Furnished: Unfurnished
Windows: Blinds, Drapes, Window Treatments
Parking: Driveway, Garage Door Opener
Garage Description: Y
Garage Spaces: 2
Attached Garage: Y
Flooring: Carpet, Ceramic Tile, Hardwood, Laminate
Roof: Shingle
Heating: Central
Cooling: Central Air
Security: Gated Community
Laundry: Inside, Laundry Room
Pets: Cats Ok, Dogs Ok, Yes
Sewer: Public Sewer
Lot Desc.: Conservation Area, Landscaped, Sidewalk, Paved
Parcel ID: U-20-28-18-5Ta-
Amenities: Gated, Park
Map of 4758 Whispering Wind Avenue, Tampa, FL 33614
Listing Courtesy Of: Premier Sothebys Intl Realty
monica.illas@premiersir.com