4756 Royal Dornoch Circle, Bradenton, FL 34211
For Sale $649,000


Save Property
View Virtual Tour
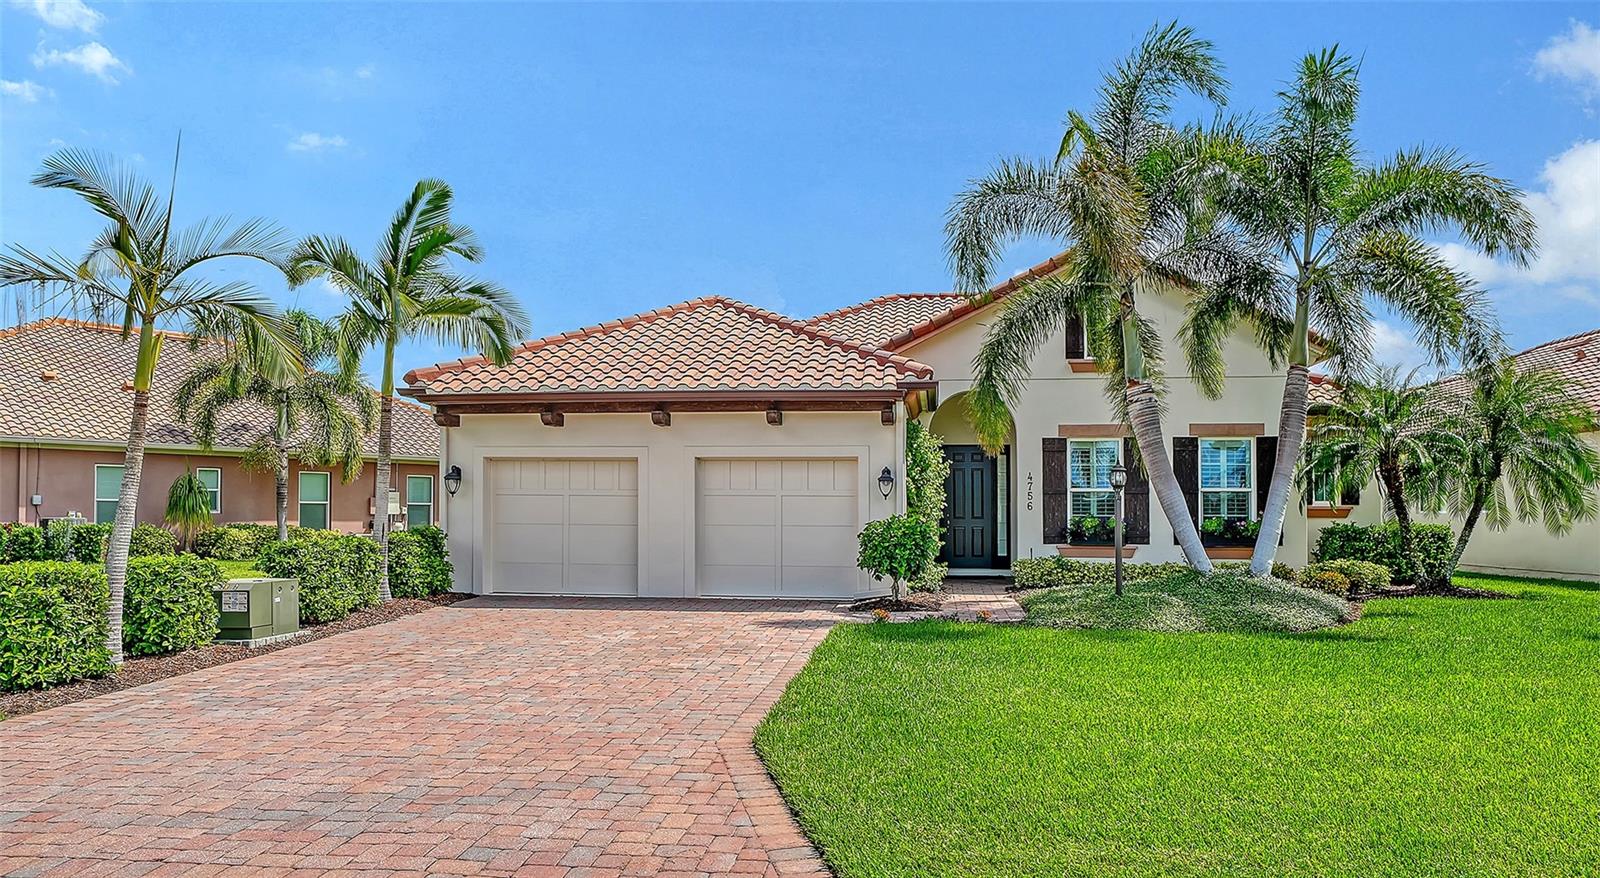
Virtually Staged. Welcome to this beautifully appointed 3-bedroom, 2.5-bath Ashton Woods home with a private office, oversized 2-car garage, and a serene preserve view. Built in 2014 and offering 2,135 square feet of thoughtfully designed living space, this exceptional home combines timeless architectural details with stylish updates and exceptional attention to detail. From the moment you arrive, impeccable landscaping and impressive curb appeal set the tone. A solid front door with two sidelights welcomes you into a beautifully finished interior featuring shiplap accents, plantation shutters, 5¼-inch baseboards, recessed lighting, exquisite light fixtures and fans, and new carpeting in all bedrooms. Porcelain tile flows throughout the main living areas, creating an elegant and cohesive feel. All windows and doors are impact-rated for added peace of mind, and the air conditioner is NEW. The open-concept kitchen is truly the heart of the home, featuring a chair-height island with shiplap detail, rich wood cabinetry with crown molding, pewter hardware, designer tile backsplash, granite countertops, and a full suite of stainless-steel appliances including built-in oven, microwave, gas cooktop, hood, refrigerator and dishwasher. Thoughtful touches include a pot filler, double stainless-steel sink, pantry, and convenient cabinet pullouts including a garbage pullout. The kitchen opens seamlessly to the great room, highlighted by a tray ceiling, crown molding and recessed lighting. Entertaining is effortless with a beautiful butler pantry adjacent to the dining room, featuring white cabinetry, granite counters and shiplap detail. The dining room showcases a striking coffered ceiling with crown molding and shiplap wall detail. Great room sliders open to an expansive paved lanai overlooking the peaceful, private preserve—an ideal setting for morning coffee, outdoor dining or relaxing at the end of the day. In addition, the backyard is completely fenced in with 4’ aluminum bronze fencing, perfect setting for furry friends. The spacious primary suite is a private retreat, featuring a coffered ceiling with crown molding, shiplap wall accents and walk-in closets. The luxurious primary bath offers dual sinks, granite counters, framed mirrors, a dedicated makeup area, comfort-height toilet and an oversized shower. Two generous guest bedrooms share a well-appointed Jack-and-Jill bath with granite countertops. Double barn doors add character and privacy to the versatile office/den. Additional highlights include all-new Moen faucets throughout, a beautifully finished laundry room with washer and dryer, white cabinetry, quartz counters, a stunning Caesarstone farm sink and subway tile backsplash. A convenient valet and coat closet are located just inside the interior garage entry. The oversized garage features a painted floor and ample storage cabinetry. This exceptional home offers the perfect blend of sophisticated design, thoughtful functionality and tranquil outdoor living, all set against a beautiful private preserve backdrop. Truly move-in ready and filled with custom touches rarely found in a home at this price point—this is one you will not want to miss!
Built-in Features
Ceiling Fans(s)
Chair Rail
Coffered Ceiling(s)
Crown Molding
Smart Home
Solid Surface Counters
Solid Wood Cabinets
Stone Counters
Walk-In Closet(s)
Window Treatments
Clubhouse
Fitness Center
Gated
Golf Course
Tennis Court(s)
Taxes: $7,115.00
Tax Year: 2025
Association Fee: $2,532.00
Association Fee Frequency: Annually
Rain Gutters
Sidewalk
Built-In Oven
Convection Oven
Cooktop
Dishwasher
Disposal
Dryer
Microwave
Range Hood
Refrigerator
Tankless Water Heater
Washer
Trees/Woods
Elementary School: Braden River Elementary
Middle School: Dr Mona Jain Middle
Junior High: Dr Mona Jain Middle
High School: Lakewood Ranch High
Building Description: Custom
MLS Area: 34211 - Bradenton/Lakewood Ranch Area
Total Square Footage: 2,986
Price per Square Feet: $302.56
Water: Public
Construction: Block, Stucco
Date Listed: 2026-09-22 00:00:00
Furnished: Unfurnished
Windows: Shutters, Storm Window(S), Window Treatments
Parking: Driveway, Garage Door Opener
Garage Description: Y
Garage Spaces: 2
Attached Garage: Y
Flooring: Carpet, Tile
Roof: Tile
Heating: Central
Cooling: Central Air
Laundry: Inside
Pets: Yes
Sewer: Public Sewer
Lot Desc.: Landscaped, Sidewalk, Paved
Parcel ID: 579426359
Amenities: Clubhouse, Fitness Center, Gated, Golf Course, Tennis Court(S)
Listing Courtesy Of: Michael Saunders & Company
deborahomara@michaelsaunders.com
Virtually Staged. Welcome to this beautifully appointed 3-bedroom, 2.5-bath Ashton Woods home with a private office, oversized 2-car garage, and a serene preserve view. Built in 2014 and offering 2,135 square feet of thoughtfully designed living space, this exceptional home combines timeless architectural details with stylish updates and exceptional attention to detail. From the moment you arrive, impeccable landscaping and impressive curb appeal set the tone. A solid front door with two sidelights welcomes you into a beautifully finished interior featuring shiplap accents, plantation shutters, 5¼-inch baseboards, recessed lighting, exquisite light fixtures and fans, and new carpeting in all bedrooms. Porcelain tile flows throughout the main living areas, creating an elegant and cohesive feel. All windows and doors are impact-rated for added peace of mind, and the air conditioner is NEW. The open-concept kitchen is truly the heart of the home, featuring a chair-height island with shiplap detail, rich wood cabinetry with crown molding, pewter hardware, designer tile backsplash, granite countertops, and a full suite of stainless-steel appliances including built-in oven, microwave, gas cooktop, hood, refrigerator and dishwasher. Thoughtful touches include a pot filler, double stainless-steel sink, pantry, and convenient cabinet pullouts including a garbage pullout. The kitchen opens seamlessly to the great room, highlighted by a tray ceiling, crown molding and recessed lighting. Entertaining is effortless with a beautiful butler pantry adjacent to the dining room, featuring white cabinetry, granite counters and shiplap detail. The dining room showcases a striking coffered ceiling with crown molding and shiplap wall detail. Great room sliders open to an expansive paved lanai overlooking the peaceful, private preserve—an ideal setting for morning coffee, outdoor dining or relaxing at the end of the day. In addition, the backyard is completely fenced in with 4’ aluminum bronze fencing, perfect setting for furry friends. The spacious primary suite is a private retreat, featuring a coffered ceiling with crown molding, shiplap wall accents and walk-in closets. The luxurious primary bath offers dual sinks, granite counters, framed mirrors, a dedicated makeup area, comfort-height toilet and an oversized shower. Two generous guest bedrooms share a well-appointed Jack-and-Jill bath with granite countertops. Double barn doors add character and privacy to the versatile office/den. Additional highlights include all-new Moen faucets throughout, a beautifully finished laundry room with washer and dryer, white cabinetry, quartz counters, a stunning Caesarstone farm sink and subway tile backsplash. A convenient valet and coat closet are located just inside the interior garage entry. The oversized garage features a painted floor and ample storage cabinetry. This exceptional home offers the perfect blend of sophisticated design, thoughtful functionality and tranquil outdoor living, all set against a beautiful private preserve backdrop. Truly move-in ready and filled with custom touches rarely found in a home at this price point—this is one you will not want to miss!
Property Details
Price: $649,000
Sq Ft: 2,145
($303 per
sqft)
Bedrooms: 3
Bathrooms: 2
Partial Baths: 1
City: Bradenton
County: Manatee
Type: Single Family
Development: Rosedale Add Ph I
Acres: 0.2200
Virtual Tour/Floorplan: View
Year Built: 2013
Listing Number: A4706689
Status Code: A-Active
Taxes: $7,115.00
Tax Year: 2025
Garage:
2
/
Y
Furnishings: Unfurnished
Pets Allowed: Yes
Total Recurring Fees: $333
Total Recurring Fee Frequency: 0.00
Interior Features:
Built-in Features
Ceiling Fans(s)
Chair Rail
Coffered Ceiling(s)
Crown Molding
Smart Home
Solid Surface Counters
Solid Wood Cabinets
Stone Counters
Walk-In Closet(s)
Window Treatments
Amenities:
Clubhouse
Fitness Center
Gated
Golf Course
Tennis Court(s)
Financial Information:
Taxes: $7,115.00
Tax Year: 2025
Association Fee: $2,532.00
Association Fee Frequency: Annually
Exterior Features:
Rain Gutters
Sidewalk
Equipment:
Built-In Oven
Convection Oven
Cooktop
Dishwasher
Disposal
Dryer
Microwave
Range Hood
Refrigerator
Tankless Water Heater
Washer
View:
Trees/Woods
School Information:
Elementary School: Braden River Elementary
Middle School: Dr Mona Jain Middle
Junior High: Dr Mona Jain Middle
High School: Lakewood Ranch High
Additional Information:
Building Description: Custom
MLS Area: 34211 - Bradenton/Lakewood Ranch Area
Total Square Footage: 2,986
Price per Square Feet: $302.56
Water: Public
Construction: Block, Stucco
Date Listed: 2026-09-22 00:00:00
Furnished: Unfurnished
Windows: Shutters, Storm Window(S), Window Treatments
Parking: Driveway, Garage Door Opener
Garage Description: Y
Garage Spaces: 2
Attached Garage: Y
Flooring: Carpet, Tile
Roof: Tile
Heating: Central
Cooling: Central Air
Laundry: Inside
Pets: Yes
Sewer: Public Sewer
Lot Desc.: Landscaped, Sidewalk, Paved
Parcel ID: 579426359
Amenities: Clubhouse, Fitness Center, Gated, Golf Course, Tennis Court(S)
Map of 4756 Royal Dornoch Circle, Bradenton, FL 34211
Listing Courtesy Of: Michael Saunders & Company
deborahomara@michaelsaunders.com