475 Verandah Court, Winter Springs, FL 32708
For Sale $699,900


Save Property
View Virtual Tour
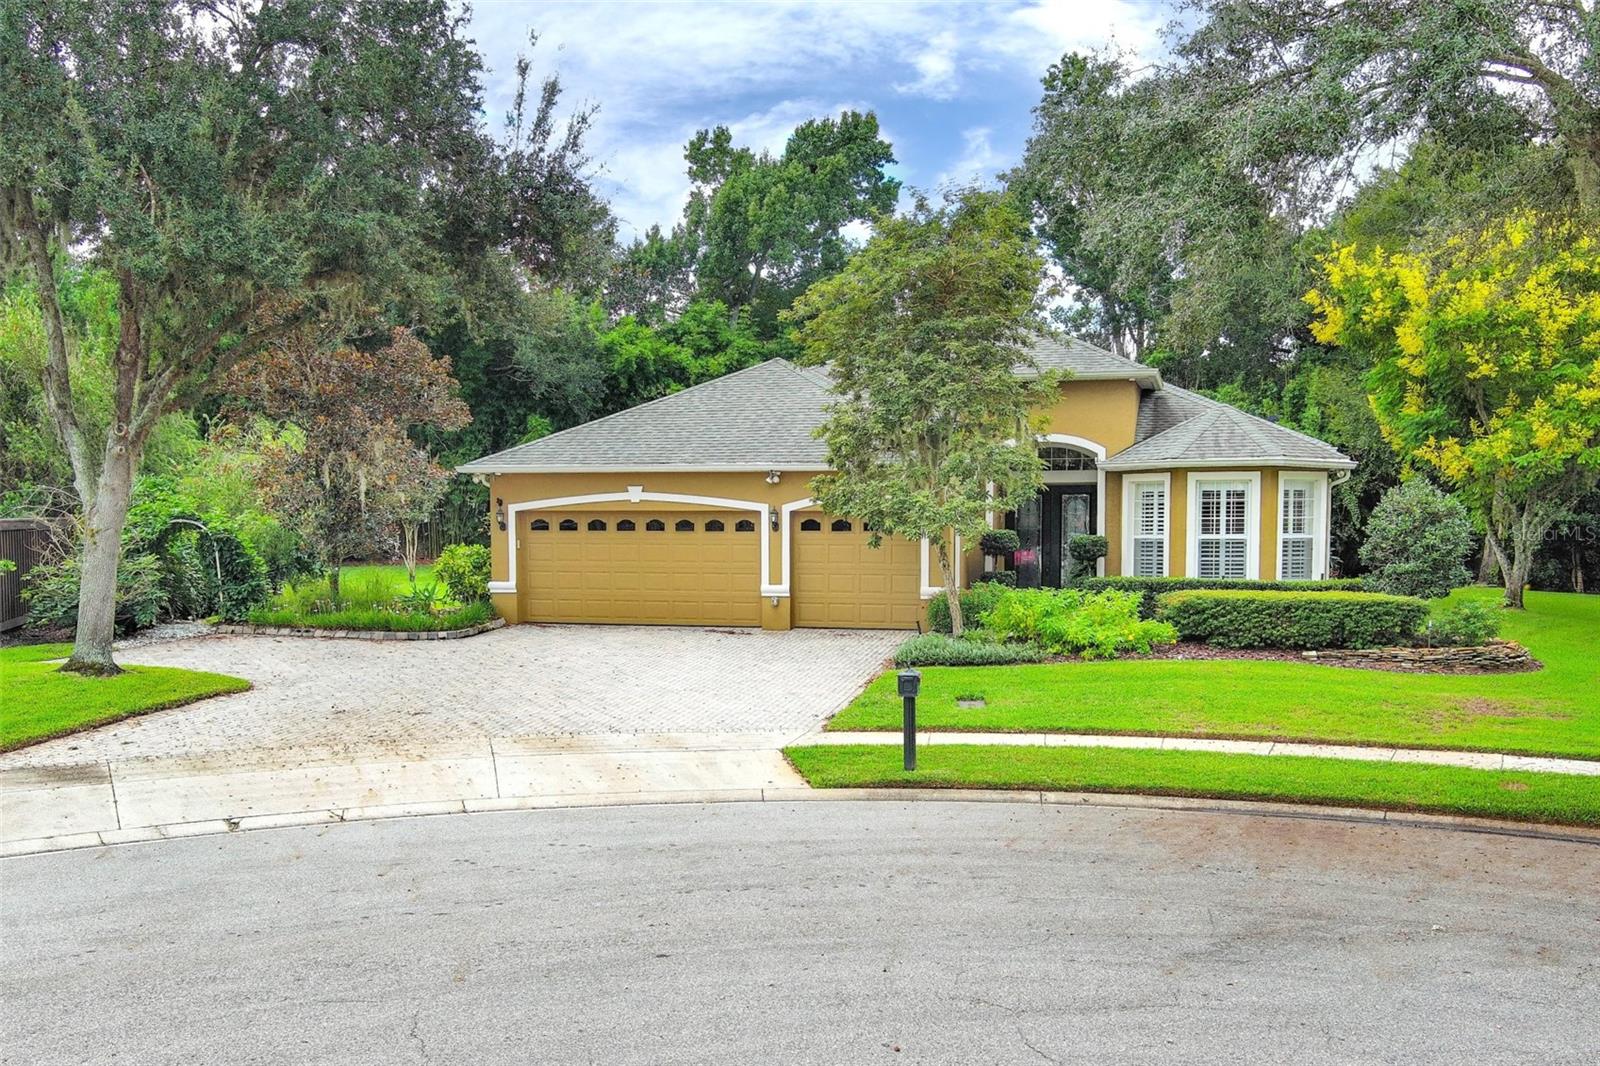
Tucked away on a cul-de-sac in the gated community of Barrington, this stunning 4-bedroom, 3-bath, 3 car garage home is truly turnkey ready. Situated on an oversized lot, the property features a huge gazebo in the backyard with a NEW ROOF at same time as the home (2022), creating the perfect setting for entertaining family and friends. As you enter, you are welcomed by gorgeous hardwood flooring that flows throughout the home. The fourth bedroom, currently used as a home office at the front, offers built-in cabinetry, providing an ideal work-from-home environment. Additional upgrades include plantation shutters, crown molding, and fresh interior paint, adding elegance and style throughout. The heart of the home is the beautifully updated kitchen, complete with stainless steel appliances (2019), quartz countertops, and 48-inch cabinetry, offering both functionality and abundant storage. The spacious owner's suite features a walk-in closet with custom built-in cabinetry and a fully updated en-suite bath showcasing a newer vanity, private water closet, relaxing garden tub, and walk-in shower. The split-bedroom floor plan provides privacy for family and guests, while the open living spaces are perfect for both everyday living and entertaining. Step outside to enjoy the oversized backyard, where the custom gazebo creates a private outdoor retreat for year-round enjoyment. Other amenities include newer HVAC (2021), E-charging station in garage, Large floored attic space, Exterior painted (2020) and additional pavered parking pad for all the extra parking you could dream of. Conveniently located near top-rated schools, shopping, dining, and 417, this exceptional home offers the perfect combination of comfort, style, and location. Don't miss your opportunity to make this Barrington beauty your next home!
Ceiling Fans(s)
Eat-in Kitchen
High Ceilings
Kitchen/Family Room Combo
Open Floorplan
Primary Bedroom Main Floor
Split Bedroom
Stone Counters
Thermostat
Tray Ceiling(s)
Vaulted Ceiling(s)
Tax Year: 2026
Association Fee: $300.00
Association Fee Frequency: Quarterly
Rain Gutters
Dishwasher
Disposal
Freezer
Ice Maker
Microwave
Range
Refrigerator
Park/Greenbelt
Trees/Woods
Elementary School: Lawton Elementary
Middle School: Jackson Heights Middle
Junior High: Jackson Heights Middle
High School: Oviedo High
Building Description: Ranch
MLS Area: 32708 - Casselberrry/Winter Springs / Tuscawilla
Total Square Footage: 3,474
Price per Square Feet: $277.74
Water: Public
Construction: Block, Stucco
Date Listed: 2026-10-08 00:00:00
Furnished: Unfurnished
Windows: Skylight(S), Bay Window(S), Blinds
Parking: Electric Vehicle Charging Station(S), Garage Door Opener
Garage Description: Y
Garage Spaces: 3
Attached Garage: Y
Flooring: Wood
Roof: Shingle
Heating: Heat Pump
Cooling: Central Air
Security: Smoke Detector(S)
Laundry: Inside, Laundry Room, Washer Hookup
Pets: Yes
Sewer: Public Sewer
Lot Desc.: Cul-De-Sac, City Limits, Oversized Lot, Private, Sidewalk, Paved
Parcel ID: 04-21-31-506-00
Listing Courtesy Of: Coldwell Banker Realty
kendra.haywood@cbrealty.com
Tucked away on a cul-de-sac in the gated community of Barrington, this stunning 4-bedroom, 3-bath, 3 car garage home is truly turnkey ready. Situated on an oversized lot, the property features a huge gazebo in the backyard with a NEW ROOF at same time as the home (2022), creating the perfect setting for entertaining family and friends. As you enter, you are welcomed by gorgeous hardwood flooring that flows throughout the home. The fourth bedroom, currently used as a home office at the front, offers built-in cabinetry, providing an ideal work-from-home environment. Additional upgrades include plantation shutters, crown molding, and fresh interior paint, adding elegance and style throughout. The heart of the home is the beautifully updated kitchen, complete with stainless steel appliances (2019), quartz countertops, and 48-inch cabinetry, offering both functionality and abundant storage. The spacious owner's suite features a walk-in closet with custom built-in cabinetry and a fully updated en-suite bath showcasing a newer vanity, private water closet, relaxing garden tub, and walk-in shower. The split-bedroom floor plan provides privacy for family and guests, while the open living spaces are perfect for both everyday living and entertaining. Step outside to enjoy the oversized backyard, where the custom gazebo creates a private outdoor retreat for year-round enjoyment. Other amenities include newer HVAC (2021), E-charging station in garage, Large floored attic space, Exterior painted (2020) and additional pavered parking pad for all the extra parking you could dream of. Conveniently located near top-rated schools, shopping, dining, and 417, this exceptional home offers the perfect combination of comfort, style, and location. Don't miss your opportunity to make this Barrington beauty your next home!
Property Details
Price: $699,900
Sq Ft: 2,520
($278 per
sqft)
Bedrooms: 4
Bathrooms: 3
City: Winter Springs
County: Seminole
Type: Single Family
Development: Barrington Estates
Acres: 0.3500
Virtual Tour/Floorplan: View
Year Built: 2003
Listing Number: O6448046
Status Code: A-Active
Tax Year: 2026
Garage:
3
/
Y
Furnishings: Unfurnished
Pets Allowed: Yes
Total Recurring Fees: $100
Total Recurring Fee Frequency: 0.00
Interior Features:
Ceiling Fans(s)
Eat-in Kitchen
High Ceilings
Kitchen/Family Room Combo
Open Floorplan
Primary Bedroom Main Floor
Split Bedroom
Stone Counters
Thermostat
Tray Ceiling(s)
Vaulted Ceiling(s)
Financial Information:
Tax Year: 2026
Association Fee: $300.00
Association Fee Frequency: Quarterly
Exterior Features:
Rain Gutters
Equipment:
Dishwasher
Disposal
Freezer
Ice Maker
Microwave
Range
Refrigerator
View:
Park/Greenbelt
Trees/Woods
School Information:
Elementary School: Lawton Elementary
Middle School: Jackson Heights Middle
Junior High: Jackson Heights Middle
High School: Oviedo High
Additional Information:
Building Description: Ranch
MLS Area: 32708 - Casselberrry/Winter Springs / Tuscawilla
Total Square Footage: 3,474
Price per Square Feet: $277.74
Water: Public
Construction: Block, Stucco
Date Listed: 2026-10-08 00:00:00
Furnished: Unfurnished
Windows: Skylight(S), Bay Window(S), Blinds
Parking: Electric Vehicle Charging Station(S), Garage Door Opener
Garage Description: Y
Garage Spaces: 3
Attached Garage: Y
Flooring: Wood
Roof: Shingle
Heating: Heat Pump
Cooling: Central Air
Security: Smoke Detector(S)
Laundry: Inside, Laundry Room, Washer Hookup
Pets: Yes
Sewer: Public Sewer
Lot Desc.: Cul-De-Sac, City Limits, Oversized Lot, Private, Sidewalk, Paved
Parcel ID: 04-21-31-506-00
Map of 475 Verandah Court, Winter Springs, FL 32708
Listing Courtesy Of: Coldwell Banker Realty
kendra.haywood@cbrealty.com