4749 Riverwalk Drive, St Cloud, FL 34771
Pending $545,000


Save Property
View Virtual Tour
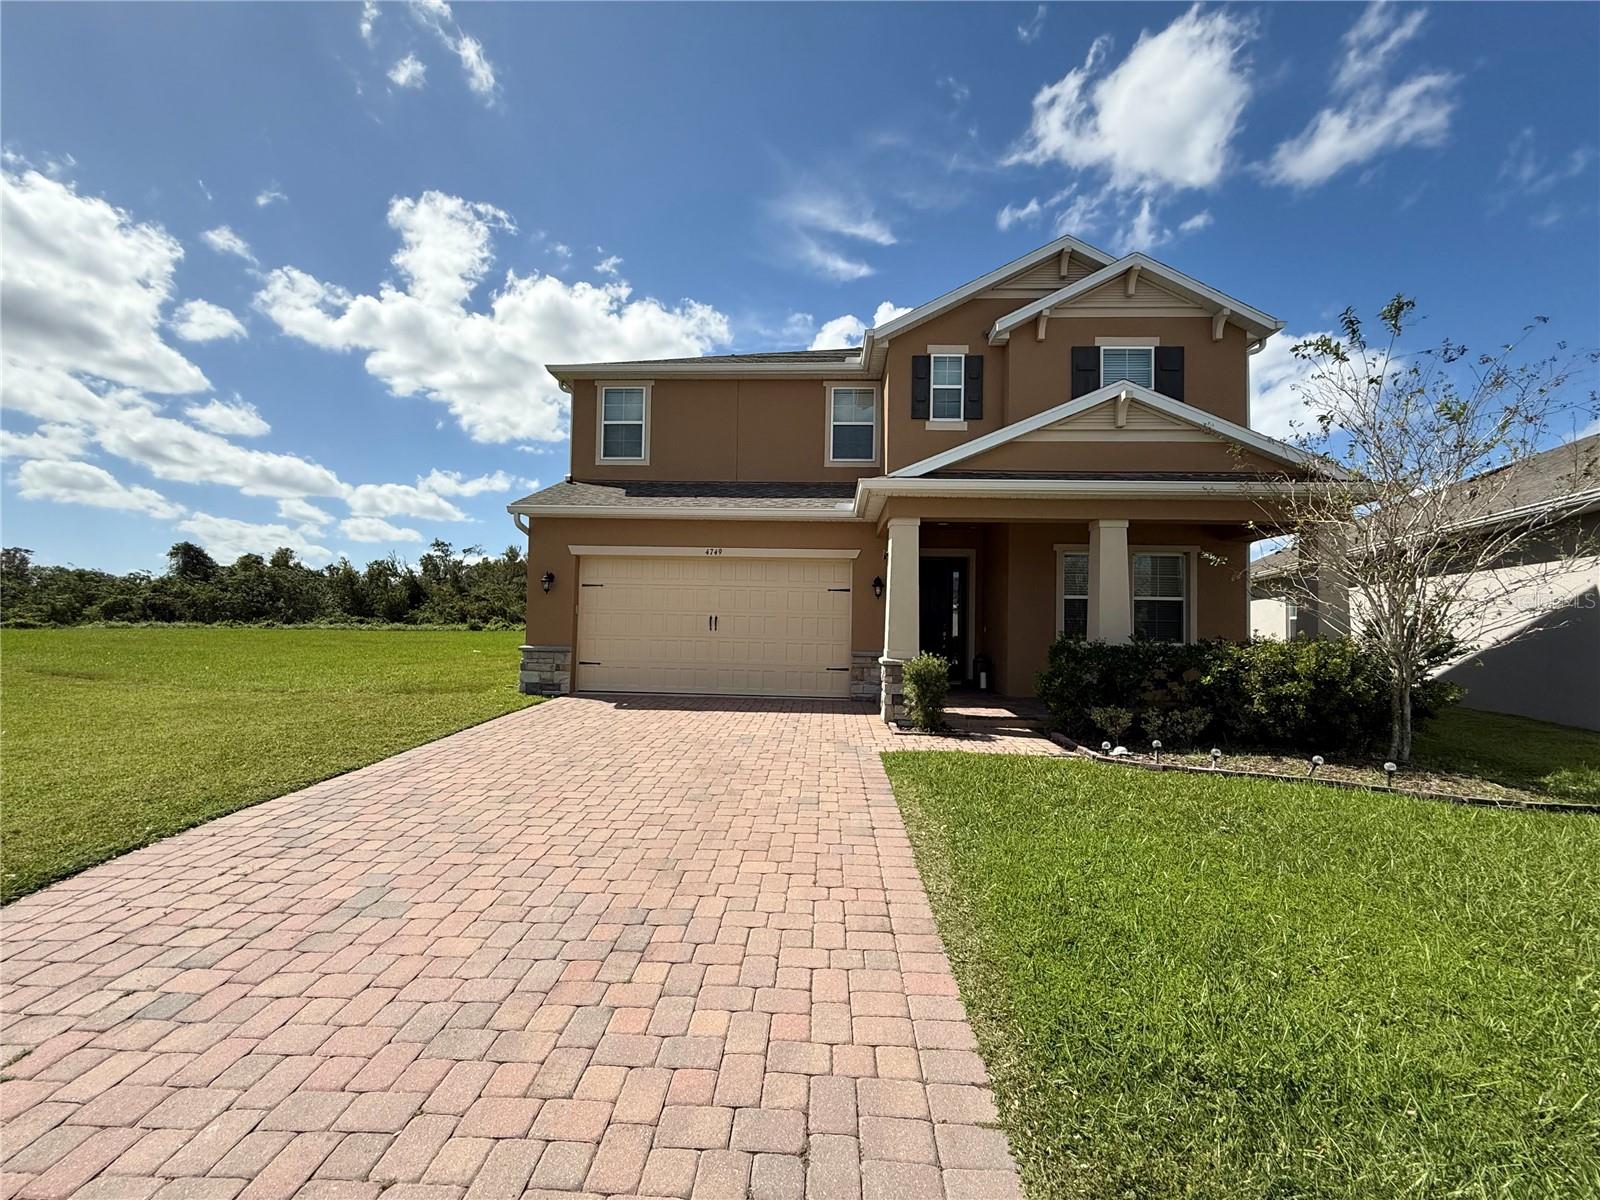
Large and spacious 2 story home on one of the largest lots in the neighborhood; Upon arrival, your guests will appreciate charming brick driveway and open yard with no neighbors behind the home and partially wooded view. Once inside your guests will appreciate a cozy sitting room or office and plenty of open space for a formal dining or living area. The kitchen & family room sets a tone to appreciate this floor plan as its functionality is perfect for today's lifestyle. The roomy kitchen with family room view features newer stainless steel appliances, 42” cabinets, solid surface counters and walk-in pantry. The master suite includes a lounging area, massive shower with double faucets and bench. There are 3 additional bedrooms upstairs plus another one downstairs with private bath. There is also a bonus living room/teenage retreat upstairs and the laundry room is also upstairs for ultimate convenience. Outside includes a covered patio and plenty of room to enjoy the outdoors. This home as all you need and more!
Ceiling Fans(s)
High Ceilings
Kitchen/Family Room Combo
Stone Counters
Walk-In Closet(s)
Taxes: $8,464.24
Tax Year: 2023
Association Fee: $215.00
Association Fee Frequency: Quarterly
Lighting
Sliding Doors
Built-In Oven
Cooktop
Dishwasher
Disposal
Microwave
Refrigerator
MLS Area: 34771 - St Cloud (Magnolia Square)
Total Square Footage: 4,648
Price per Square Feet: $147.26
Total Floors: 1
Water: Public
Construction: Block, Stucco
Date Listed: 2024-10-24 00:00:00
Garage Description: Y
Garage Spaces: 3
Attached Garage: Y
Flooring: Carpet, Ceramic Tile, Tile, Vinyl
Roof: Shingle
Heating: Central, Electric
Cooling: Central Air
Laundry: Inside
Pets: Yes
Sewer: Public Sewer
Parcel ID: 062631087800012
Listing Courtesy Of: Me Realty, Llc
jon@letmesellyourhouse.com
Large and spacious 2 story home on one of the largest lots in the neighborhood; Upon arrival, your guests will appreciate charming brick driveway and open yard with no neighbors behind the home and partially wooded view. Once inside your guests will appreciate a cozy sitting room or office and plenty of open space for a formal dining or living area. The kitchen & family room sets a tone to appreciate this floor plan as its functionality is perfect for today's lifestyle. The roomy kitchen with family room view features newer stainless steel appliances, 42” cabinets, solid surface counters and walk-in pantry. The master suite includes a lounging area, massive shower with double faucets and bench. There are 3 additional bedrooms upstairs plus another one downstairs with private bath. There is also a bonus living room/teenage retreat upstairs and the laundry room is also upstairs for ultimate convenience. Outside includes a covered patio and plenty of room to enjoy the outdoors. This home as all you need and more!
Property Details
Price: $545,000
Sq Ft: 3,701
($147 per
sqft)
Bedrooms: 5
Bathrooms: 4
Partial Baths: 1
City: St Cloud
County: Osceola
Type: Single Family
Development: Preserve/Turtle Crk Ph 5
Acres: 0.6900
Virtual Tour/Floorplan: View
Year Built: 2019
Listing Number: O6252196
Status Code: Pending
Taxes: $8,464.24
Tax Year: 2023
Garage:
3
/
Y
Pets Allowed: Yes
Total Recurring Fees: $72
Total Recurring Fee Frequency: 0.00
Interior Features:
Ceiling Fans(s)
High Ceilings
Kitchen/Family Room Combo
Stone Counters
Walk-In Closet(s)
Financial Information:
Taxes: $8,464.24
Tax Year: 2023
Association Fee: $215.00
Association Fee Frequency: Quarterly
Exterior Features:
Lighting
Sliding Doors
Equipment:
Built-In Oven
Cooktop
Dishwasher
Disposal
Microwave
Refrigerator
Additional Information:
MLS Area: 34771 - St Cloud (Magnolia Square)
Total Square Footage: 4,648
Price per Square Feet: $147.26
Total Floors: 1
Water: Public
Construction: Block, Stucco
Date Listed: 2024-10-24 00:00:00
Garage Description: Y
Garage Spaces: 3
Attached Garage: Y
Flooring: Carpet, Ceramic Tile, Tile, Vinyl
Roof: Shingle
Heating: Central, Electric
Cooling: Central Air
Laundry: Inside
Pets: Yes
Sewer: Public Sewer
Parcel ID: 062631087800012
Map of 4749 Riverwalk Drive, St Cloud, FL 34771
Listing Courtesy Of: Me Realty, Llc
jon@letmesellyourhouse.com