4747 Jetty Street, Orlando, FL 32817
Pending $579,900


Save Property
View Virtual Tour
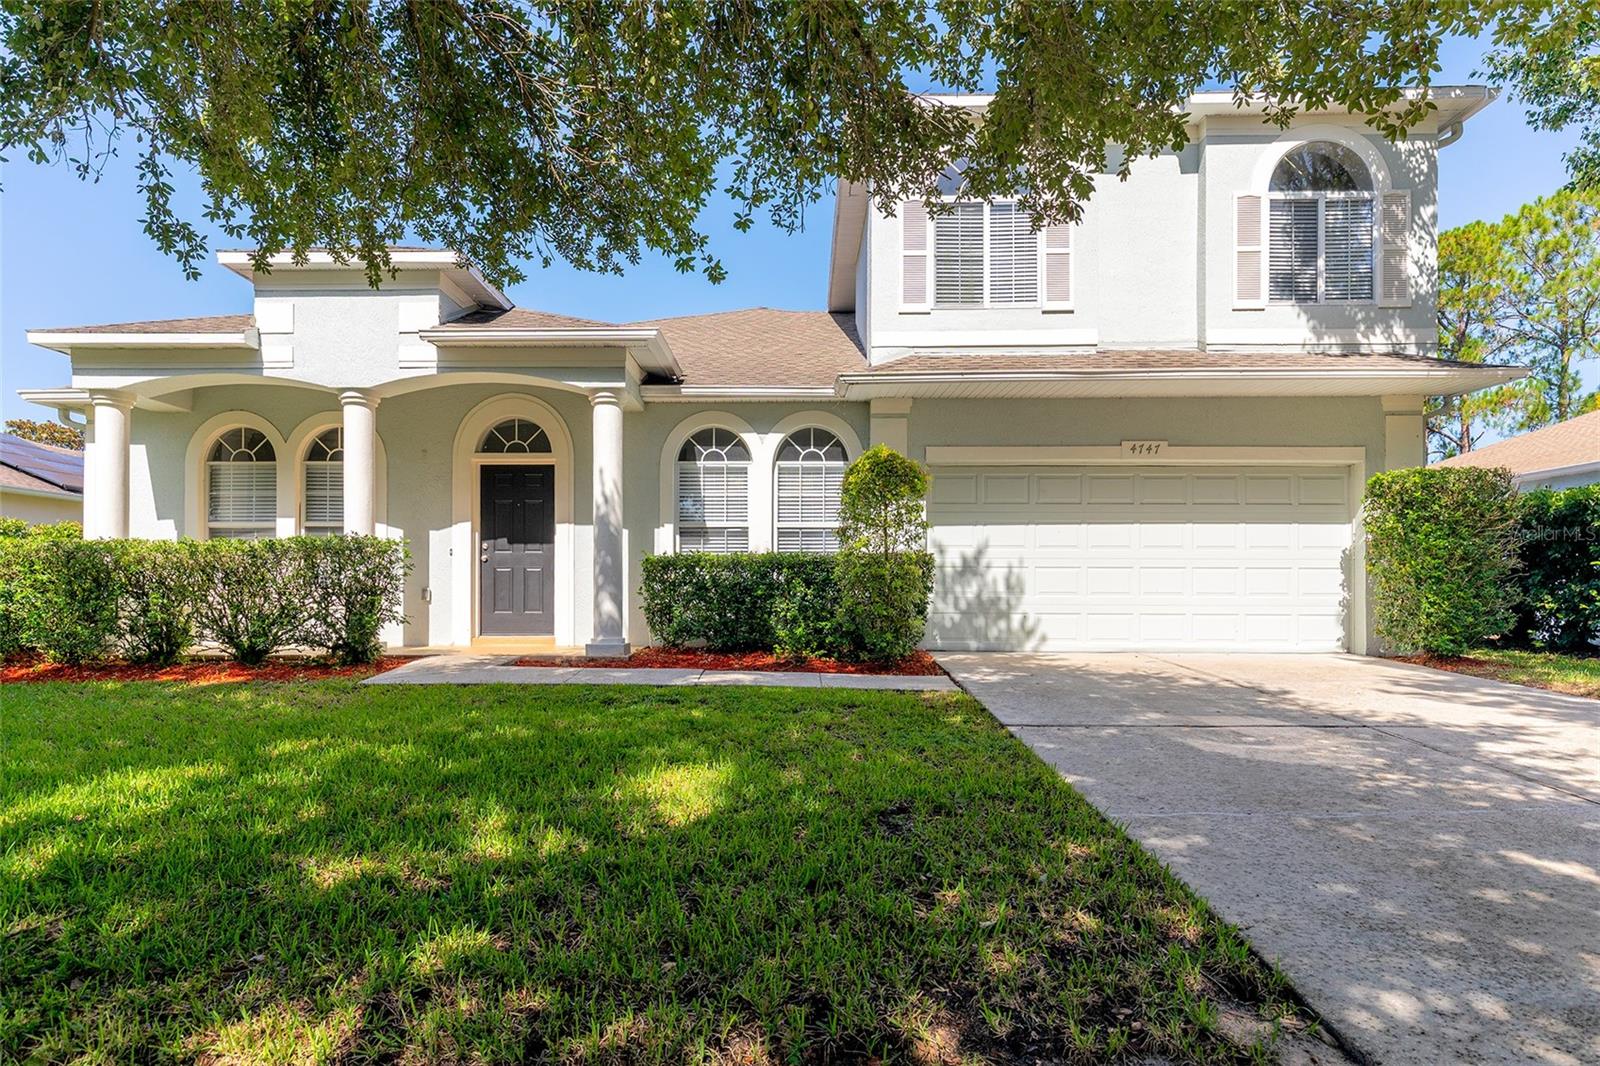
Virtually Staged. Welcome! This four-bedroom, two-bathroom pool home delivers the Florida lifestyle you've been imagining. A covered front entry welcomes you to a residence framed by mature hedge borders, while an in-ground pool and screened lanai transform the backyard into your personal resort. Tile flooring flows throughout the main living spaces, creating a clean, unified foundation across the entry foyer, dining area, living room, family room, kitchen, and guest bedrooms. Luxury vinyl plank surfaces the primary bedroom suite and the spacious upstairs bonus area, which could easily serve as a fifth bedroom. The kitchen anchors the residence with granite countertops, a breakfast bar, and recessed lighting that opens directly to the family room, making it the natural gathering place. Adding to the functionality, a slider offers a lovely view of the glistening pool from the family room and kitchen and expands the living space outside, erasing the boundary between indoors and out. The split-bedroom floor plan maximizes privacy, while the large primary suite is a true escape measuring 15’ by 25’, plus a spacious closet and a private slider to pool area, perfect for daily relaxation. Outside, the screen-enclosed in-ground pool area features a poolside sun deck perfect for relaxation year-round. The greenery bordering the backyard provides natural privacy and established landscaping that frames the property beautifully. This property sits close to University of Central Florida and offers easy access to SR 417 Expressway for commuting convenience. You're minutes from Publix Super Market, near Waterford Lakes Town Center, and close to Blanchard Park, the Little Econ Greenway Trail, Downey Park, and Full Sail University. The location balances suburban tranquility with urban accessibility, positioning you near daily needs, primary services, recreation activities, and educational institutions. Schedule your private showing today and experience the lifestyle this property offers firsthand.
Ceiling Fans(s)
High Ceilings
Kitchen/Family Room Combo
Primary Bedroom Main Floor
Split Bedroom
Stone Counters
Thermostat
Walk-In Closet(s)
Taxes: $8,813.00
Tax Year: 2025
Association Fee: $318.00
Association Fee Frequency: Semi-Annually
Rain Gutters
Sidewalk
Elementary School: Arbor Ridge Elem
Middle School: Maitland Middle
Junior High: Maitland Middle
High School: Winter Park High
MLS Area: 32817 - Orlando/Union Park/University Area
Total Square Footage: 3,640
Price per Square Feet: $196.71
Total Floors: 2
Water: Public
Construction: Block, Stucco
Date Listed: 2026-07-16 00:00:00
Pool: Y
Pool Description: Deck, In Ground, Screen Enclosure
Furnished: Unfurnished
Parking: Driveway, Open
Garage Description: Y
Garage Spaces: 2
Attached Garage: Y
Flooring: Carpet, Luxury Vinyl, Tile
Roof: Shingle
Heating: Central, Electric
Cooling: Central Air
Fireplace: Y
Security: Smoke Detector(S)
Laundry: Electric Dryer Hookup, Inside, Washer Hookup
Pets: Yes
Sewer: Public Sewer
Lot Desc.: Sidewalk, Paved
Parcel ID: 06-22-31-2900-0
Listing Courtesy Of: Berkshire Hathaway Homeservices Results Realty
joe@joedoher.com
Virtually Staged. Welcome! This four-bedroom, two-bathroom pool home delivers the Florida lifestyle you've been imagining. A covered front entry welcomes you to a residence framed by mature hedge borders, while an in-ground pool and screened lanai transform the backyard into your personal resort. Tile flooring flows throughout the main living spaces, creating a clean, unified foundation across the entry foyer, dining area, living room, family room, kitchen, and guest bedrooms. Luxury vinyl plank surfaces the primary bedroom suite and the spacious upstairs bonus area, which could easily serve as a fifth bedroom. The kitchen anchors the residence with granite countertops, a breakfast bar, and recessed lighting that opens directly to the family room, making it the natural gathering place. Adding to the functionality, a slider offers a lovely view of the glistening pool from the family room and kitchen and expands the living space outside, erasing the boundary between indoors and out. The split-bedroom floor plan maximizes privacy, while the large primary suite is a true escape measuring 15’ by 25’, plus a spacious closet and a private slider to pool area, perfect for daily relaxation. Outside, the screen-enclosed in-ground pool area features a poolside sun deck perfect for relaxation year-round. The greenery bordering the backyard provides natural privacy and established landscaping that frames the property beautifully. This property sits close to University of Central Florida and offers easy access to SR 417 Expressway for commuting convenience. You're minutes from Publix Super Market, near Waterford Lakes Town Center, and close to Blanchard Park, the Little Econ Greenway Trail, Downey Park, and Full Sail University. The location balances suburban tranquility with urban accessibility, positioning you near daily needs, primary services, recreation activities, and educational institutions. Schedule your private showing today and experience the lifestyle this property offers firsthand.
Property Details
Price: $579,900
Sq Ft: 2,948
($197 per
sqft)
Bedrooms: 4
Bathrooms: 2
City: Orlando
County: Orange
Type: Single Family
Development: Georgia Cove
Subdivision: Georgia Cove 44/1
Acres: 0.2100
Virtual Tour/Floorplan: View
Year Built: 2002
Listing Number: O6424535
Status Code: Pending
Taxes: $8,813.00
Tax Year: 2025
Garage:
2
/
Y
Furnishings: Unfurnished
Pets Allowed: Yes
Total Recurring Fees: $53
Total Recurring Fee Frequency: 0.00
Interior Features:
Ceiling Fans(s)
High Ceilings
Kitchen/Family Room Combo
Primary Bedroom Main Floor
Split Bedroom
Stone Counters
Thermostat
Walk-In Closet(s)
Financial Information:
Taxes: $8,813.00
Tax Year: 2025
Association Fee: $318.00
Association Fee Frequency: Semi-Annually
Exterior Features:
Rain Gutters
Sidewalk
School Information:
Elementary School: Arbor Ridge Elem
Middle School: Maitland Middle
Junior High: Maitland Middle
High School: Winter Park High
Additional Information:
MLS Area: 32817 - Orlando/Union Park/University Area
Total Square Footage: 3,640
Price per Square Feet: $196.71
Total Floors: 2
Water: Public
Construction: Block, Stucco
Date Listed: 2026-07-16 00:00:00
Pool: Y
Pool Description: Deck, In Ground, Screen Enclosure
Furnished: Unfurnished
Parking: Driveway, Open
Garage Description: Y
Garage Spaces: 2
Attached Garage: Y
Flooring: Carpet, Luxury Vinyl, Tile
Roof: Shingle
Heating: Central, Electric
Cooling: Central Air
Fireplace: Y
Security: Smoke Detector(S)
Laundry: Electric Dryer Hookup, Inside, Washer Hookup
Pets: Yes
Sewer: Public Sewer
Lot Desc.: Sidewalk, Paved
Parcel ID: 06-22-31-2900-0
Map of 4747 Jetty Street, Orlando, FL 32817
Listing Courtesy Of: Berkshire Hathaway Homeservices Results Realty
joe@joedoher.com