474 Sandpiper Ridge Drive, Orlando, FL 32835
Active Under Contract $423,900


Save Property
View Virtual Tour
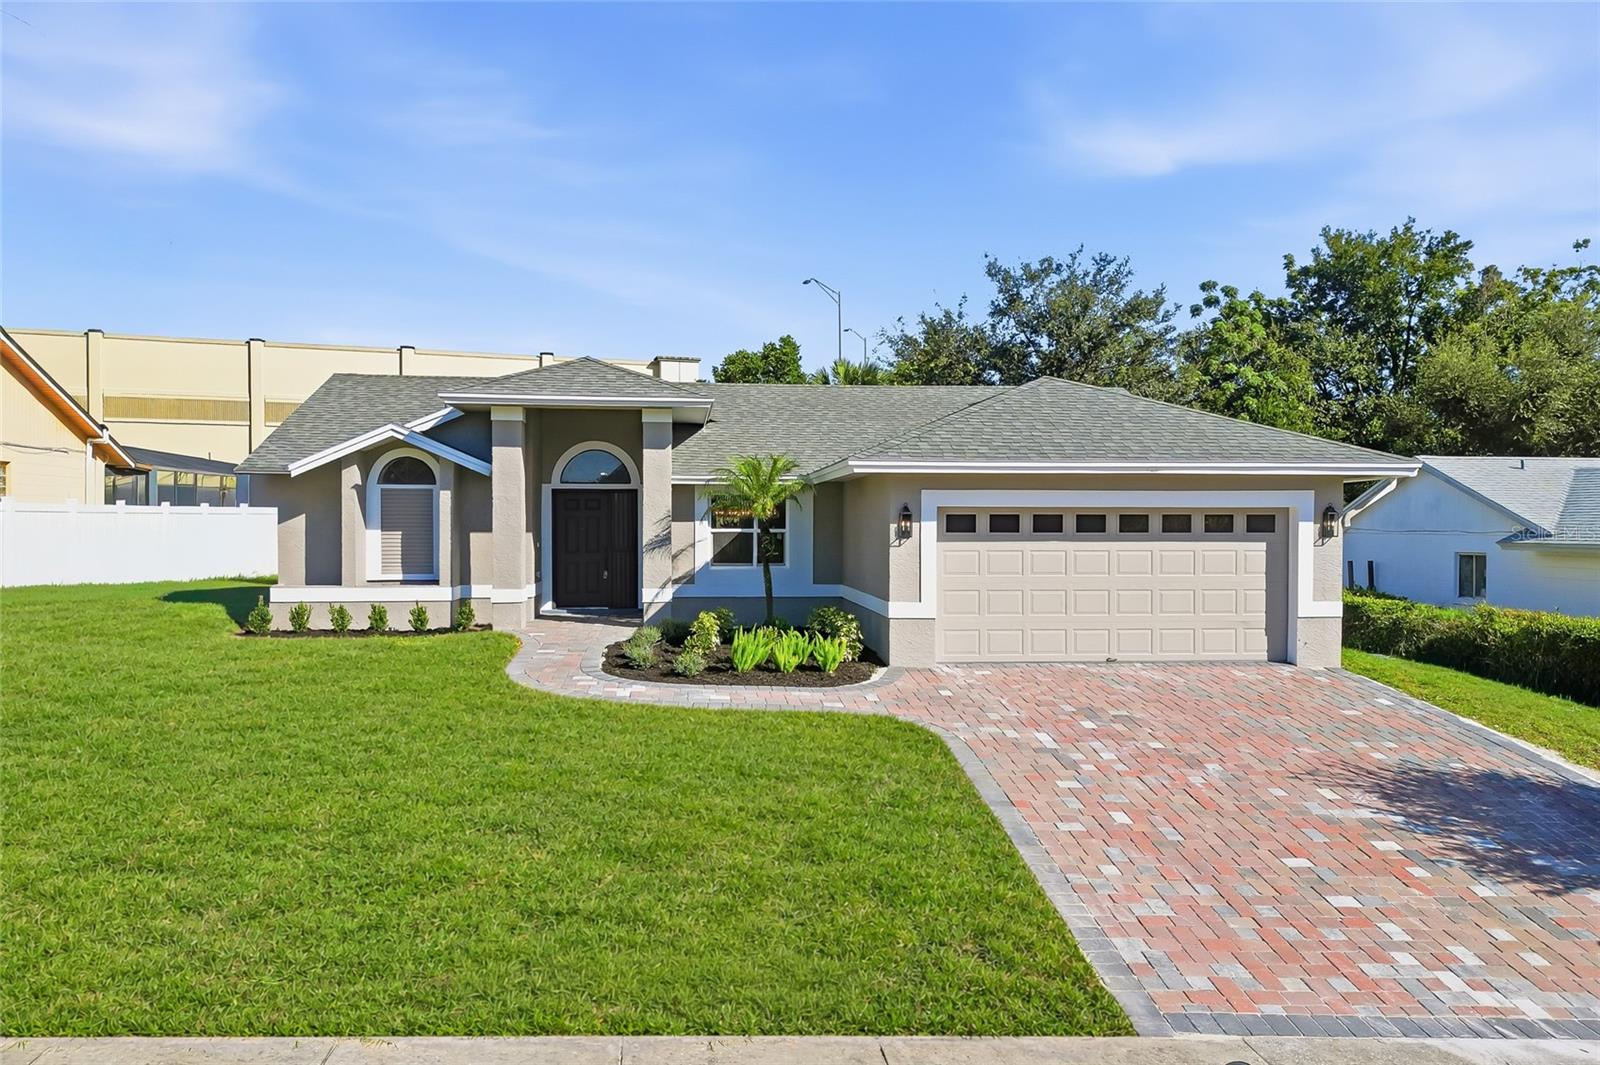
Under contract-accepting backup offers. Welcome home! Beautifully renovated inside and out, this stunning 3-bedroom, 2-bath MetroWest residence combines luxurious modern finishes, and exceptional everyday convenience. Step inside to soaring vaulted ceilings, abundant natural light, and an expansive open-concept layout featuring premium waterproof luxury vinyl plank flooring, recessed LED lighting, and designer fixtures. The showpiece kitchen boasts waterfall-edge quartz countertops, soft-close Shaker cabinetry, a marble backsplash, and brand-new stainless steel appliances. A spacious seating peninsula, pantry, breakfast nook, and elegant dining area complete the space. The desirable split-bedroom layout features a spacious primary suite with vaulted ceilings and an expansive walk-in closet. Its luxurious bathroom showcases a quartz-topped dual vanity and oversized walk-in shower with brushed-brass rainfall and handheld fixtures. Two additional bedrooms and a beautifully renovated guest bathroom complete the interior. New French doors open to a spacious covered lanai with ceiling fans, overlooking an expansive backyard with ample room for entertaining, recreation, or creating your own outdoor oasis. A brand-new paver driveway, fresh exterior paint, and refreshed landscaping complete the impressive curb appeal. Beyond the beautiful finishes, major improvements add significant value: Roof (2021), updated HVAC, brand-new double-pane windows, water heater (2026), and PEX plumbing. Additional upgrades include fresh wall and ceiling textures, new interior doors, baseboards, trim, fixtures, garage door opener, and more. Conveniently situated near SR 408 and Florida's Turnpike, offering easy access to Downtown Orlando, Valencia College's West Campus, Universal Orlando, and major employment centers. Nearby Publix, Sam's Club, Walmart Neighborhood Market, Rose Place Park, and surrounding shopping and dining put everyday essentials within easy reach. Beautifully renovated, extensively upgraded, and ideally positioned for convenience. Schedule your private showing today!
Ceiling Fans(s)
Eat-in Kitchen
High Ceilings
Living Room/Dining Room Combo
Open Floorplan
Solid Surface Counters
Solid Wood Cabinets
Split Bedroom
Stone Counters
Thermostat
Vaulted Ceiling(s)
Walk-In Closet(s)
Taxes: $4,888.44
Tax Year: 2025
Association Fee: $190.00
Association Fee Frequency: Annually
Lighting
Private Mailbox
Rain Gutters
Sidewalk
Convection Oven
Dishwasher
Electric Water Heater
Microwave
Refrigerator
Elementary School: William Frangus Elem
Middle School: Gotha Middle
Junior High: Gotha Middle
High School: Olympia High
MLS Area: 32835 - Orlando/Metrowest/Orlo Vista
Total Square Footage: 1,828
Price per Square Feet: $320.17
Total Floors: 1
Water: Public
Construction: Block
Date Listed: 2026-10-21 00:00:00
Furnished: Unfurnished
Windows: Double Pane Windows
Garage Description: Y
Attached Garage: Y
Flooring: Luxury Vinyl
Roof: Shingle
Heating: Central
Cooling: Central Air
Laundry: Electric Dryer Hookup, Washer Hookup
Pets: Yes
Sewer: Septic Tank
Lot Desc.: Cleared, In County
Parcel ID: 26-22-28-9237-0
Listing Courtesy Of: Compass Florida Llc
ahmad.hassan@compass.com
Under contract-accepting backup offers. Welcome home! Beautifully renovated inside and out, this stunning 3-bedroom, 2-bath MetroWest residence combines luxurious modern finishes, and exceptional everyday convenience. Step inside to soaring vaulted ceilings, abundant natural light, and an expansive open-concept layout featuring premium waterproof luxury vinyl plank flooring, recessed LED lighting, and designer fixtures. The showpiece kitchen boasts waterfall-edge quartz countertops, soft-close Shaker cabinetry, a marble backsplash, and brand-new stainless steel appliances. A spacious seating peninsula, pantry, breakfast nook, and elegant dining area complete the space. The desirable split-bedroom layout features a spacious primary suite with vaulted ceilings and an expansive walk-in closet. Its luxurious bathroom showcases a quartz-topped dual vanity and oversized walk-in shower with brushed-brass rainfall and handheld fixtures. Two additional bedrooms and a beautifully renovated guest bathroom complete the interior. New French doors open to a spacious covered lanai with ceiling fans, overlooking an expansive backyard with ample room for entertaining, recreation, or creating your own outdoor oasis. A brand-new paver driveway, fresh exterior paint, and refreshed landscaping complete the impressive curb appeal. Beyond the beautiful finishes, major improvements add significant value: Roof (2021), updated HVAC, brand-new double-pane windows, water heater (2026), and PEX plumbing. Additional upgrades include fresh wall and ceiling textures, new interior doors, baseboards, trim, fixtures, garage door opener, and more. Conveniently situated near SR 408 and Florida's Turnpike, offering easy access to Downtown Orlando, Valencia College's West Campus, Universal Orlando, and major employment centers. Nearby Publix, Sam's Club, Walmart Neighborhood Market, Rose Place Park, and surrounding shopping and dining put everyday essentials within easy reach. Beautifully renovated, extensively upgraded, and ideally positioned for convenience. Schedule your private showing today!
Property Details
Price: $423,900
Sq Ft: 1,324
($320 per
sqft)
Bedrooms: 3
Bathrooms: 2
City: Orlando
County: Orange
Type: Single Family
Development: Westmoor
Subdivision: Westmoor Ph 04D
Acres: 0.2300
Virtual Tour/Floorplan: View
Year Built: 1990
Listing Number: O6442976
Status Code: Active Under Contract
Taxes: $4,888.44
Tax Year: 2025
Garage:
/
Y
Furnishings: Unfurnished
Pets Allowed: Yes
Total Recurring Fees: $16
Total Recurring Fee Frequency: 0.00
Interior Features:
Ceiling Fans(s)
Eat-in Kitchen
High Ceilings
Living Room/Dining Room Combo
Open Floorplan
Solid Surface Counters
Solid Wood Cabinets
Split Bedroom
Stone Counters
Thermostat
Vaulted Ceiling(s)
Walk-In Closet(s)
Financial Information:
Taxes: $4,888.44
Tax Year: 2025
Association Fee: $190.00
Association Fee Frequency: Annually
Exterior Features:
Lighting
Private Mailbox
Rain Gutters
Sidewalk
Equipment:
Convection Oven
Dishwasher
Electric Water Heater
Microwave
Refrigerator
School Information:
Elementary School: William Frangus Elem
Middle School: Gotha Middle
Junior High: Gotha Middle
High School: Olympia High
Additional Information:
MLS Area: 32835 - Orlando/Metrowest/Orlo Vista
Total Square Footage: 1,828
Price per Square Feet: $320.17
Total Floors: 1
Water: Public
Construction: Block
Date Listed: 2026-10-21 00:00:00
Furnished: Unfurnished
Windows: Double Pane Windows
Garage Description: Y
Attached Garage: Y
Flooring: Luxury Vinyl
Roof: Shingle
Heating: Central
Cooling: Central Air
Laundry: Electric Dryer Hookup, Washer Hookup
Pets: Yes
Sewer: Septic Tank
Lot Desc.: Cleared, In County
Parcel ID: 26-22-28-9237-0
Map of 474 Sandpiper Ridge Drive, Orlando, FL 32835
Listing Courtesy Of: Compass Florida Llc
ahmad.hassan@compass.com