4735 Red Pine Way, Wesley Chapel, FL 33545
For Sale $464,999


Save Property
View Virtual Tour
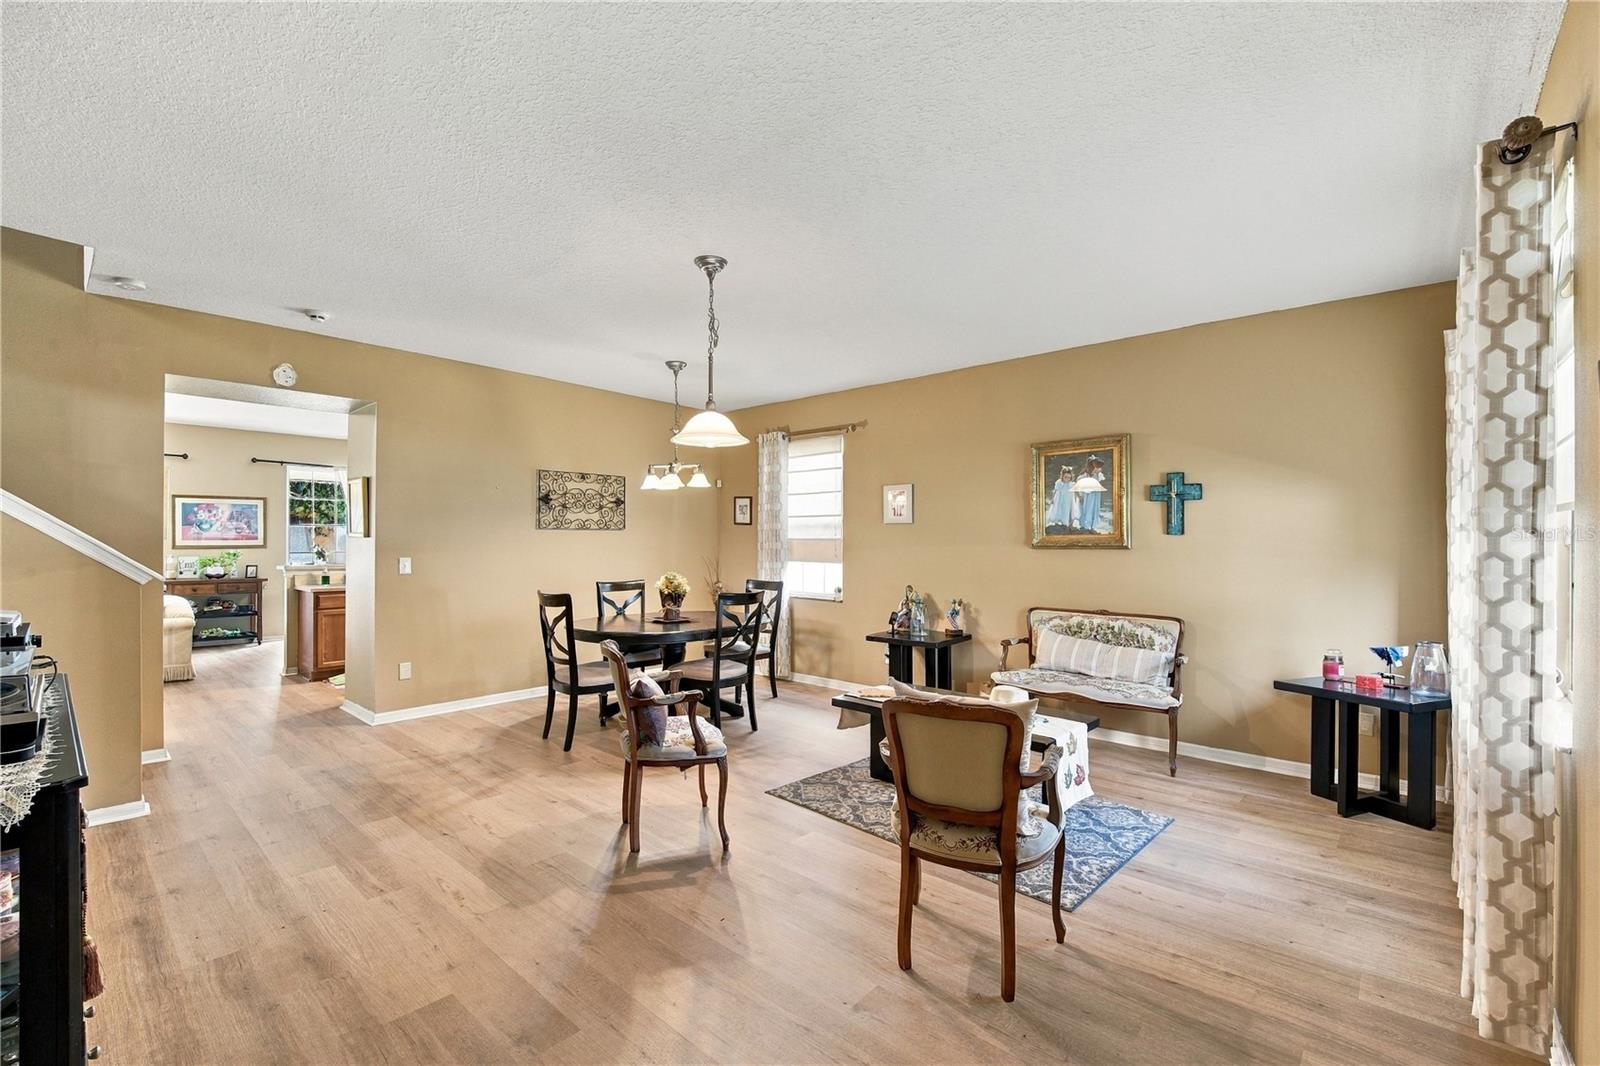
No CDD & Low HOA! Discover the perfect blend of space in this beautiful 5-bedroom, 2.5-bathroom Wesley Chapel home. Spanning an impressive 2,834 square feet with a 2-car garage, this two-story residence is situated in highly desirable Flood Zone X (no flood insurance required!). From the moment you step inside, you are greeted by an expansive, open-concept floor plan designed for effortless daily living and entertaining. The heart of the home features a light-filled living area that flows seamlessly into a gourmet kitchen, complete with modern stainless steel appliances and a large central island. Retreat to the coveted first-floor primary suite, offering ultimate privacy and convenience. Upstairs, you'll find four additional generously sized bedrooms, while the exterior boasts a large, private, fenced backyard—your personal canvas for weekend BBQs, pets, or building a dream pool oasis. Located in a vibrant community with top-tier amenities including a swimming pool, tennis courts, and a clubhouse. You're just minutes from the Tampa Premium Outlets, high-end dining, excellent schools, and quick highway access. Schedule your private tour today and experience the best of Wesley Chapel living! Roof and water heater less than 2 years old! A/C approximately 5-6 years old.
Ceiling Fans(s)
High Ceilings
Kitchen/Family Room Combo
Living Room/Dining Room Combo
Primary Bedroom Main Floor
Walk-In Closet(s)
Clubhouse
Park
Playground
Pool
Tennis Court(s)
Taxes: $2,493.00
Tax Year: 2025
Association Fee: $126.00
Association Fee Frequency: Monthly
Lighting
Private Yard
Rain Gutters
Convection Oven
Dishwasher
Disposal
Dryer
Electric Water Heater
Microwave
Range
Refrigerator
Washer
Water Softener
Elementary School: New River Elementary
Middle School: Thomas E Weightman Middle-Po
Junior High: Thomas E Weightman Middle-Po
High School: Wesley Chapel High-Po
MLS Area: 33545 - Wesley Chapel
Total Square Footage: 3,539
Price per Square Feet: $164.08
Water: Public
Construction: Block, Stucco, Frame
Date Listed: 2026-11-05 00:00:00
Furnished: Unfurnished
Garage Description: Y
Garage Spaces: 2
Attached Garage: Y
Flooring: Carpet, Ceramic Tile, Luxury Vinyl, Vinyl
Roof: Shingle
Heating: Central, Electric
Cooling: Central Air
Laundry: Electric Dryer Hookup, Inside, Laundry Room, Upper Level, Washer Hookup
Pets: Yes
Sewer: Public Sewer
Parcel ID: 20-26-14-0050-0
Amenities: Clubhouse, Park, Playground, Pool, Tennis Court(S)
Listing Courtesy Of: Empire Network Realty
ralphedelacruz@yahoo.com
No CDD & Low HOA! Discover the perfect blend of space in this beautiful 5-bedroom, 2.5-bathroom Wesley Chapel home. Spanning an impressive 2,834 square feet with a 2-car garage, this two-story residence is situated in highly desirable Flood Zone X (no flood insurance required!). From the moment you step inside, you are greeted by an expansive, open-concept floor plan designed for effortless daily living and entertaining. The heart of the home features a light-filled living area that flows seamlessly into a gourmet kitchen, complete with modern stainless steel appliances and a large central island. Retreat to the coveted first-floor primary suite, offering ultimate privacy and convenience. Upstairs, you'll find four additional generously sized bedrooms, while the exterior boasts a large, private, fenced backyard—your personal canvas for weekend BBQs, pets, or building a dream pool oasis. Located in a vibrant community with top-tier amenities including a swimming pool, tennis courts, and a clubhouse. You're just minutes from the Tampa Premium Outlets, high-end dining, excellent schools, and quick highway access. Schedule your private tour today and experience the best of Wesley Chapel living! Roof and water heater less than 2 years old! A/C approximately 5-6 years old.
Property Details
Price: $464,999
Sq Ft: 2,834
($164 per
sqft)
Bedrooms: 5
Bathrooms: 2
Partial Baths: 1
City: Wesley Chapel
County: Pasco
Type: Single Family
Development: New River Lakes Village A8
Acres: 0.1300
Virtual Tour/Floorplan: View
Year Built: 2005
Listing Number: O6455484
Status Code: A-Active
Taxes: $2,493.00
Tax Year: 2025
Garage:
2
/
Y
Furnishings: Unfurnished
Pets Allowed: Yes
Total Recurring Fees: $126
Total Recurring Fee Frequency: 0.00
Interior Features:
Ceiling Fans(s)
High Ceilings
Kitchen/Family Room Combo
Living Room/Dining Room Combo
Primary Bedroom Main Floor
Walk-In Closet(s)
Amenities:
Clubhouse
Park
Playground
Pool
Tennis Court(s)
Financial Information:
Taxes: $2,493.00
Tax Year: 2025
Association Fee: $126.00
Association Fee Frequency: Monthly
Exterior Features:
Lighting
Private Yard
Rain Gutters
Equipment:
Convection Oven
Dishwasher
Disposal
Dryer
Electric Water Heater
Microwave
Range
Refrigerator
Washer
Water Softener
School Information:
Elementary School: New River Elementary
Middle School: Thomas E Weightman Middle-Po
Junior High: Thomas E Weightman Middle-Po
High School: Wesley Chapel High-Po
Additional Information:
MLS Area: 33545 - Wesley Chapel
Total Square Footage: 3,539
Price per Square Feet: $164.08
Water: Public
Construction: Block, Stucco, Frame
Date Listed: 2026-11-05 00:00:00
Furnished: Unfurnished
Garage Description: Y
Garage Spaces: 2
Attached Garage: Y
Flooring: Carpet, Ceramic Tile, Luxury Vinyl, Vinyl
Roof: Shingle
Heating: Central, Electric
Cooling: Central Air
Laundry: Electric Dryer Hookup, Inside, Laundry Room, Upper Level, Washer Hookup
Pets: Yes
Sewer: Public Sewer
Parcel ID: 20-26-14-0050-0
Amenities: Clubhouse, Park, Playground, Pool, Tennis Court(S)
Map of 4735 Red Pine Way, Wesley Chapel, FL 33545
Listing Courtesy Of: Empire Network Realty
ralphedelacruz@yahoo.com