4730 Wrentham Place, Palm Harbor, FL 34685
For Sale $814,900


Save Property
View Virtual Tour
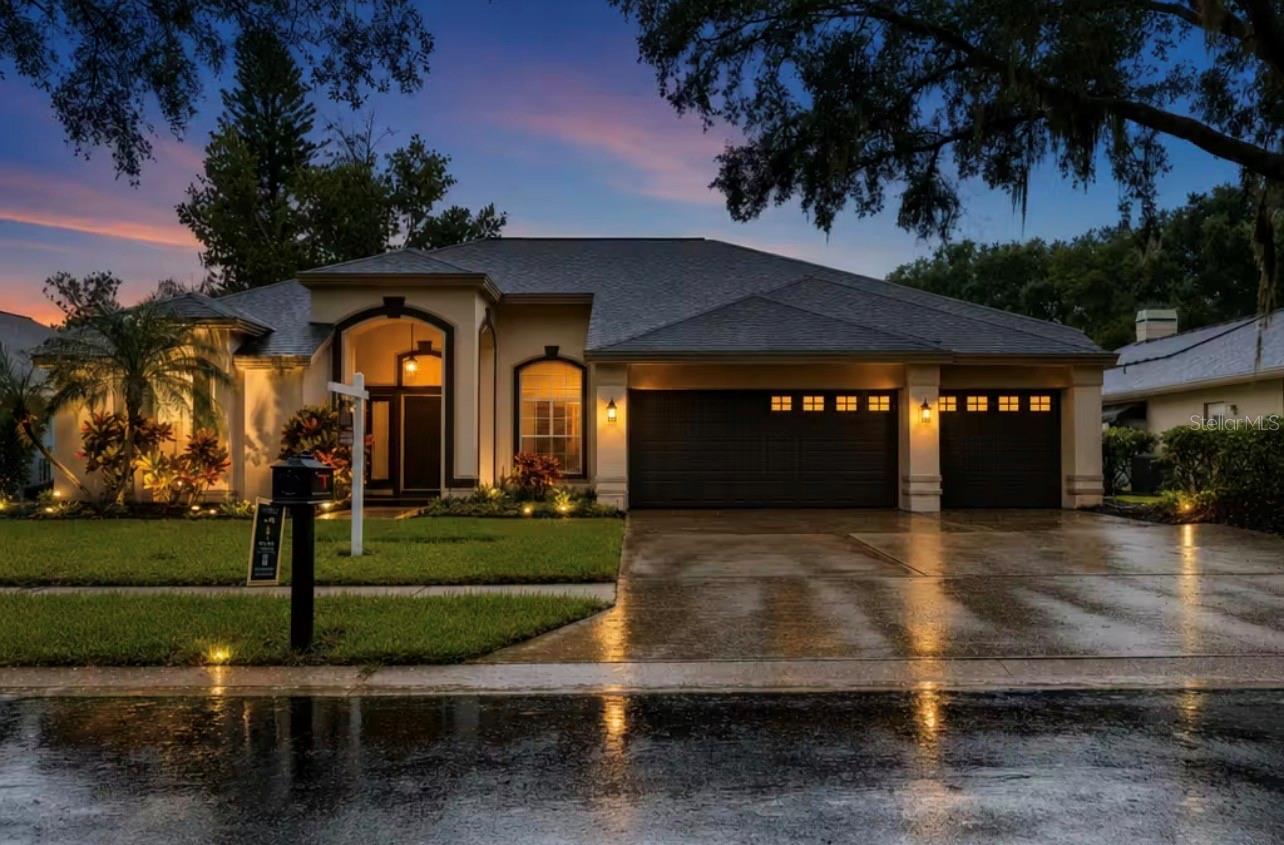
THIS JUST KEEPS GETTING BETTER! Price adjustment - like an early Christmas gift!! Welcome home to this stunningly updated 4-bedroom, 3-bath executive pool home in the heart of the East Lake Corridor. Situated on a desirable cul-de-sac, this residence features an open, split-bedroom floor plan designed for comfortable living and effortless entertaining. The gourmet-style kitchen showcases a large island, spacious dining area, and seamless connection to the family room. Sliding doors lead to the resort-style pool and spa area, complete with a fully equipped outdoor bar—perfect for entertaining family and friends. The luxurious primary suite offers a beautifully appointed en-suite bathroom with a walk-in shower, dual-sink vanity, freestanding tub, and a spacious walk-in closet with custom built-ins. A dining room and living room combination, two additional bedrooms with a shared full bath, and a private rear bedroom suite with access to the pool bath and pool area provide plenty of flexibility for family and guests. An interior laundry room and oversized three-car garage complete this exceptional home. Located in an A-rated school district with Lansbrook Commons Park directly across the street, this home offers the best of the Lansbrook lifestyle. Come experience all that Lansbrook has to offer!
Cathedral Ceiling(s)
Ceiling Fans(s)
Eat-in Kitchen
Kitchen/Family Room Combo
Living Room/Dining Room Combo
Open Floorplan
Split Bedroom
Walk-In Closet(s)
Taxes: $4,663.21
Tax Year: 2025
Association Fee: $401.00
Association Fee Frequency: Quarterly
Sidewalk
Built-In Oven
Cooktop
Dishwasher
Dryer
Microwave
Refrigerator
Washer
Wine Refrigerator
Pool
Water
Pond
Devonshire Pond
View: Pond
Elementary School: Cypress Woods Elementary-Pn
Middle School: East Lake Middle School Academy Of Engineering
Junior High: East Lake Middle School Academy Of Engineering
High School: East Lake High-Pn
Building Description: Florida
MLS Area: 34685 - Palm Harbor
Total Square Footage: 2,790
Price per Square Feet: $354.92
Total Floors: 1
Water: Public
Construction: Block
Date Listed: 2026-10-12 00:00:00
Pool: Y
Pool Description: In Ground, Gunite
Private Spa: Y
Furnished: Unfurnished
Garage Description: Y
Garage Spaces: 3
Attached Garage: Y
Flooring: Luxury Vinyl, Tile
Roof: Shingle
Heating: Central
Cooling: Central Air
Fireplace: Y
Laundry: Inside, Laundry Room
Pets: Cats Ok, Dogs Ok
Sewer: Public Sewer
Lot Desc.: Cul-De-Sac, Street Dead-End
Parcel ID: 21-27-16-21010-
Listing Courtesy Of: Future Home Realty Inc
joannedunn61@hotmail.com
THIS JUST KEEPS GETTING BETTER! Price adjustment - like an early Christmas gift!! Welcome home to this stunningly updated 4-bedroom, 3-bath executive pool home in the heart of the East Lake Corridor. Situated on a desirable cul-de-sac, this residence features an open, split-bedroom floor plan designed for comfortable living and effortless entertaining. The gourmet-style kitchen showcases a large island, spacious dining area, and seamless connection to the family room. Sliding doors lead to the resort-style pool and spa area, complete with a fully equipped outdoor bar—perfect for entertaining family and friends. The luxurious primary suite offers a beautifully appointed en-suite bathroom with a walk-in shower, dual-sink vanity, freestanding tub, and a spacious walk-in closet with custom built-ins. A dining room and living room combination, two additional bedrooms with a shared full bath, and a private rear bedroom suite with access to the pool bath and pool area provide plenty of flexibility for family and guests. An interior laundry room and oversized three-car garage complete this exceptional home. Located in an A-rated school district with Lansbrook Commons Park directly across the street, this home offers the best of the Lansbrook lifestyle. Come experience all that Lansbrook has to offer!
Property Details
Price: $814,900
Sq Ft: 2,296
($355 per
sqft)
Bedrooms: 4
Bathrooms: 3
City: Palm Harbor
County: Pinellas
Type: Single Family
Development: Devonshire
Acres: 0.3900
Virtual Tour/Floorplan: View
Year Built: 1992
Listing Number: TB8557375
Status Code: A-Active
Taxes: $4,663.21
Tax Year: 2025
Garage:
3
/
Y
Furnishings: Unfurnished
Pets Allowed: Cats OK, Dogs OK
Total Recurring Fees: $134
Total Recurring Fee Frequency: 0.00
Interior Features:
Cathedral Ceiling(s)
Ceiling Fans(s)
Eat-in Kitchen
Kitchen/Family Room Combo
Living Room/Dining Room Combo
Open Floorplan
Split Bedroom
Walk-In Closet(s)
Financial Information:
Taxes: $4,663.21
Tax Year: 2025
Association Fee: $401.00
Association Fee Frequency: Quarterly
Exterior Features:
Sidewalk
Equipment:
Built-In Oven
Cooktop
Dishwasher
Dryer
Microwave
Refrigerator
Washer
Wine Refrigerator
View:
Pool
Water
Waterfront Description:
Pond
Devonshire Pond
View: Pond
School Information:
Elementary School: Cypress Woods Elementary-Pn
Middle School: East Lake Middle School Academy Of Engineering
Junior High: East Lake Middle School Academy Of Engineering
High School: East Lake High-Pn
Additional Information:
Building Description: Florida
MLS Area: 34685 - Palm Harbor
Total Square Footage: 2,790
Price per Square Feet: $354.92
Total Floors: 1
Water: Public
Construction: Block
Date Listed: 2026-10-12 00:00:00
Pool: Y
Pool Description: In Ground, Gunite
Private Spa: Y
Furnished: Unfurnished
Garage Description: Y
Garage Spaces: 3
Attached Garage: Y
Flooring: Luxury Vinyl, Tile
Roof: Shingle
Heating: Central
Cooling: Central Air
Fireplace: Y
Laundry: Inside, Laundry Room
Pets: Cats Ok, Dogs Ok
Sewer: Public Sewer
Lot Desc.: Cul-De-Sac, Street Dead-End
Parcel ID: 21-27-16-21010-
Map of 4730 Wrentham Place, Palm Harbor, FL 34685
Listing Courtesy Of: Future Home Realty Inc
joannedunn61@hotmail.com