4730 Fairview Heights W, Tampa, FL 33616
For Sale $399,900


Save Property
View Virtual Tour
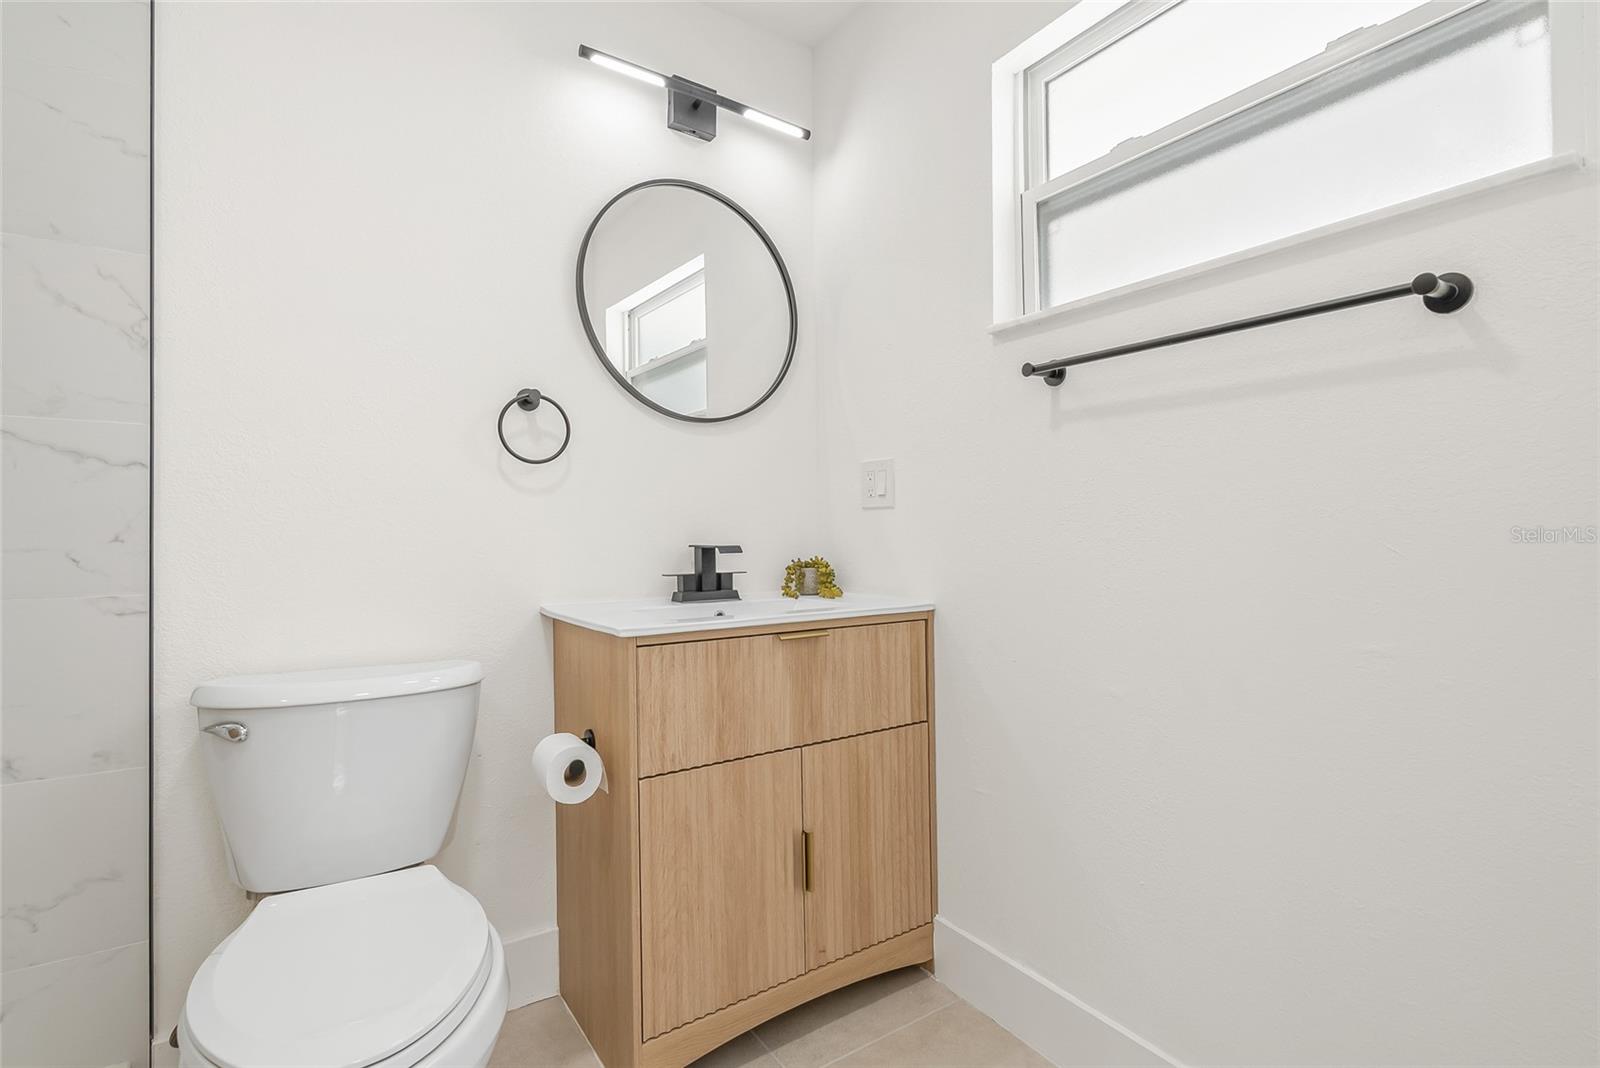
Beautifully updated and move-in ready, this stunning 3-bedroom, 2-bathroom home offers stylish modern finishes, a thoughtfully updated interior, and plenty of space to enjoy both indoor and outdoor living! Featuring a charming brick exterior, this home welcomes you with a covered front entry and an inviting open floor plan filled with a ton of natural light. Step inside to discover beautiful luxury vinyl plank flooring throughout the main living areas and a completely remodeled kitchen showcasing sleek quartz countertops, soft-close slim shaker cabinetry, all-new appliances, a wine fridge, and a spacious center island perfect for entertaining! A dedicated dining area just off the kitchen creates the ideal space for everyday meals and gatherings. The primary bedroom features its own beautifully updated en suite bathroom, while the second full bathroom has also been completely renovated with stylish, contemporary finishes. An indoor laundry room adds everyday convenience and functionality. Additional highlights include a 2023 HVAC system and 2021 water heater, offering added peace of mind! Step outside to a large covered back patio, perfect for relaxing, grilling, or entertaining guests year-round! The fully fenced backyard offers plenty of room for pets, play, or outdoor activities, along with a metal storage shed for added convenience. Ideally located in Tampa with easy access to MacDill Air Force Base, Gandy Boulevard, the Selmon Expressway, shopping, dining, and the beautiful waterfront destinations of South Tampa, this home combines modern updates, comfortable living, and a convenient location!
Eat-in Kitchen
Open Floorplan
Stone Counters
Thermostat
Taxes: $957.22
Tax Year: 2025
Lighting
Private Mailbox
Sidewalk
Storage
Dishwasher
Electric Water Heater
Microwave
Range
Refrigerator
Wine Refrigerator
Elementary School: Lanier-Hb
Middle School: Madison-Hb
Junior High: Madison-Hb
High School: Robinson-Hb
MLS Area: 33616 - Tampa
Total Square Footage: 1,821
Price per Square Feet: $347.14
Total Floors: 1
Water: Public
Construction: Brick, Frame
Date Listed: 2026-11-12 00:00:00
Furnished: Unfurnished
Flooring: Luxury Vinyl, Tile
Roof: Shingle
Heating: Central
Cooling: Central Air
Security: Smoke Detector(S)
Laundry: Inside, Laundry Room
Sewer: Public Sewer
Lot Desc.: Sidewalk, Paved
Parcel ID: A-17-30-18-427-
Listing Courtesy Of: Networth Realty Of Tampa, Llc
valeria@networthfl.com
Beautifully updated and move-in ready, this stunning 3-bedroom, 2-bathroom home offers stylish modern finishes, a thoughtfully updated interior, and plenty of space to enjoy both indoor and outdoor living! Featuring a charming brick exterior, this home welcomes you with a covered front entry and an inviting open floor plan filled with a ton of natural light. Step inside to discover beautiful luxury vinyl plank flooring throughout the main living areas and a completely remodeled kitchen showcasing sleek quartz countertops, soft-close slim shaker cabinetry, all-new appliances, a wine fridge, and a spacious center island perfect for entertaining! A dedicated dining area just off the kitchen creates the ideal space for everyday meals and gatherings. The primary bedroom features its own beautifully updated en suite bathroom, while the second full bathroom has also been completely renovated with stylish, contemporary finishes. An indoor laundry room adds everyday convenience and functionality. Additional highlights include a 2023 HVAC system and 2021 water heater, offering added peace of mind! Step outside to a large covered back patio, perfect for relaxing, grilling, or entertaining guests year-round! The fully fenced backyard offers plenty of room for pets, play, or outdoor activities, along with a metal storage shed for added convenience. Ideally located in Tampa with easy access to MacDill Air Force Base, Gandy Boulevard, the Selmon Expressway, shopping, dining, and the beautiful waterfront destinations of South Tampa, this home combines modern updates, comfortable living, and a convenient location!
Property Details
Price: $399,900
Sq Ft: 1,152
($347 per
sqft)
Bedrooms: 3
Bathrooms: 2
City: Tampa
County: Hillsborough
Type: Single Family
Development: Gandy Gardens
Subdivision: Gandy Gardens 5
Acres: 0.1700
Virtual Tour/Floorplan: View
Year Built: 1957
Listing Number: TB8566953
Status Code: A-Active
Taxes: $957.22
Tax Year: 2025
Garage:
Furnishings: Unfurnished
Interior Features:
Eat-in Kitchen
Open Floorplan
Stone Counters
Thermostat
Financial Information:
Taxes: $957.22
Tax Year: 2025
Exterior Features:
Lighting
Private Mailbox
Sidewalk
Storage
Equipment:
Dishwasher
Electric Water Heater
Microwave
Range
Refrigerator
Wine Refrigerator
School Information:
Elementary School: Lanier-Hb
Middle School: Madison-Hb
Junior High: Madison-Hb
High School: Robinson-Hb
Additional Information:
MLS Area: 33616 - Tampa
Total Square Footage: 1,821
Price per Square Feet: $347.14
Total Floors: 1
Water: Public
Construction: Brick, Frame
Date Listed: 2026-11-12 00:00:00
Furnished: Unfurnished
Flooring: Luxury Vinyl, Tile
Roof: Shingle
Heating: Central
Cooling: Central Air
Security: Smoke Detector(S)
Laundry: Inside, Laundry Room
Sewer: Public Sewer
Lot Desc.: Sidewalk, Paved
Parcel ID: A-17-30-18-427-
Map of 4730 Fairview Heights W, Tampa, FL 33616
Listing Courtesy Of: Networth Realty Of Tampa, Llc
valeria@networthfl.com