4727 Compass Drive, Bradenton, FL 34208
Active Under Contract $665,000


Save Property
View Virtual Tour
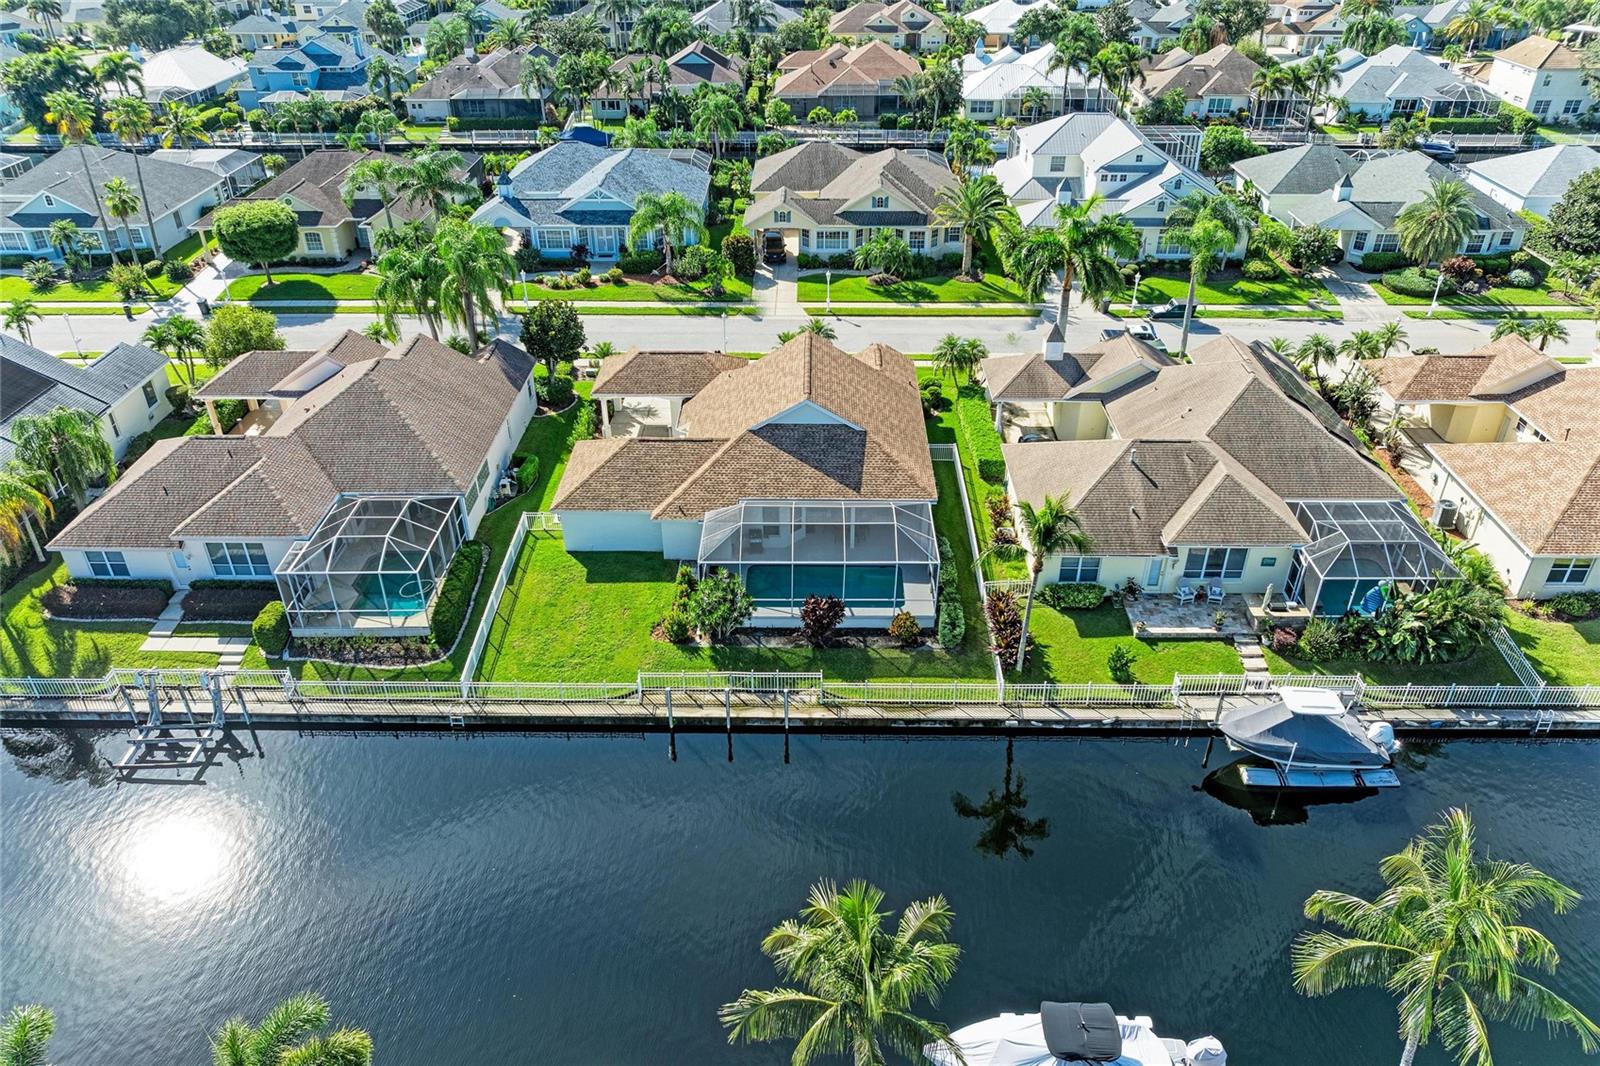
Under contract-accepting backup offers. Welcome to your ultimate waterfront lifestyle in The Inlets at Riverdale, a premier boating community with direct access to the Gulf. This canal-front home features a bright, open split floor plan and an array of recent upgrades. It's being sold turnkey furnished. Ideal for seasonal rentals with 3 month minimums. You can dock your boat right in your backyard, with a community boat lift providing seamless access to the saltwater canal. Outside, relax in the screened lanai with a gas heated 25’x12’ pool featuring dual jets, an outdoor shower, "no-see-um" protective screening, and an included standalone hot tub. The built in grill on the patio is attached to natural gas which means never running out of propane. Inside, the kitchen offers stainless steel appliances. The washing machine and gas dryer stay with the home. The owner's suite includes an ensuite bath with dual sinks, a soaking tub, a separate walk-in shower, and a large walk-in closet. Key improvements include: HVAC Unit New as of August 2026, Refrigerator New as of January 2026. Exterior Painted in 2024, water heater new in 2023 and roof replaced in 2021. Additional features include a covered Porte-Cochère side entrance to protect your vehicles, all situated on a quaint cul-de-sac street with sidewalks and gas-lit lamps. The community provides tennis and pickleball courts, a playground, a kayak/canoe launch, and scenic nature trails. Located just minutes from I-75, you will have easy access to the Bradenton Riverwalk, Gulf beaches, fine dining, and three major airports. Enjoy low HOA fees with no CDD fees.
Ceiling Fans(s)
Eat-in Kitchen
Open Floorplan
Solid Surface Counters
Thermostat
Window Treatments
Pickleball Court(s)
Playground
Tennis Court(s)
Trail(s)
Taxes: $8,104.00
Tax Year: 2025
Association Fee: $764.24
Association Fee: $764.24
Association Fee Frequency: Semi-Annually
Association Fee Frequency: Semi-Annually
Outdoor Shower
Shade Shutter(s)
Sidewalk
Tennis Court(s)
Cooktop
Dishwasher
Disposal
Dryer
Gas Water Heater
Ice Maker
Microwave
Range
Range Hood
Refrigerator
Washer
Pool
Water
Elementary School: William H. Bashaw Elementary
Middle School: Carlos E. Haile Middle
Junior High: Carlos E. Haile Middle
High School: Braden River High
Building Description: Key West
MLS Area: 34208 - Bradenton/Braden River
Total Square Footage: 2,643
Price per Square Feet: $402.30
Total Floors: 1
Water: Public
Construction: Stucco
Date Listed: 2026-09-16 00:00:00
Pool: Y
Pool Description: Gunite, Heated, In Ground, Lighting, Screen Enclosure
Private Spa: Y
Furnished: Turnkey
Windows: Blinds, Drapes, Rods, Shades
Parking: Covered, Driveway, Garage Door Opener
Garage Description: Y
Garage Spaces: 2
Attached Garage: Y
Flooring: Ceramic Tile, Vinyl
Roof: Shingle
Heating: Natural Gas
Cooling: Central Air
Laundry: Gas Dryer Hookup, In Garage
Pets: Yes
Sewer: Public Sewer
Lot Desc.: Flood Insurance Required, Landscaped, Sidewalk, Paved
Parcel ID: 1073006403
Amenities: Pickleball Court(S), Playground, Tennis Court(S), Trail(S)
Listing Courtesy Of: Keller Williams On The Water
jen@bowmansellshomes.com
Under contract-accepting backup offers. Welcome to your ultimate waterfront lifestyle in The Inlets at Riverdale, a premier boating community with direct access to the Gulf. This canal-front home features a bright, open split floor plan and an array of recent upgrades. It's being sold turnkey furnished. Ideal for seasonal rentals with 3 month minimums. You can dock your boat right in your backyard, with a community boat lift providing seamless access to the saltwater canal. Outside, relax in the screened lanai with a gas heated 25’x12’ pool featuring dual jets, an outdoor shower, "no-see-um" protective screening, and an included standalone hot tub. The built in grill on the patio is attached to natural gas which means never running out of propane. Inside, the kitchen offers stainless steel appliances. The washing machine and gas dryer stay with the home. The owner's suite includes an ensuite bath with dual sinks, a soaking tub, a separate walk-in shower, and a large walk-in closet. Key improvements include: HVAC Unit New as of August 2026, Refrigerator New as of January 2026. Exterior Painted in 2024, water heater new in 2023 and roof replaced in 2021. Additional features include a covered Porte-Cochère side entrance to protect your vehicles, all situated on a quaint cul-de-sac street with sidewalks and gas-lit lamps. The community provides tennis and pickleball courts, a playground, a kayak/canoe launch, and scenic nature trails. Located just minutes from I-75, you will have easy access to the Bradenton Riverwalk, Gulf beaches, fine dining, and three major airports. Enjoy low HOA fees with no CDD fees.
Property Details
Price: $665,000
Sq Ft: 1,653
($402 per
sqft)
Bedrooms: 3
Bathrooms: 2
City: Bradenton
County: Manatee
Type: Single Family
Development: The Inlets At Riverdale
Subdivision: The Inlets At Riverdale Rev
Acres: 0.1900
Virtual Tour/Floorplan: View
Year Built: 2001
Listing Number: A4706076
Status Code: Active Under Contract
Taxes: $8,104.00
Tax Year: 2025
Garage:
2
/
Y
Furnishings: Turnkey
Pets Allowed: Yes
Total Recurring Fees: $270
Total Recurring Fee Frequency: 0.00
Interior Features:
Ceiling Fans(s)
Eat-in Kitchen
Open Floorplan
Solid Surface Counters
Thermostat
Window Treatments
Amenities:
Pickleball Court(s)
Playground
Tennis Court(s)
Trail(s)
Financial Information:
Taxes: $8,104.00
Tax Year: 2025
Association Fee: $764.24
Association Fee: $764.24
Association Fee Frequency: Semi-Annually
Association Fee Frequency: Semi-Annually
Exterior Features:
Outdoor Shower
Shade Shutter(s)
Sidewalk
Tennis Court(s)
Equipment:
Cooktop
Dishwasher
Disposal
Dryer
Gas Water Heater
Ice Maker
Microwave
Range
Range Hood
Refrigerator
Washer
View:
Pool
Water
School Information:
Elementary School: William H. Bashaw Elementary
Middle School: Carlos E. Haile Middle
Junior High: Carlos E. Haile Middle
High School: Braden River High
Additional Information:
Building Description: Key West
MLS Area: 34208 - Bradenton/Braden River
Total Square Footage: 2,643
Price per Square Feet: $402.30
Total Floors: 1
Water: Public
Construction: Stucco
Date Listed: 2026-09-16 00:00:00
Pool: Y
Pool Description: Gunite, Heated, In Ground, Lighting, Screen Enclosure
Private Spa: Y
Furnished: Turnkey
Windows: Blinds, Drapes, Rods, Shades
Parking: Covered, Driveway, Garage Door Opener
Garage Description: Y
Garage Spaces: 2
Attached Garage: Y
Flooring: Ceramic Tile, Vinyl
Roof: Shingle
Heating: Natural Gas
Cooling: Central Air
Laundry: Gas Dryer Hookup, In Garage
Pets: Yes
Sewer: Public Sewer
Lot Desc.: Flood Insurance Required, Landscaped, Sidewalk, Paved
Parcel ID: 1073006403
Amenities: Pickleball Court(S), Playground, Tennis Court(S), Trail(S)
Map of 4727 Compass Drive, Bradenton, FL 34208
Listing Courtesy Of: Keller Williams On The Water
jen@bowmansellshomes.com