4725 Osprey Ridge Circle, Palm Harbor, FL 34684
For Sale $475,000





Save Property
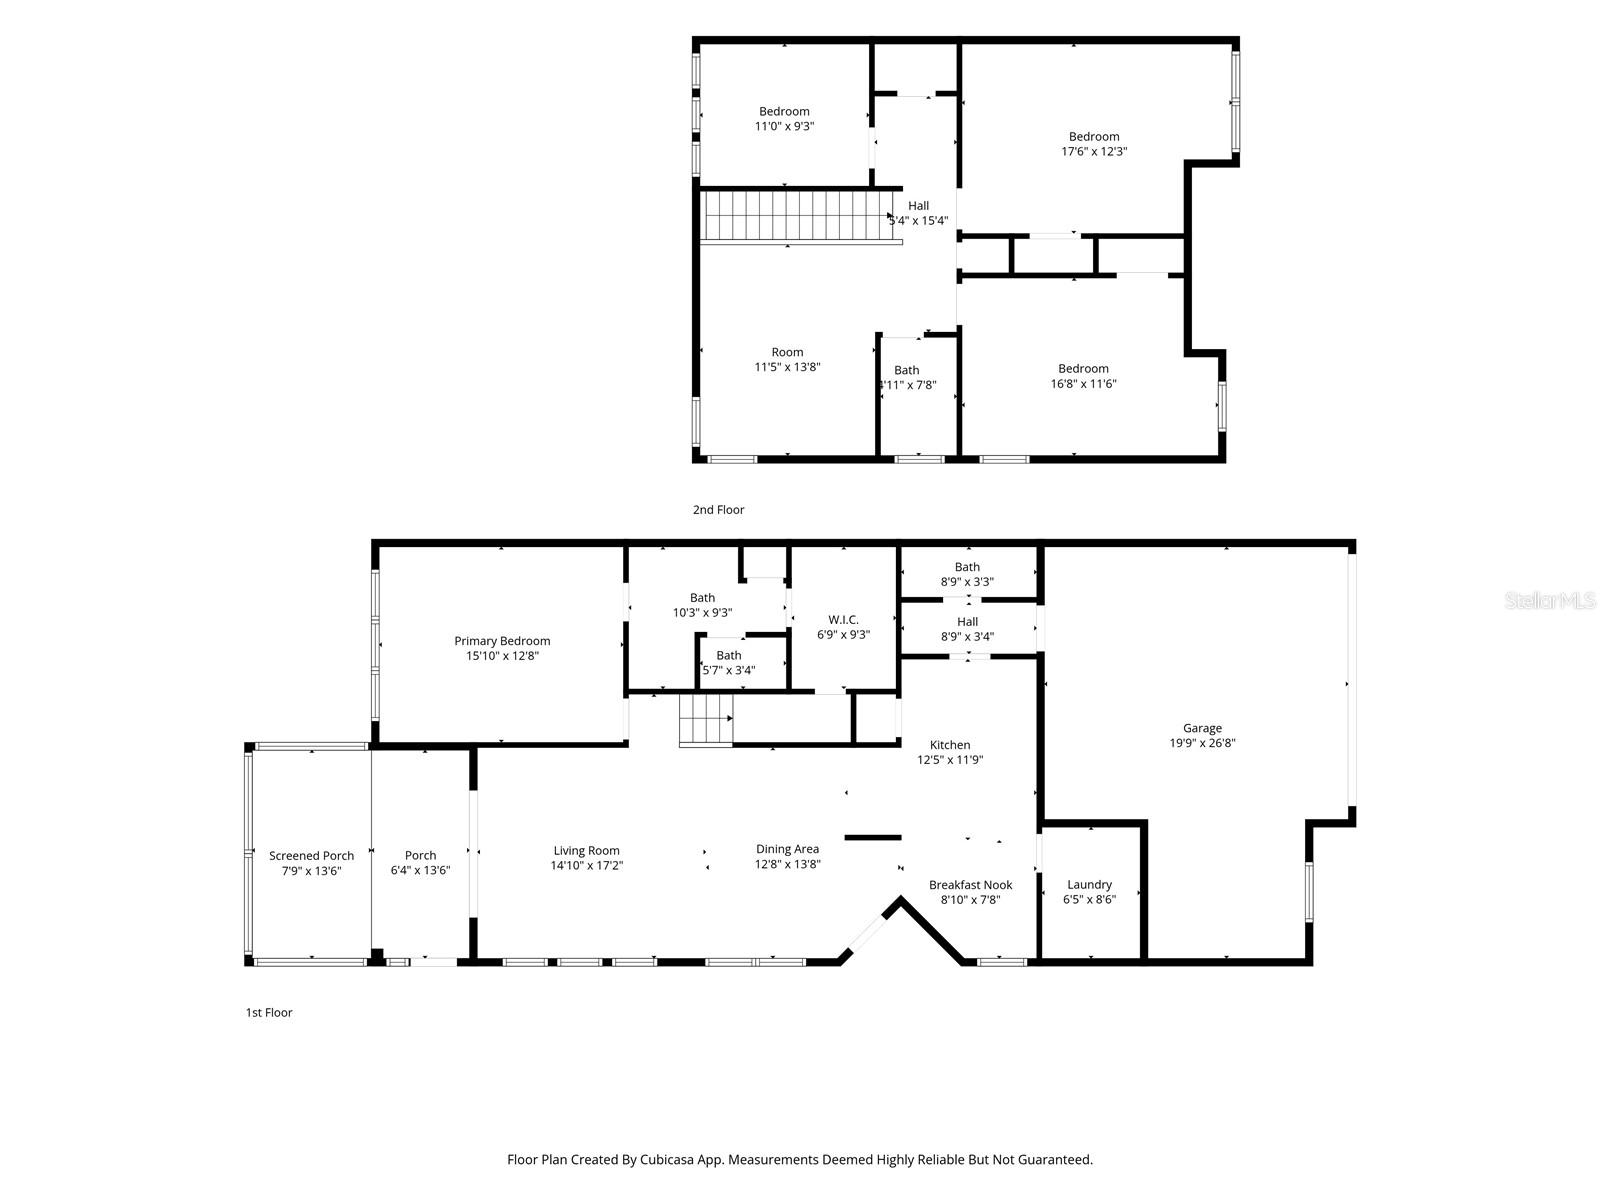
Welcome to Osprey Ridge, where you’re buying more than a townhome—you’re buying a lifestyle. This private gated community offers direct access to beautiful Lake Tarpon, along with the opportunity to enjoy boating, fishing, kayaking, and relaxed Florida living just steps from home. This spacious 3-bedroom, 2½-bath end-unit townhome offers 2,046 square feet of thoughtfully designed living space, a first-floor primary suite, flexible upstairs living areas, and an oversized two-car garage, all in a peaceful setting across from the community pool and convenient to the lake. The open-concept main level features soaring ceilings and a generous living and dining area with sliding doors that open to an oversized screened lanai and backyard, creating an easy connection between indoor and outdoor living. The kitchen offers solid maple cabinetry, granite countertops, a large pantry and comfortable breakfast nook. The first-floor primary suite provides the convenience of single-level living and includes a spacious en-suite bath and large walk-in closet with built-in storage. Upstairs, two additional bedrooms are complemented by a full bath, an open loft ideal for a second living or media area, and an additional flexible space well suited for a home office, fitness area or hobby room. The oversized garage includes an additional storage alcove with room for bicycles, water toys, a golf cart or workshop area. Additional features include a whole-house generator, tankless gas water heater, reverse-osmosis water filtration, water softener, and solar-powered garage and attic fans. At Osprey Ridge, Lake Tarpon becomes part of everyday life. The community offers a pool and private community access to the lake, including a boat ramp and dock for boating, kayaking, fishing or simply enjoying the waterfront setting. The property is located in Flood Zone X, adding another desirable feature to this lakefront-community lifestyle. And while Osprey Ridge feels peaceful and tucked away, it is also conveniently located near Honeymoon Island and Gulf beaches, area parks and recreation, shopping and dining along the US 19 corridor, and both Tampa International Airport and St. Pete/Clearwater Airport. It’s a setting that offers privacy and a relaxed residential feel while keeping you close to many of the destinations, conveniences and outdoor experiences that make the Florida lifestyle so appealing.
Attic Ventilator
Built-in Features
Ceiling Fans(s)
Eat-in Kitchen
High Ceilings
Living Room/Dining Room Combo
Open Floorplan
Primary Bedroom Main Floor
Solid Wood Cabinets
Stone Counters
Thermostat
Walk-In Closet(s)
Window Treatments
Gated
Maintenance
Pool
Recreation Facilities
Taxes: $6,919.73
Tax Year: 2025
Association Fee: $465.00
Association Fee Frequency: Monthly
Rain Gutters
Sidewalk
Dishwasher
Disposal
Dryer
Gas Water Heater
Kitchen Reverse Osmosis System
Microwave
Range
Refrigerator
Tankless Water Heater
Washer
Water Filtration System
Water Softener
Garden
Pool
Trees/Woods
Elementary School: Sutherland Elementary-Pn
Middle School: Tarpon Springs Middle-Pn
Junior High: Tarpon Springs Middle-Pn
High School: Tarpon Springs High-Pn
MLS Area: 34684 - Palm Harbor
Total Square Footage: 2,046
Price per Square Feet: $232.16
Water: Public
Construction: Block, Stucco
Date Listed: 2026-11-11 00:00:00
Furnished: Negotiable
Windows: Blinds, Insulated Windows, Shades, Thermal Windows, Window Treatments
Parking: Driveway, Garage Door Opener, Golf Cart Parking, Ground Level, Guest, Oversized
Garage Description: Y
Garage Spaces: 2
Attached Garage: Y
Flooring: Carpet, Ceramic Tile, Hardwood
Roof: Shingle
Heating: Central, Electric
Cooling: Central Air
Security: Fire Alarm, Gated Community, Security System, Security System Owned, Smoke Detector(S)
Laundry: Inside, Laundry Room
Pets: Cats Ok, Dogs Ok, Yes
Sewer: Public Sewer
Lot Desc.: Corner Lot, Near Golf Course, Street Dead-End, Paved
Parcel ID: 19-27-16-64861-
Amenities: Gated, Maintenance, Pool, Recreation Facilities
Listing Courtesy Of: Benoot Realty
john@benootrealty.com
Welcome to Osprey Ridge, where you’re buying more than a townhome—you’re buying a lifestyle. This private gated community offers direct access to beautiful Lake Tarpon, along with the opportunity to enjoy boating, fishing, kayaking, and relaxed Florida living just steps from home. This spacious 3-bedroom, 2½-bath end-unit townhome offers 2,046 square feet of thoughtfully designed living space, a first-floor primary suite, flexible upstairs living areas, and an oversized two-car garage, all in a peaceful setting across from the community pool and convenient to the lake. The open-concept main level features soaring ceilings and a generous living and dining area with sliding doors that open to an oversized screened lanai and backyard, creating an easy connection between indoor and outdoor living. The kitchen offers solid maple cabinetry, granite countertops, a large pantry and comfortable breakfast nook. The first-floor primary suite provides the convenience of single-level living and includes a spacious en-suite bath and large walk-in closet with built-in storage. Upstairs, two additional bedrooms are complemented by a full bath, an open loft ideal for a second living or media area, and an additional flexible space well suited for a home office, fitness area or hobby room. The oversized garage includes an additional storage alcove with room for bicycles, water toys, a golf cart or workshop area. Additional features include a whole-house generator, tankless gas water heater, reverse-osmosis water filtration, water softener, and solar-powered garage and attic fans. At Osprey Ridge, Lake Tarpon becomes part of everyday life. The community offers a pool and private community access to the lake, including a boat ramp and dock for boating, kayaking, fishing or simply enjoying the waterfront setting. The property is located in Flood Zone X, adding another desirable feature to this lakefront-community lifestyle. And while Osprey Ridge feels peaceful and tucked away, it is also conveniently located near Honeymoon Island and Gulf beaches, area parks and recreation, shopping and dining along the US 19 corridor, and both Tampa International Airport and St. Pete/Clearwater Airport. It’s a setting that offers privacy and a relaxed residential feel while keeping you close to many of the destinations, conveniences and outdoor experiences that make the Florida lifestyle so appealing.
Property Details
Price: $475,000
Sq Ft: 2,046
($232 per
sqft)
Bedrooms: 3
Bathrooms: 2
Partial Baths: 1
City: Palm Harbor
County: Pinellas
Type: Townhouse
Development: Osprey Ridge Of Palm Harbor
Acres: 0.0800
Year Built: 2014
Listing Number: TB8563881
Status Code: A-Active
Taxes: $6,919.73
Tax Year: 2025
Garage:
2
/
Y
Furnishings: Negotiable
Pets Allowed: Cats OK, Dogs OK, Yes
Total Recurring Fees: $465
Total Recurring Fee Frequency: 0.00
Interior Features:
Attic Ventilator
Built-in Features
Ceiling Fans(s)
Eat-in Kitchen
High Ceilings
Living Room/Dining Room Combo
Open Floorplan
Primary Bedroom Main Floor
Solid Wood Cabinets
Stone Counters
Thermostat
Walk-In Closet(s)
Window Treatments
Amenities:
Gated
Maintenance
Pool
Recreation Facilities
Financial Information:
Taxes: $6,919.73
Tax Year: 2025
Association Fee: $465.00
Association Fee Frequency: Monthly
Exterior Features:
Rain Gutters
Sidewalk
Equipment:
Dishwasher
Disposal
Dryer
Gas Water Heater
Kitchen Reverse Osmosis System
Microwave
Range
Refrigerator
Tankless Water Heater
Washer
Water Filtration System
Water Softener
View:
Garden
Pool
Trees/Woods
School Information:
Elementary School: Sutherland Elementary-Pn
Middle School: Tarpon Springs Middle-Pn
Junior High: Tarpon Springs Middle-Pn
High School: Tarpon Springs High-Pn
Additional Information:
MLS Area: 34684 - Palm Harbor
Total Square Footage: 2,046
Price per Square Feet: $232.16
Water: Public
Construction: Block, Stucco
Date Listed: 2026-11-11 00:00:00
Furnished: Negotiable
Windows: Blinds, Insulated Windows, Shades, Thermal Windows, Window Treatments
Parking: Driveway, Garage Door Opener, Golf Cart Parking, Ground Level, Guest, Oversized
Garage Description: Y
Garage Spaces: 2
Attached Garage: Y
Flooring: Carpet, Ceramic Tile, Hardwood
Roof: Shingle
Heating: Central, Electric
Cooling: Central Air
Security: Fire Alarm, Gated Community, Security System, Security System Owned, Smoke Detector(S)
Laundry: Inside, Laundry Room
Pets: Cats Ok, Dogs Ok, Yes
Sewer: Public Sewer
Lot Desc.: Corner Lot, Near Golf Course, Street Dead-End, Paved
Parcel ID: 19-27-16-64861-
Amenities: Gated, Maintenance, Pool, Recreation Facilities
Map of 4725 Osprey Ridge Circle, Palm Harbor, FL 34684
Listing Courtesy Of: Benoot Realty
john@benootrealty.com