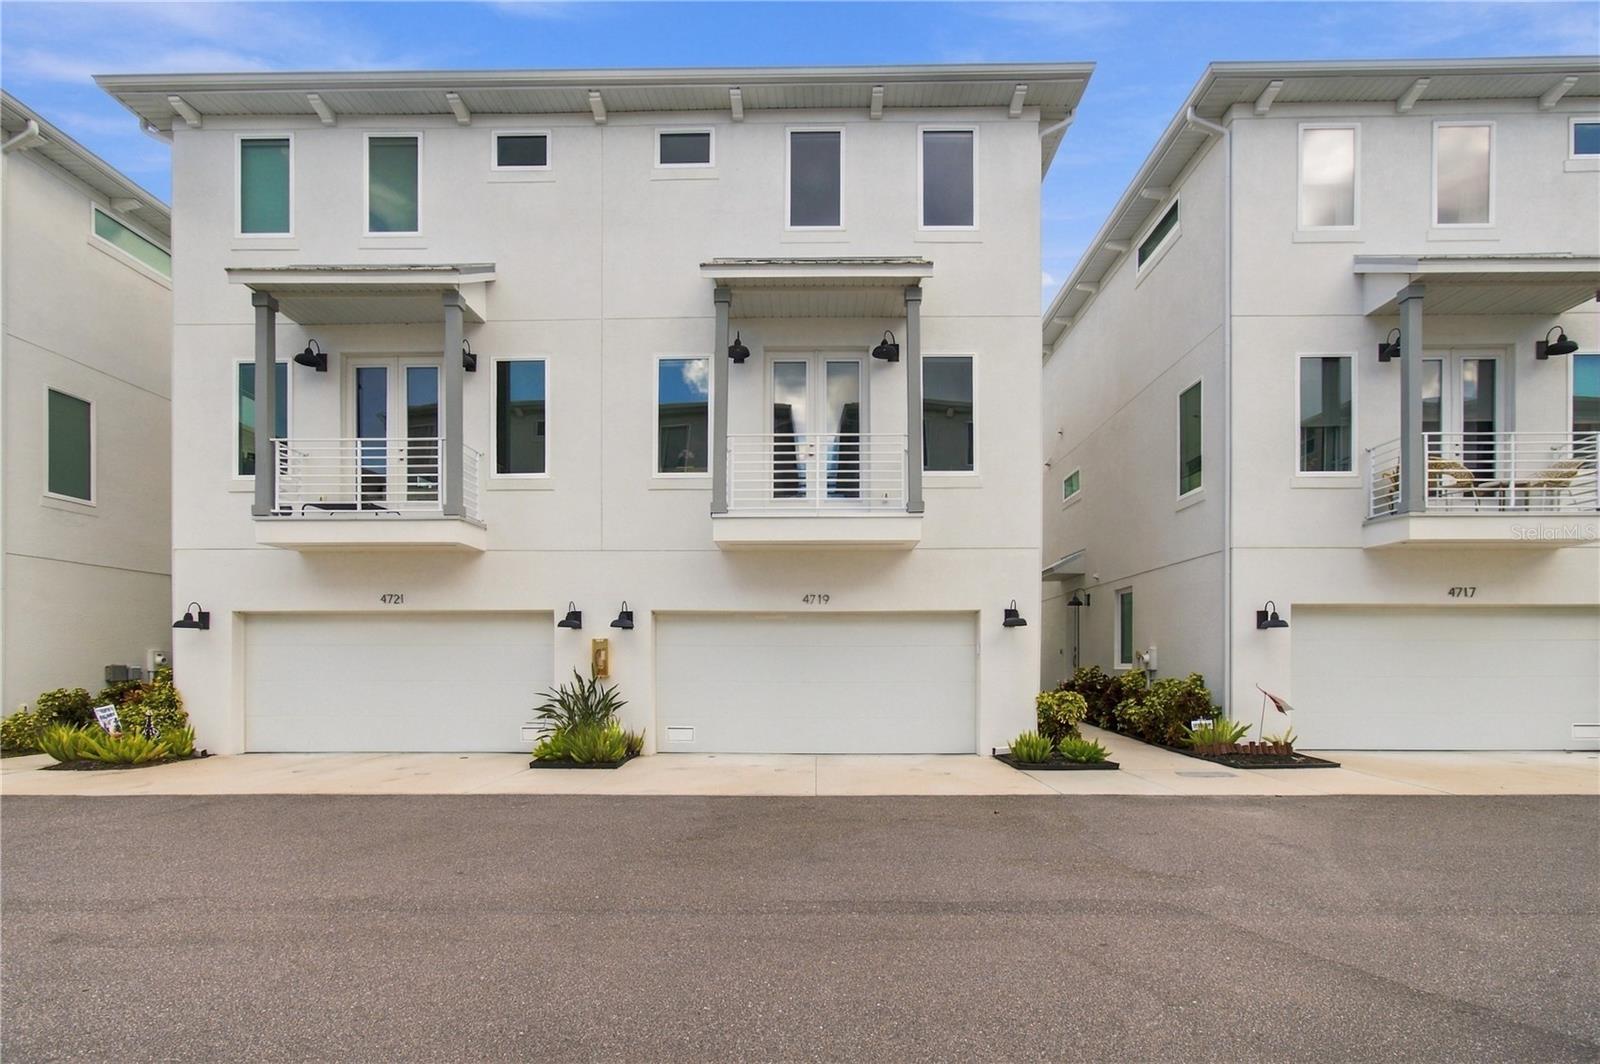
4719 Legacy Park Drive, Tampa, FL 33611
For Sale $649,900


Save Property
View Virtual Tour
Experience modern luxury in this beautifully appointed 2023-built end-unit townhome, ideally situated just outside Tampa’s vibrant Westshore Marina District. Located in the newer Phase II section of gated Legacy Park, this three-story residence offers sophisticated finishes, thoughtful upgrades, and the added privacy and natural lighting of an end unit. Featuring engineered hardwood flooring throughout, impact-rated windows and doors, and luxury window treatments, the home is designed for both comfort and style. The open-concept main living level boasts a spacious great room, beautifully upgraded kitchen with quartz countertops, soft-close cabinetry, premium LG appliances including a double oven, walk-in pantry with custom built-ins, powder room, and private balcony. All three bedrooms feature private ensuite bathrooms and walk-in closets with custom built-ins, including a first-floor guest suite with access to a rear patio and an adjacent grassy area, a welcome bonus for pets or play. The third-floor primary retreat offers a spa-inspired bathroom, custom added Closets by Design (dual) walk-in closets, and automated blackout blinds. An additional ensuite bedroom and laundry area complete the upper level. Other highlights include a two-car garage with overhead storage, water softener, LED lighting, and custom floating media console. Enjoy gated community amenities including a pool, clubhouse, dog park, and underground utilities. With its newer construction, elevated finishes, and low-maintenance lifestyle, this home offers exceptional convenience to the Westshore Marina District, Hyde Park, International Plaza, and Tampa International Airport.
Built-in Features
Ceiling Fans(s)
Living Room/Dining Room Combo
Open Floorplan
Clubhouse
Gated
Pool
Taxes: $5,016.64
Tax Year: 2025
Association Fee: $513.00
Association Fee Frequency: Monthly
Balcony
Sidewalk
Dishwasher
Dryer
Microwave
Range
Refrigerator
Washer
Water Softener
MLS Area: 33611 - Tampa
Total Square Footage: 2,599
Price per Square Feet: $304.97
Total Floors: 3
Water: Public
Construction: Block, Stucco, Frame
Date Listed: 2026-10-22 00:00:00
Furnished: Unfurnished
Windows: Storm Window(S)
Garage Description: Y
Garage Spaces: 2
Attached Garage: Y
Flooring: Hardwood, Tile
Roof: Shingle
Heating: Central
Cooling: Central Air
Laundry: Inside
Pets: Cats Ok, Dogs Ok
Sewer: Public Sewer
Parcel ID: A-08-30-18-94D-
Amenities: Clubhouse, Gated, Pool
Listing Courtesy Of: Keller Williams Tampa Central
laurafender@kw.com
Experience modern luxury in this beautifully appointed 2023-built end-unit townhome, ideally situated just outside Tampa’s vibrant Westshore Marina District. Located in the newer Phase II section of gated Legacy Park, this three-story residence offers sophisticated finishes, thoughtful upgrades, and the added privacy and natural lighting of an end unit. Featuring engineered hardwood flooring throughout, impact-rated windows and doors, and luxury window treatments, the home is designed for both comfort and style. The open-concept main living level boasts a spacious great room, beautifully upgraded kitchen with quartz countertops, soft-close cabinetry, premium LG appliances including a double oven, walk-in pantry with custom built-ins, powder room, and private balcony. All three bedrooms feature private ensuite bathrooms and walk-in closets with custom built-ins, including a first-floor guest suite with access to a rear patio and an adjacent grassy area, a welcome bonus for pets or play. The third-floor primary retreat offers a spa-inspired bathroom, custom added Closets by Design (dual) walk-in closets, and automated blackout blinds. An additional ensuite bedroom and laundry area complete the upper level. Other highlights include a two-car garage with overhead storage, water softener, LED lighting, and custom floating media console. Enjoy gated community amenities including a pool, clubhouse, dog park, and underground utilities. With its newer construction, elevated finishes, and low-maintenance lifestyle, this home offers exceptional convenience to the Westshore Marina District, Hyde Park, International Plaza, and Tampa International Airport.
Property Details
Price: $649,900
Sq Ft: 2,131
($305 per
sqft)
Bedrooms: 3
Bathrooms: 3
Partial Baths: 1
City: Tampa
County: Hillsborough
Type: Townhouse
Development: Legacy Park
Subdivision: Legacy Park Twnhms
Acres: 0.0300
Virtual Tour/Floorplan: View
Year Built: 2023
Listing Number: TB8560003
Status Code: A-Active
Taxes: $5,016.64
Tax Year: 2025
Garage:
2
/
Y
Furnishings: Unfurnished
Pets Allowed: Cats OK, Dogs OK
Total Recurring Fees: $513
Total Recurring Fee Frequency: 0.00
Interior Features:
Built-in Features
Ceiling Fans(s)
Living Room/Dining Room Combo
Open Floorplan
Amenities:
Clubhouse
Gated
Pool
Financial Information:
Taxes: $5,016.64
Tax Year: 2025
Association Fee: $513.00
Association Fee Frequency: Monthly
Exterior Features:
Balcony
Sidewalk
Equipment:
Dishwasher
Dryer
Microwave
Range
Refrigerator
Washer
Water Softener
Additional Information:
MLS Area: 33611 - Tampa
Total Square Footage: 2,599
Price per Square Feet: $304.97
Total Floors: 3
Water: Public
Construction: Block, Stucco, Frame
Date Listed: 2026-10-22 00:00:00
Furnished: Unfurnished
Windows: Storm Window(S)
Garage Description: Y
Garage Spaces: 2
Attached Garage: Y
Flooring: Hardwood, Tile
Roof: Shingle
Heating: Central
Cooling: Central Air
Laundry: Inside
Pets: Cats Ok, Dogs Ok
Sewer: Public Sewer
Parcel ID: A-08-30-18-94D-
Amenities: Clubhouse, Gated, Pool
Map of 4719 Legacy Park Drive, Tampa, FL 33611
Listing Courtesy Of: Keller Williams Tampa Central
laurafender@kw.com