4715 Chatterton Way, Riverview, FL 33578
For Sale $180,000


Save Property
View Virtual Tour
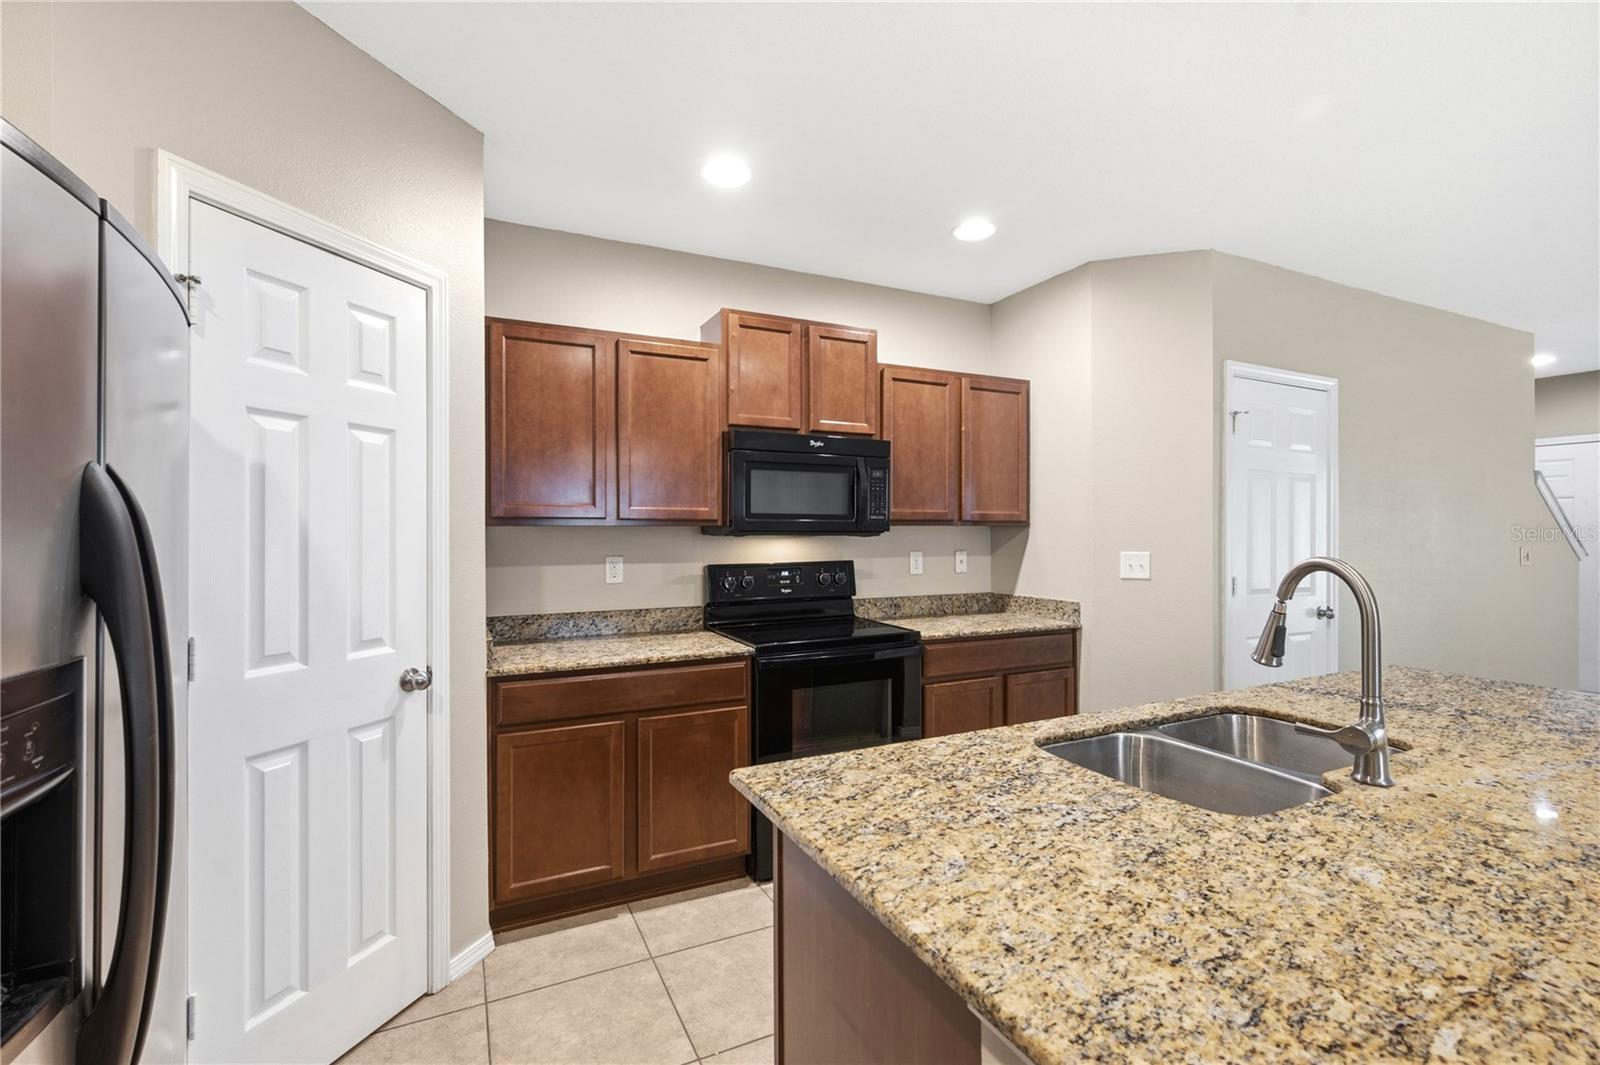
$35,000 price decrease and currently the lowest townhome in the community for sale. Welcome to Magnolia Park, one of Riverview's most desirable gated communities! This beautifully maintained end-unit townhome offers 2 bedrooms, 2.5 bathrooms and an open-concept floor plan designed for comfortable living and effortless entertaining. The spacious kitchen features granite countertops, a large center island, abundant cabinetry and a walk-in pantry, all overlooking the dining and living areas. Ceramic tile flooring flows throughout the main level, while a convenient half bath and additional storage complete the first floor. Upstairs, you'll find two generously sized bedrooms, each with its own private bathroom. The primary suite boasts a walk-in closet and en-suite bath, while the upstairs laundry area (with stackable unit included with the sell) provides added convenience. As an end unit, this home offers additional privacy and natural light. Residents enjoy access to Magnolia Park's resort-style amenities, including multiple community pools, playgrounds, basketball courts, walking paths and gated security. HOA fees include water, sewer, trash, exterior maintenance, roof and exterior paint reserves. Ideally located just minutes from I-75, the Selmon Expressway, downtown Tampa, MacDill Air Force Base, shopping, dining and entertainment. Whether you're a first-time homebuyer, investor or looking to downsize, this move-in-ready home offers the perfect combination of comfort, convenience and value. Schedule your showing today, this one is ready for your furniture!
Ceiling Fans(s)
Open Floorplan
Primary Bedroom Upstairs
Stone Counters
Walk-In Closet(s)
Taxes: $4,021.00
Tax Year: 2025
Association Fee: $473.00
Association Fee Frequency: Monthly
Other
Dishwasher
Disposal
Dryer
Microwave
Range
Refrigerator
Washer
MLS Area: 33578 - Riverview
Total Square Footage: 1,280
Price per Square Feet: $140.63
Water: Public
Construction: Stucco
Date Listed: 2026-07-01 00:00:00
Furnished: Unfurnished
Flooring: Carpet, Ceramic Tile
Roof: Shingle
Heating: Central
Cooling: Central Air
Laundry: Laundry Closet, Upper Level
Pets: Yes
Sewer: Public Sewer
Lot Desc.: Sidewalk
Parcel ID: U-01-30-19-9He-
Listing Courtesy Of: Re/Max Realty Unlimited
geno@centralflhomehunters.com
$35,000 price decrease and currently the lowest townhome in the community for sale. Welcome to Magnolia Park, one of Riverview's most desirable gated communities! This beautifully maintained end-unit townhome offers 2 bedrooms, 2.5 bathrooms and an open-concept floor plan designed for comfortable living and effortless entertaining. The spacious kitchen features granite countertops, a large center island, abundant cabinetry and a walk-in pantry, all overlooking the dining and living areas. Ceramic tile flooring flows throughout the main level, while a convenient half bath and additional storage complete the first floor. Upstairs, you'll find two generously sized bedrooms, each with its own private bathroom. The primary suite boasts a walk-in closet and en-suite bath, while the upstairs laundry area (with stackable unit included with the sell) provides added convenience. As an end unit, this home offers additional privacy and natural light. Residents enjoy access to Magnolia Park's resort-style amenities, including multiple community pools, playgrounds, basketball courts, walking paths and gated security. HOA fees include water, sewer, trash, exterior maintenance, roof and exterior paint reserves. Ideally located just minutes from I-75, the Selmon Expressway, downtown Tampa, MacDill Air Force Base, shopping, dining and entertainment. Whether you're a first-time homebuyer, investor or looking to downsize, this move-in-ready home offers the perfect combination of comfort, convenience and value. Schedule your showing today, this one is ready for your furniture!
Property Details
Price: $180,000
Sq Ft: 1,280
($141 per
sqft)
Bedrooms: 2
Bathrooms: 2
Partial Baths: 1
City: Riverview
County: Hillsborough
Type: Townhouse
Development: Magnolia Park Central
Subdivision: Magnolia Park Central Ph B
Acres: 0.0300
Virtual Tour/Floorplan: View
Year Built: 2012
Listing Number: TB8524638
Status Code: A-Active
Taxes: $4,021.00
Tax Year: 2025
Garage:
Furnishings: Unfurnished
Pets Allowed: Yes
Total Recurring Fees: $473
Total Recurring Fee Frequency: 0.00
Interior Features:
Ceiling Fans(s)
Open Floorplan
Primary Bedroom Upstairs
Stone Counters
Walk-In Closet(s)
Financial Information:
Taxes: $4,021.00
Tax Year: 2025
Association Fee: $473.00
Association Fee Frequency: Monthly
Exterior Features:
Other
Equipment:
Dishwasher
Disposal
Dryer
Microwave
Range
Refrigerator
Washer
Additional Information:
MLS Area: 33578 - Riverview
Total Square Footage: 1,280
Price per Square Feet: $140.63
Water: Public
Construction: Stucco
Date Listed: 2026-07-01 00:00:00
Furnished: Unfurnished
Flooring: Carpet, Ceramic Tile
Roof: Shingle
Heating: Central
Cooling: Central Air
Laundry: Laundry Closet, Upper Level
Pets: Yes
Sewer: Public Sewer
Lot Desc.: Sidewalk
Parcel ID: U-01-30-19-9He-
Map of 4715 Chatterton Way, Riverview, FL 33578
Listing Courtesy Of: Re/Max Realty Unlimited
geno@centralflhomehunters.com