4714 Ron Eddie Place, Tampa, FL 33619
Active Under Contract $399,900


Save Property
View Virtual Tour
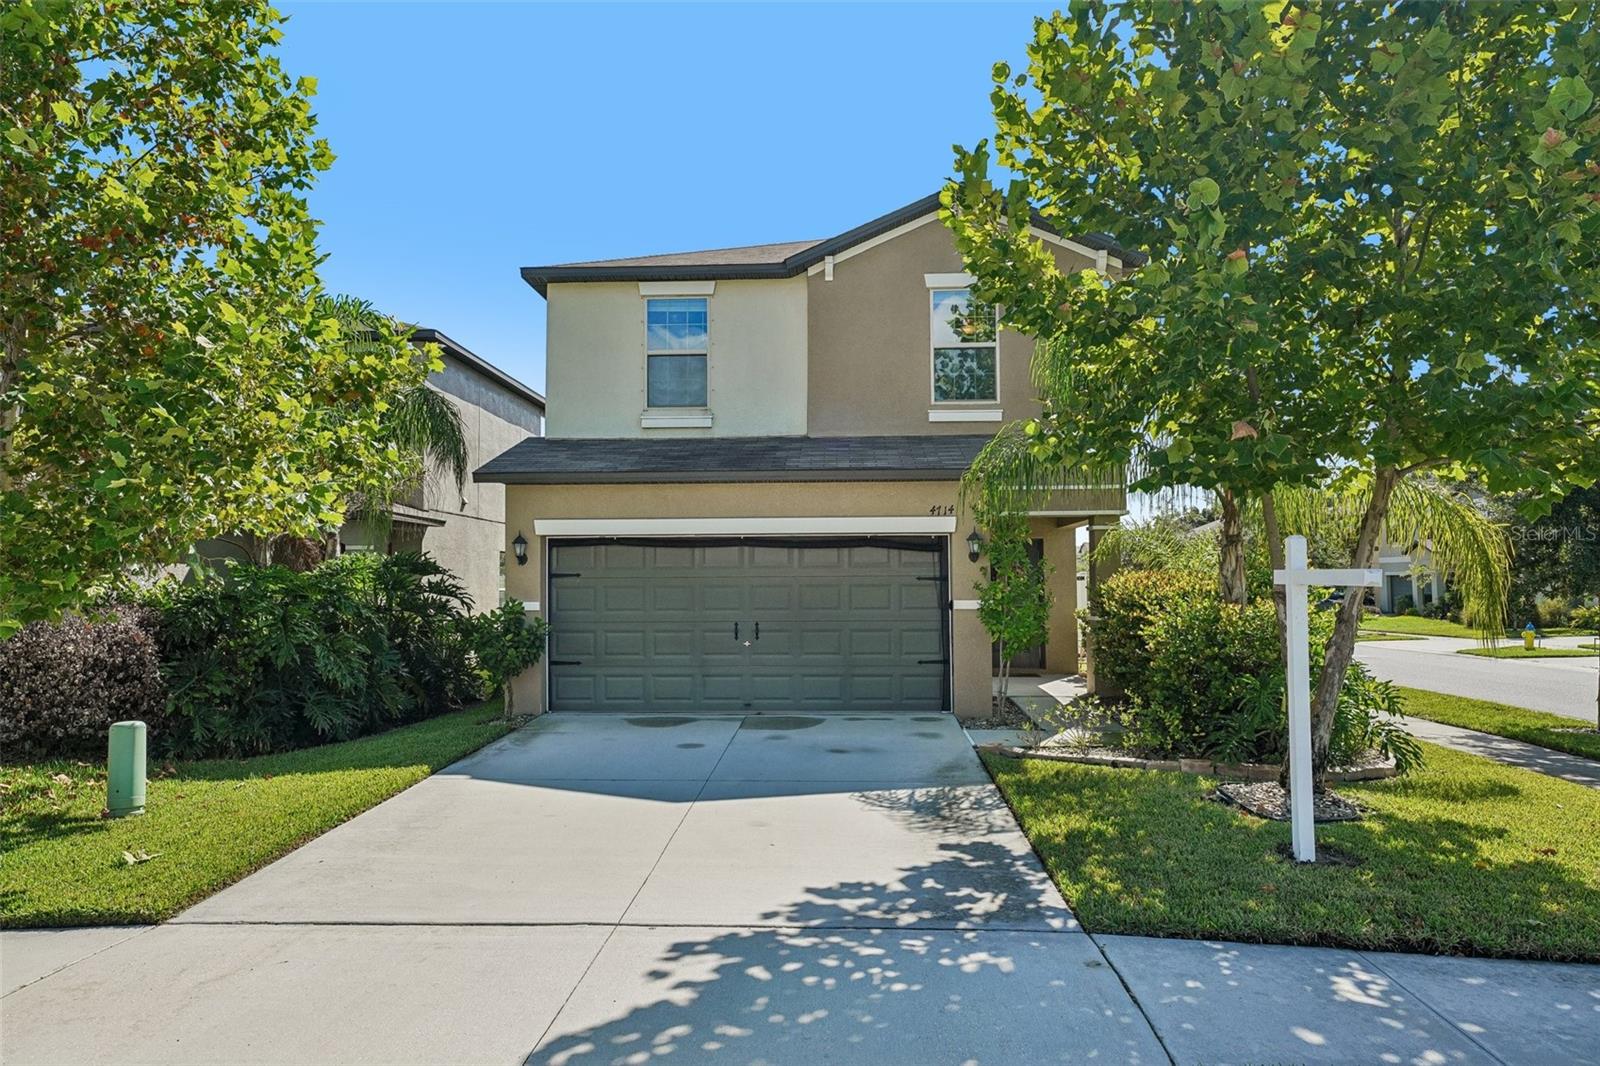
Under contract-accepting backup offers. Welcome to resort-style living in the highly sought-after Touchstone community! Situated on a desirable corner lot, this beautifully maintained 4-bedroom, 2.5-bath home offers 1,805 square feet of thoughtfully designed living space. Move-in ready and packed with desirable features, highlights include maintained landscaping, ceiling fans throughout, LED lighting in the garage, and a roll-up garage screen that allows the garage to function as even more flexible space for entertaining, hobbies, workouts, or simply enjoying the Florida weather with added airflow. Enjoy hard-surface flooring throughout the home, including beautiful luxury vinyl flooring on the stairs and throughout the second floor—no carpet! The open-concept first floor offers spacious living and dining areas with a functional layout ideal for everyday living and entertaining. All four bedrooms are located upstairs, providing separation from the main living areas and additional flexibility for a home office or other uses. The primary bedroom and Bedroom 2 both feature walk-in closets, providing additional storage and functionality. Step outside to the fully fenced backyard featuring a covered patio, offering a great starting point to create an outdoor space that fits your vision. Whether you envision additional seating, a grilling area, enhanced landscaping, or exploring the possibility of adding a private pool, this backyard offers plenty of potential to make the outdoor space your own. Touchstone residents enjoy community amenities including a pool, clubhouse, fitness center, playground, and walking trails. Conveniently located near I-75 and the Selmon Expressway, with access to Downtown Tampa, MacDill Air Force Base, shopping, dining, entertainment, and Gulf Coast beaches. Don’t miss the opportunity to own this move-in-ready home with indoor and outdoor upgrades in Tampa’s Touchstone community. Schedule your private showing today!
Ceiling Fans(s)
Kitchen/Family Room Combo
Living Room/Dining Room Combo
Primary Bedroom Upstairs
Thermostat
Clubhouse
Fitness Center
Playground
Pool
Taxes: $7,755.00
Tax Year: 2025
Association Fee: $278.00
Association Fee Frequency: Annually
Hurricane Shutters
Lighting
Playground
Private Yard
Sidewalk
Dishwasher
Disposal
Dryer
Exhaust Fan
Ice Maker
Microwave
Range
Refrigerator
Washer
Elementary School: Bing-Hb
Middle School: Giunta Middle-Hb
Junior High: Giunta Middle-Hb
High School: Spoto High-Hb
Building Description: Contemporary
MLS Area: 33619 - Tampa / Palm River / Progress Village
Total Square Footage: 2,305
Price per Square Feet: $221.55
Construction: Block, Stucco, Frame
Date Listed: 2026-09-17 00:00:00
Furnished: Unfurnished
Windows: Blinds
Garage Description: Y
Garage Spaces: 2
Attached Garage: Y
Flooring: Ceramic Tile, Luxury Vinyl
Roof: Shingle
Heating: Electric
Cooling: Central Air
Security: Smoke Detector(S)
Laundry: Upper Level
Pets: Yes
Sewer: Public Sewer
Parcel ID: U-02-30-19-C4I-
Amenities: Clubhouse, Fitness Center, Playground, Pool
Listing Courtesy Of: Pinpoint Realty Group Llc
dave@pinpointrealtygroup.com
Under contract-accepting backup offers. Welcome to resort-style living in the highly sought-after Touchstone community! Situated on a desirable corner lot, this beautifully maintained 4-bedroom, 2.5-bath home offers 1,805 square feet of thoughtfully designed living space. Move-in ready and packed with desirable features, highlights include maintained landscaping, ceiling fans throughout, LED lighting in the garage, and a roll-up garage screen that allows the garage to function as even more flexible space for entertaining, hobbies, workouts, or simply enjoying the Florida weather with added airflow. Enjoy hard-surface flooring throughout the home, including beautiful luxury vinyl flooring on the stairs and throughout the second floor—no carpet! The open-concept first floor offers spacious living and dining areas with a functional layout ideal for everyday living and entertaining. All four bedrooms are located upstairs, providing separation from the main living areas and additional flexibility for a home office or other uses. The primary bedroom and Bedroom 2 both feature walk-in closets, providing additional storage and functionality. Step outside to the fully fenced backyard featuring a covered patio, offering a great starting point to create an outdoor space that fits your vision. Whether you envision additional seating, a grilling area, enhanced landscaping, or exploring the possibility of adding a private pool, this backyard offers plenty of potential to make the outdoor space your own. Touchstone residents enjoy community amenities including a pool, clubhouse, fitness center, playground, and walking trails. Conveniently located near I-75 and the Selmon Expressway, with access to Downtown Tampa, MacDill Air Force Base, shopping, dining, entertainment, and Gulf Coast beaches. Don’t miss the opportunity to own this move-in-ready home with indoor and outdoor upgrades in Tampa’s Touchstone community. Schedule your private showing today!
Property Details
Price: $399,900
Sq Ft: 1,805
($222 per
sqft)
Bedrooms: 4
Bathrooms: 2
Partial Baths: 1
City: Tampa
County: Hillsborough
Type: Single Family
Development: Touchstone
Subdivision: Touchstone Ph 5
Acres: 0.1000
Virtual Tour/Floorplan: View
Year Built: 2021
Listing Number: TB8548124
Status Code: Active Under Contract
Taxes: $7,755.00
Tax Year: 2025
Garage:
2
/
Y
Furnishings: Unfurnished
Pets Allowed: Yes
Total Recurring Fees: $23
Total Recurring Fee Frequency: 0.00
Interior Features:
Ceiling Fans(s)
Kitchen/Family Room Combo
Living Room/Dining Room Combo
Primary Bedroom Upstairs
Thermostat
Amenities:
Clubhouse
Fitness Center
Playground
Pool
Financial Information:
Taxes: $7,755.00
Tax Year: 2025
Association Fee: $278.00
Association Fee Frequency: Annually
Exterior Features:
Hurricane Shutters
Lighting
Playground
Private Yard
Sidewalk
Equipment:
Dishwasher
Disposal
Dryer
Exhaust Fan
Ice Maker
Microwave
Range
Refrigerator
Washer
School Information:
Elementary School: Bing-Hb
Middle School: Giunta Middle-Hb
Junior High: Giunta Middle-Hb
High School: Spoto High-Hb
Additional Information:
Building Description: Contemporary
MLS Area: 33619 - Tampa / Palm River / Progress Village
Total Square Footage: 2,305
Price per Square Feet: $221.55
Construction: Block, Stucco, Frame
Date Listed: 2026-09-17 00:00:00
Furnished: Unfurnished
Windows: Blinds
Garage Description: Y
Garage Spaces: 2
Attached Garage: Y
Flooring: Ceramic Tile, Luxury Vinyl
Roof: Shingle
Heating: Electric
Cooling: Central Air
Security: Smoke Detector(S)
Laundry: Upper Level
Pets: Yes
Sewer: Public Sewer
Parcel ID: U-02-30-19-C4I-
Amenities: Clubhouse, Fitness Center, Playground, Pool
Map of 4714 Ron Eddie Place, Tampa, FL 33619
Listing Courtesy Of: Pinpoint Realty Group Llc
dave@pinpointrealtygroup.com