4713 28Th Street Se, Ocala, FL 34480
For Sale $615,000


Save Property
View Virtual Tour
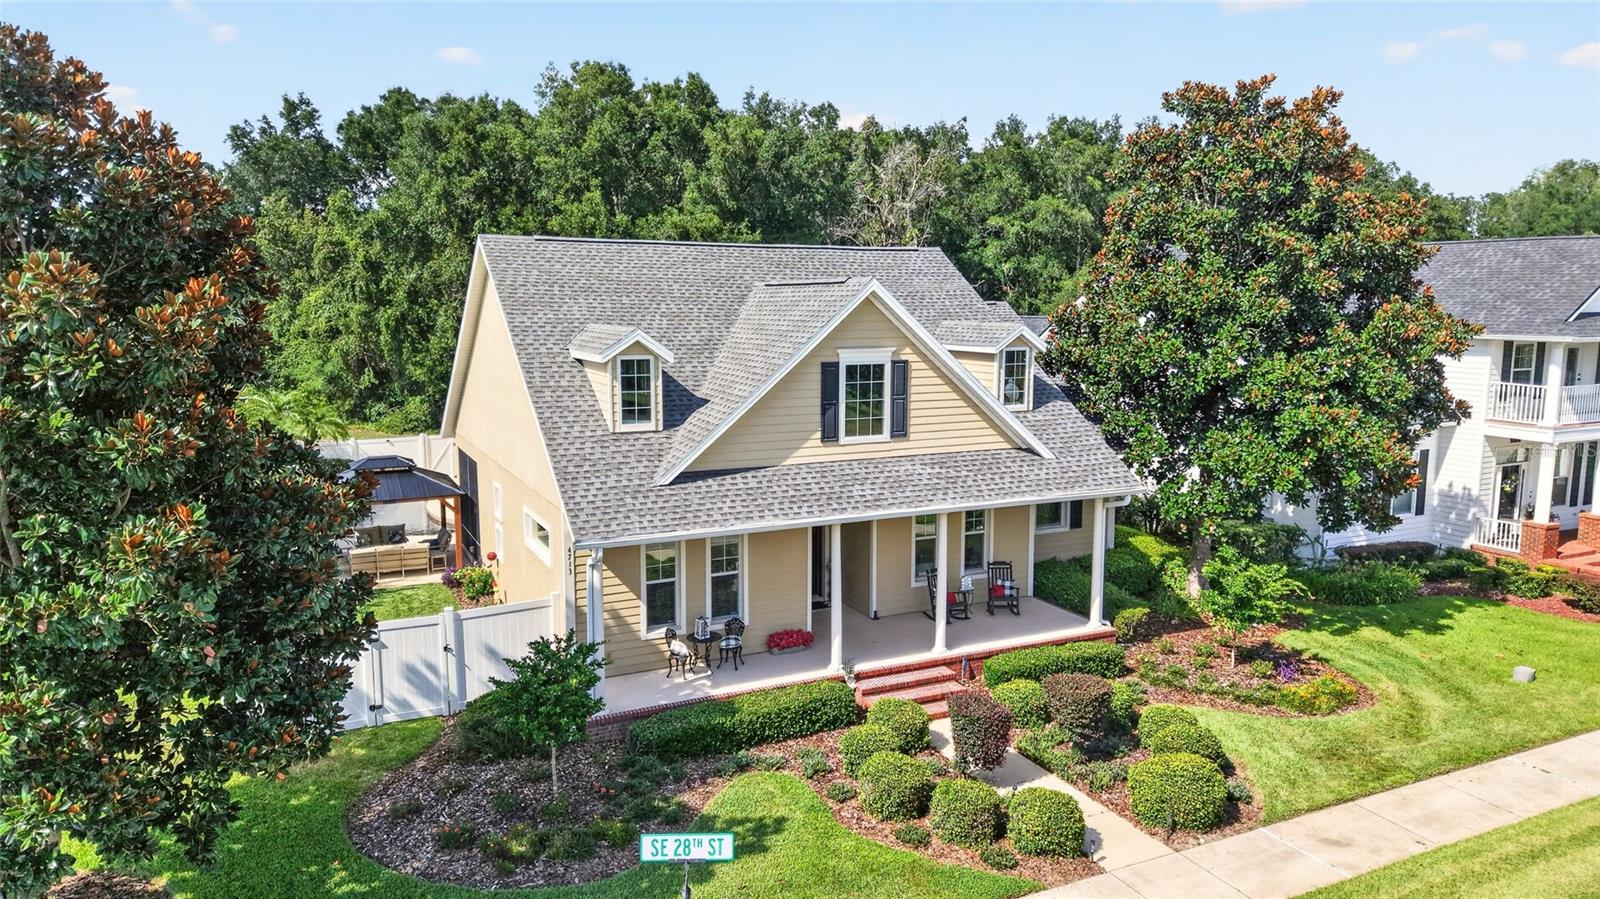
**Seller open to contributing toward buyer closing costs**Custom built POOL HOME in GATED MAGNOLIA PARK, this 3 bedroom, 2.5 bath home sits on a CORNER LOT directly across from the neighborhood park, playground and pickleball court. Inside you'll find 10 foot ceilings, 8 foot doors, tray and cathedral detail, wood flooring through the main living area, and a kitchen built for someone who actually cooks: LARGE ISLAND, solid wood cabinets, THERMADOR GAS CHEF RANGE and DOUBLE OVENS. The SPLIT PLAN keeps the primary suite private, and the office with walk-in closet works easily as a fourth bedroom. Out back, a screened lanai, SALT WATER POOL and a newly installed GAZEBO give you three separate ways to spend an evening outside. Upstairs, a large BONUS ROOM is currently set up as a speakeasy and would just as happily be a media room, gym or guest retreat. Homes in this pocket of the Magnolias rarely come available. Call today to schedule your private showing.
Cathedral Ceiling(s)
Ceiling Fans(s)
Chair Rail
Primary Bedroom Main Floor
Solid Surface Counters
Split Bedroom
Thermostat
Walk-In Closet(s)
Window Treatments
Gated
Maintenance
Park
Pickleball Court(s)
Playground
Taxes: $7,162.92
Tax Year: 2025
Association Fee: $105.00
Association Fee Frequency: Monthly
Lighting
Sidewalk
Dishwasher
Dryer
Microwave
Range
Range Hood
Park/Greenbelt
Elementary School: Maplewood Elementary School-M
Middle School: Osceola Middle School
Junior High: Osceola Middle School
High School: Forest High School
MLS Area: 34480 - Ocala
Total Square Footage: 4,026
Price per Square Feet: $218.71
Total Floors: 2
Water: Public
Construction: Block, Concrete, Stucco
Date Listed: 2026-08-27 00:00:00
Pool: Y
Pool Description: In Ground, Lighting
Furnished: Furnished
Garage Description: Y
Garage Spaces: 2
Attached Garage: Y
Flooring: Wood
Roof: Shingle
Heating: Heat Pump
Cooling: Central Air
Fireplace: Y
Laundry: Laundry Room
Pets: Yes
Sewer: Public Sewer
Lot Desc.: Corner Lot, City Limits, Landscaped, Sidewalk, Paved
Parcel ID: 29732-002-04
Amenities: Gated, Maintenance, Park, Pickleball Court(S), Playground
Listing Courtesy Of: Crystal Snook Real Estate
j9@crystalsnookgroup.com
**Seller open to contributing toward buyer closing costs**Custom built POOL HOME in GATED MAGNOLIA PARK, this 3 bedroom, 2.5 bath home sits on a CORNER LOT directly across from the neighborhood park, playground and pickleball court. Inside you'll find 10 foot ceilings, 8 foot doors, tray and cathedral detail, wood flooring through the main living area, and a kitchen built for someone who actually cooks: LARGE ISLAND, solid wood cabinets, THERMADOR GAS CHEF RANGE and DOUBLE OVENS. The SPLIT PLAN keeps the primary suite private, and the office with walk-in closet works easily as a fourth bedroom. Out back, a screened lanai, SALT WATER POOL and a newly installed GAZEBO give you three separate ways to spend an evening outside. Upstairs, a large BONUS ROOM is currently set up as a speakeasy and would just as happily be a media room, gym or guest retreat. Homes in this pocket of the Magnolias rarely come available. Call today to schedule your private showing.
Property Details
Price: $615,000
Sq Ft: 2,812
($219 per
sqft)
Bedrooms: 3
Bathrooms: 2
Partial Baths: 1
City: Ocala
County: Marion
Type: Single Family
Development: Magnolia Park
Acres: 0.2500
Virtual Tour/Floorplan: View
Year Built: 2007
Listing Number: OM731034
Status Code: A-Active
Taxes: $7,162.92
Tax Year: 2025
Garage:
2
/
Y
Furnishings: Furnished
Pets Allowed: Yes
Total Recurring Fees: $105
Total Recurring Fee Frequency: 0.00
Interior Features:
Cathedral Ceiling(s)
Ceiling Fans(s)
Chair Rail
Primary Bedroom Main Floor
Solid Surface Counters
Split Bedroom
Thermostat
Walk-In Closet(s)
Window Treatments
Amenities:
Gated
Maintenance
Park
Pickleball Court(s)
Playground
Financial Information:
Taxes: $7,162.92
Tax Year: 2025
Association Fee: $105.00
Association Fee Frequency: Monthly
Exterior Features:
Lighting
Sidewalk
Equipment:
Dishwasher
Dryer
Microwave
Range
Range Hood
View:
Park/Greenbelt
School Information:
Elementary School: Maplewood Elementary School-M
Middle School: Osceola Middle School
Junior High: Osceola Middle School
High School: Forest High School
Additional Information:
MLS Area: 34480 - Ocala
Total Square Footage: 4,026
Price per Square Feet: $218.71
Total Floors: 2
Water: Public
Construction: Block, Concrete, Stucco
Date Listed: 2026-08-27 00:00:00
Pool: Y
Pool Description: In Ground, Lighting
Furnished: Furnished
Garage Description: Y
Garage Spaces: 2
Attached Garage: Y
Flooring: Wood
Roof: Shingle
Heating: Heat Pump
Cooling: Central Air
Fireplace: Y
Laundry: Laundry Room
Pets: Yes
Sewer: Public Sewer
Lot Desc.: Corner Lot, City Limits, Landscaped, Sidewalk, Paved
Parcel ID: 29732-002-04
Amenities: Gated, Maintenance, Park, Pickleball Court(S), Playground
Map of 4713 28Th Street Se, Ocala, FL 34480
Listing Courtesy Of: Crystal Snook Real Estate
j9@crystalsnookgroup.com