4710 Travertine Drive, Tampa, FL 33615
For Sale $475,000


Save Property
View Virtual Tour
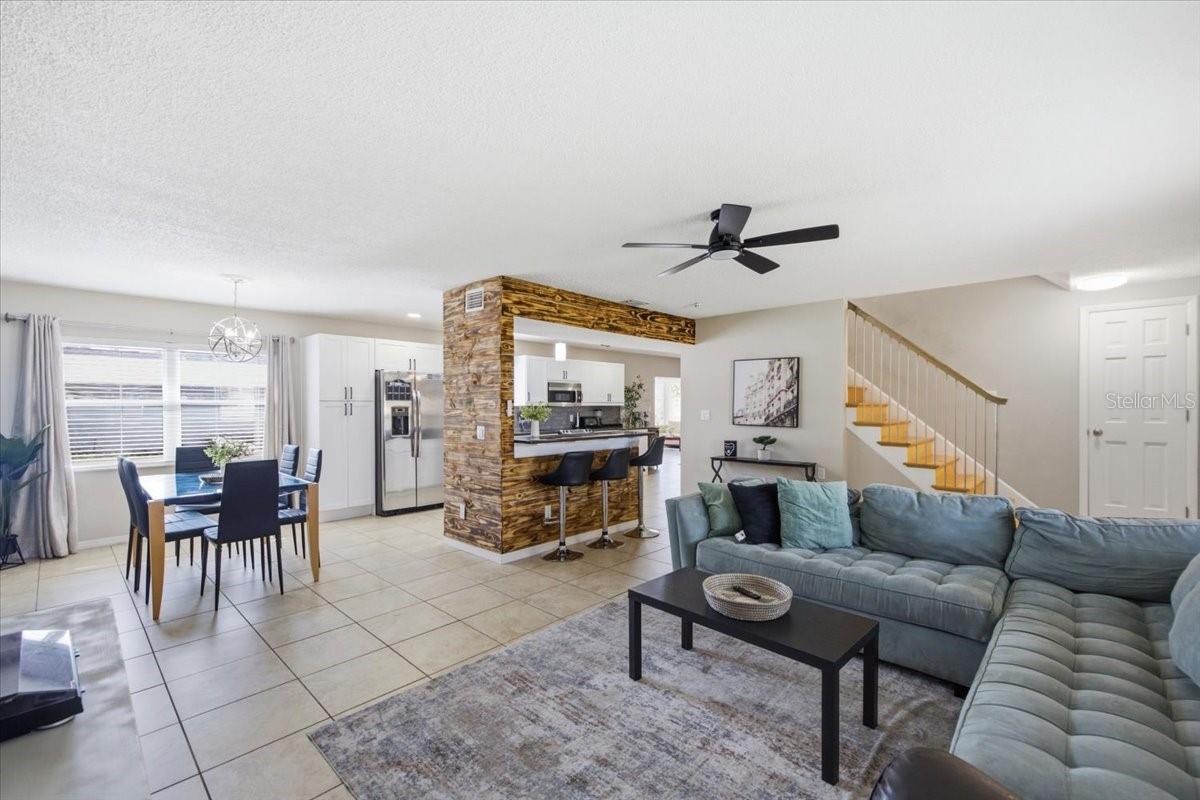
Welcome to this beautifully updated pool home in the highly sought-after waterfront community of Bay Crest, where residents enjoy access to a private community boat ramp. Surrounded by lush landscaping, the home offers a spacious driveway with plenty of room for parking. Inside, you’ll find a thoughtfully designed floor plan featuring stylish fixtures, custom accent walls, and inviting living spaces. Major improvements include a new roof installed in 2021 and a new HVAC system added in 2023. Upstairs, the generously sized bedrooms provide abundant closet space, while the remodeled primary and guest bathrooms feature spa-inspired finishes and touchscreen LED mirrors. The fully fenced backyard offers privacy and plenty of space to relax by the pool, while the spacious Florida room is perfect for entertaining or enjoying year-round indoor-outdoor living. Conveniently located near shopping, dining, major roadways, Tampa International Airport, and some of Tampa Bay’s best waterfront attractions, this exceptional home is one you won’t want to miss!
Ceiling Fans(s)
Solid Surface Counters
Solid Wood Cabinets
Taxes: $6,610.41
Tax Year: 2025
Private Yard
Sidewalk
Dishwasher
Range
Refrigerator
MLS Area: 33615 - Tampa / Town And Country
Total Square Footage: 2,835
Price per Square Feet: $210.27
Total Floors: 2
Water: Public
Construction: Block
Date Listed: 2026-07-29 00:00:00
Pool: Y
Pool Description: In Ground
Furnished: Unfurnished
Parking: Driveway
Garage Description: Y
Garage Spaces: 2
Attached Garage: Y
Flooring: Tile, Wood
Roof: Shingle
Heating: Central
Cooling: Central Air
Laundry: Electric Dryer Hookup, Gas Dryer Hookup
Pets: Cats Ok, Dogs Ok
Sewer: Public Sewer
Parcel ID: U-02-29-17-0F8-
Listing Courtesy Of: Sellstate Coastal Realty
realestate@taylorintampa.com
Welcome to this beautifully updated pool home in the highly sought-after waterfront community of Bay Crest, where residents enjoy access to a private community boat ramp. Surrounded by lush landscaping, the home offers a spacious driveway with plenty of room for parking. Inside, you’ll find a thoughtfully designed floor plan featuring stylish fixtures, custom accent walls, and inviting living spaces. Major improvements include a new roof installed in 2021 and a new HVAC system added in 2023. Upstairs, the generously sized bedrooms provide abundant closet space, while the remodeled primary and guest bathrooms feature spa-inspired finishes and touchscreen LED mirrors. The fully fenced backyard offers privacy and plenty of space to relax by the pool, while the spacious Florida room is perfect for entertaining or enjoying year-round indoor-outdoor living. Conveniently located near shopping, dining, major roadways, Tampa International Airport, and some of Tampa Bay’s best waterfront attractions, this exceptional home is one you won’t want to miss!
Property Details
Price: $475,000
Sq Ft: 2,259
($210 per
sqft)
Bedrooms: 4
Bathrooms: 2
Partial Baths: 1
City: Tampa
County: Hillsborough
Type: Single Family
Development: Bay Crest Park
Subdivision: Bay Crest Park Unit 18
Acres: 0.1800
Virtual Tour/Floorplan: View
Year Built: 1969
Listing Number: TB8533689
Status Code: A-Active
Taxes: $6,610.41
Tax Year: 2025
Garage:
2
/
Y
Furnishings: Unfurnished
Pets Allowed: Cats OK, Dogs OK
Interior Features:
Ceiling Fans(s)
Solid Surface Counters
Solid Wood Cabinets
Financial Information:
Taxes: $6,610.41
Tax Year: 2025
Exterior Features:
Private Yard
Sidewalk
Equipment:
Dishwasher
Range
Refrigerator
Additional Information:
MLS Area: 33615 - Tampa / Town And Country
Total Square Footage: 2,835
Price per Square Feet: $210.27
Total Floors: 2
Water: Public
Construction: Block
Date Listed: 2026-07-29 00:00:00
Pool: Y
Pool Description: In Ground
Furnished: Unfurnished
Parking: Driveway
Garage Description: Y
Garage Spaces: 2
Attached Garage: Y
Flooring: Tile, Wood
Roof: Shingle
Heating: Central
Cooling: Central Air
Laundry: Electric Dryer Hookup, Gas Dryer Hookup
Pets: Cats Ok, Dogs Ok
Sewer: Public Sewer
Parcel ID: U-02-29-17-0F8-
Map of 4710 Travertine Drive, Tampa, FL 33615
Listing Courtesy Of: Sellstate Coastal Realty
realestate@taylorintampa.com