4710 Mustang Boulevard W, Beverly Hills, FL 34465
For Sale $475,000


Save Property
View Virtual Tour
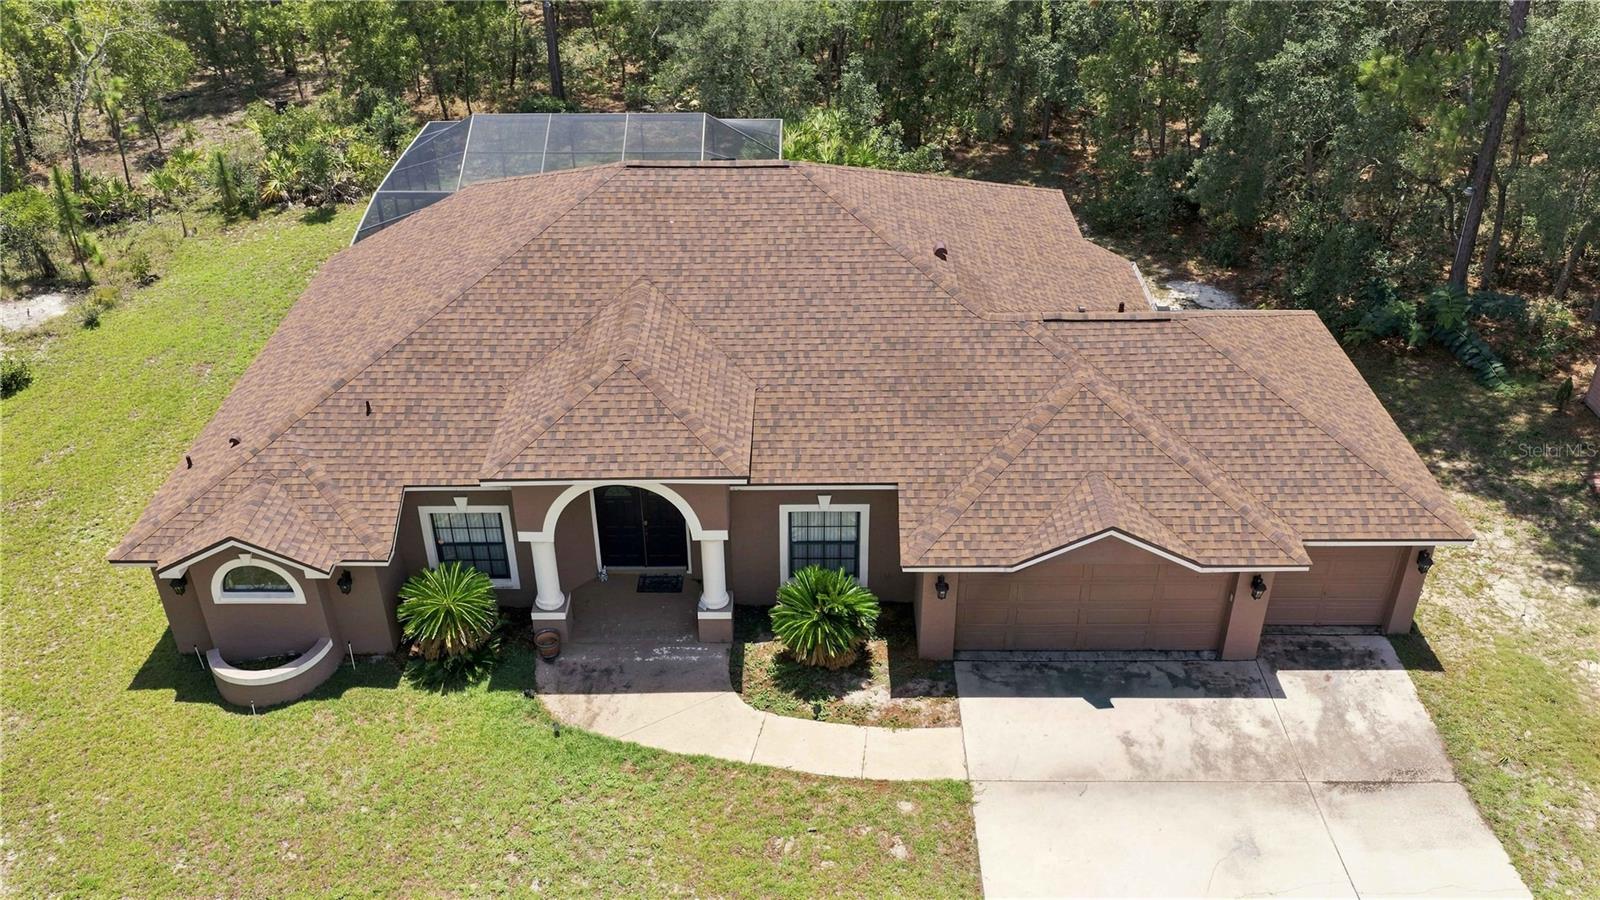
Welcome to this inviting three-bedroom, two-bathroom pool home with a spa, beautifully situated on three private acres in Beverly Hills. Offering nearly 2,000 square feet of living space, this home features a bright, open floor plan and a brand-new roof installed in August 2026 for added peace of mind. The updated kitchen includes newer appliances, generous workspace, and a convenient breakfast bar overlooking the dining and living areas. The spacious primary suite features a private ensuite bathroom and relaxing backyard views. Two additional bedrooms, a second full bathroom, and an indoor laundry room complete the comfortable interior. Step outside to an oversized screened lanai overlooking the sparkling swimming pool and spa with a waterfall feature. This welcoming outdoor retreat is perfect for relaxing, entertaining, and enjoying Florida living throughout the year. The attached three-car garage provides plenty of room for vehicles, recreational equipment, and all your toys, while the additional carport offers even more covered parking. Two outdoor buildings provide flexible space for storage, workshops, hobbies, or lawn equipment. The expansive three-acre property also offers plenty of room for gardening, outdoor activities, or simply enjoying the peaceful natural surroundings. Located near the springs, rivers, parks, trails, fishing, boating, and outdoor adventures of Florida’s beautiful Nature Coast, the property also offers convenient access to Tampa and Orlando for international airports, world-famous theme parks, shopping, dining, and entertainment. This wonderful home combines privacy, space, and the best of the Central Florida lifestyle!
Ceiling Fans(s)
High Ceilings
Open Floorplan
Primary Bedroom Main Floor
Walk-In Closet(s)
Taxes: $5,949.00
Tax Year: 2025
Association Fee: $167.94
Association Fee Frequency: Annually
Outdoor Shower
Cooktop
Dishwasher
Disposal
Dryer
Electric Water Heater
Freezer
Ice Maker
Microwave
Range
Refrigerator
Washer
MLS Area: 34465 - Beverly Hills
Total Square Footage: 2,992
Price per Square Feet: $246.50
Water: Public
Construction: Block, Concrete, Stucco
Date Listed: 2026-08-10 00:00:00
Pool: Y
Pool Description: In Ground
Private Spa: Y
Furnished: Unfurnished
Windows: Blinds, Drapes
Parking: Circular Driveway
Garage Description: Y
Garage Spaces: 3
Attached Garage: Y
Flooring: Carpet, Tile
Roof: Shingle
Heating: Central, Electric, Heat Pump
Cooling: Central Air
Laundry: Electric Dryer Hookup, Laundry Room
Pets: Yes
Sewer: Septic Tank
Lot Desc.: Landscaped, Oversized Lot, Private, Paved
Parcel ID: 18E-17S-32-0020
Listing Courtesy Of: Florida Advantage Realty Group
jameshinson14@gmail.com
Welcome to this inviting three-bedroom, two-bathroom pool home with a spa, beautifully situated on three private acres in Beverly Hills. Offering nearly 2,000 square feet of living space, this home features a bright, open floor plan and a brand-new roof installed in August 2026 for added peace of mind. The updated kitchen includes newer appliances, generous workspace, and a convenient breakfast bar overlooking the dining and living areas. The spacious primary suite features a private ensuite bathroom and relaxing backyard views. Two additional bedrooms, a second full bathroom, and an indoor laundry room complete the comfortable interior. Step outside to an oversized screened lanai overlooking the sparkling swimming pool and spa with a waterfall feature. This welcoming outdoor retreat is perfect for relaxing, entertaining, and enjoying Florida living throughout the year. The attached three-car garage provides plenty of room for vehicles, recreational equipment, and all your toys, while the additional carport offers even more covered parking. Two outdoor buildings provide flexible space for storage, workshops, hobbies, or lawn equipment. The expansive three-acre property also offers plenty of room for gardening, outdoor activities, or simply enjoying the peaceful natural surroundings. Located near the springs, rivers, parks, trails, fishing, boating, and outdoor adventures of Florida’s beautiful Nature Coast, the property also offers convenient access to Tampa and Orlando for international airports, world-famous theme parks, shopping, dining, and entertainment. This wonderful home combines privacy, space, and the best of the Central Florida lifestyle!
Property Details
Price: $475,000
Sq Ft: 1,927
($246 per
sqft)
Bedrooms: 3
Bathrooms: 2
City: Beverly Hills
County: Citrus
Type: Single Family
Development: Pine Ridge
Subdivision: Pine Ridge Unit 02
Acres: 3.0000
Virtual Tour/Floorplan: View
Year Built: 1998
Listing Number: OM729981
Status Code: A-Active
Taxes: $5,949.00
Tax Year: 2025
Garage:
3
/
Y
Furnishings: Unfurnished
Pets Allowed: Yes
Total Recurring Fees: $14
Total Recurring Fee Frequency: 0.00
Interior Features:
Ceiling Fans(s)
High Ceilings
Open Floorplan
Primary Bedroom Main Floor
Walk-In Closet(s)
Financial Information:
Taxes: $5,949.00
Tax Year: 2025
Association Fee: $167.94
Association Fee Frequency: Annually
Exterior Features:
Outdoor Shower
Equipment:
Cooktop
Dishwasher
Disposal
Dryer
Electric Water Heater
Freezer
Ice Maker
Microwave
Range
Refrigerator
Washer
Additional Information:
MLS Area: 34465 - Beverly Hills
Total Square Footage: 2,992
Price per Square Feet: $246.50
Water: Public
Construction: Block, Concrete, Stucco
Date Listed: 2026-08-10 00:00:00
Pool: Y
Pool Description: In Ground
Private Spa: Y
Furnished: Unfurnished
Windows: Blinds, Drapes
Parking: Circular Driveway
Garage Description: Y
Garage Spaces: 3
Attached Garage: Y
Flooring: Carpet, Tile
Roof: Shingle
Heating: Central, Electric, Heat Pump
Cooling: Central Air
Laundry: Electric Dryer Hookup, Laundry Room
Pets: Yes
Sewer: Septic Tank
Lot Desc.: Landscaped, Oversized Lot, Private, Paved
Parcel ID: 18E-17S-32-0020
Map of 4710 Mustang Boulevard W, Beverly Hills, FL 34465
Listing Courtesy Of: Florida Advantage Realty Group
jameshinson14@gmail.com