4710 Bay View Avenue W, Tampa, FL 33611
For Sale $895,999


Save Property
View Virtual Tour
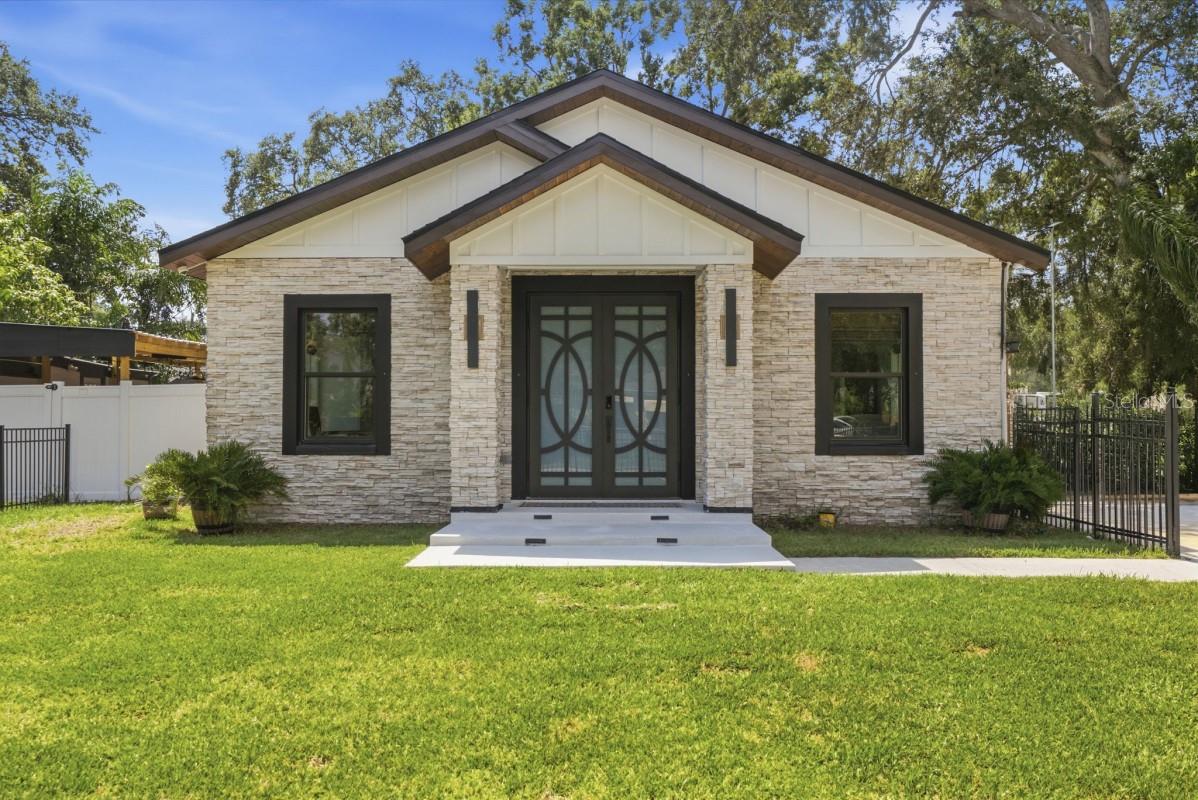
Stunning Turnkey Luxury Single-Story Masterpiece in Highly Coveted South Tampa! Welcome to this rare architectural gem in the highly desirable, peaceful Anita Sub neighborhood, perfectly positioned just a few short blocks from the scenic Tampa Bay coastline. This meticulously engineered and immaculately renovated single-story residence delivers the ultimate blend of modern elegance and functional design. Boasting a generous 1,901 square feet of seamless, open-concept interior living space under a completely brand-new roof, this home offers 4 spacious bedrooms, of which 2 are private Primary Master Suites, and 3 custom-tailored designer bathrooms. Perfect for multigenerational families, premium guest arrangements, or hosting long-term visitors, this smart configuration gives owners unparalleled layout flexibility. The moment you step through the contemporary double entry doors, you are greeted by a breathtaking main living area that showcases dramatic vaulted cathedral ceilings. These voluminous ceilings are beautifully accented by massive, rustic exposed structural wooden beams, creating an immediate sense of grand scale, warmth, and architectural character. The gourmet chef's kitchen serves as the vibrant heart of the home, featuring a massive central cooking island wrapped in a striking, high-end black quartz waterfall countertop.
Solid Surface Counters
Split Bedroom
Vaulted Ceiling(s)
Walk-In Closet(s)
Taxes: $4,894.29
Tax Year: 2025
Lighting
Dishwasher
Disposal
Dryer
Electric Water Heater
Microwave
Range
Refrigerator
Washer
Elementary School: Anderson-Hb
Middle School: Madison-Hb
Junior High: Madison-Hb
High School: Robinson-Hb
MLS Area: 33611 - Tampa
Total Square Footage: 1,901
Price per Square Feet: $471.33
Total Floors: 1
Water: Public
Construction: Block, Stucco
Date Listed: 2026-09-18 00:00:00
Furnished: Negotiable
Windows: Storm Window(S)
Parking: Driveway
Flooring: Tile
Roof: Shingle
Heating: Central
Cooling: Central Air
Fireplace: Y
Laundry: Laundry Room
Pets: Yes
Sewer: Public Sewer
Parcel ID: A-05-30-18-3X8-
Listing Courtesy Of: Flatfee.com
info@flatfee.com
Stunning Turnkey Luxury Single-Story Masterpiece in Highly Coveted South Tampa! Welcome to this rare architectural gem in the highly desirable, peaceful Anita Sub neighborhood, perfectly positioned just a few short blocks from the scenic Tampa Bay coastline. This meticulously engineered and immaculately renovated single-story residence delivers the ultimate blend of modern elegance and functional design. Boasting a generous 1,901 square feet of seamless, open-concept interior living space under a completely brand-new roof, this home offers 4 spacious bedrooms, of which 2 are private Primary Master Suites, and 3 custom-tailored designer bathrooms. Perfect for multigenerational families, premium guest arrangements, or hosting long-term visitors, this smart configuration gives owners unparalleled layout flexibility. The moment you step through the contemporary double entry doors, you are greeted by a breathtaking main living area that showcases dramatic vaulted cathedral ceilings. These voluminous ceilings are beautifully accented by massive, rustic exposed structural wooden beams, creating an immediate sense of grand scale, warmth, and architectural character. The gourmet chef's kitchen serves as the vibrant heart of the home, featuring a massive central cooking island wrapped in a striking, high-end black quartz waterfall countertop.
Property Details
Price: $895,999
Sq Ft: 1,901
($471 per
sqft)
Bedrooms: 4
Bathrooms: 3
City: Tampa
County: Hillsborough
Type: Single Family
Development: Anita
Subdivision: Anita Sub
Acres: 0.1800
Virtual Tour/Floorplan: View
Year Built: 1951
Listing Number: A4706597
Status Code: A-Active
Taxes: $4,894.29
Tax Year: 2025
Garage:
Furnishings: Negotiable
Pets Allowed: Yes
Interior Features:
Solid Surface Counters
Split Bedroom
Vaulted Ceiling(s)
Walk-In Closet(s)
Financial Information:
Taxes: $4,894.29
Tax Year: 2025
Exterior Features:
Lighting
Equipment:
Dishwasher
Disposal
Dryer
Electric Water Heater
Microwave
Range
Refrigerator
Washer
School Information:
Elementary School: Anderson-Hb
Middle School: Madison-Hb
Junior High: Madison-Hb
High School: Robinson-Hb
Additional Information:
MLS Area: 33611 - Tampa
Total Square Footage: 1,901
Price per Square Feet: $471.33
Total Floors: 1
Water: Public
Construction: Block, Stucco
Date Listed: 2026-09-18 00:00:00
Furnished: Negotiable
Windows: Storm Window(S)
Parking: Driveway
Flooring: Tile
Roof: Shingle
Heating: Central
Cooling: Central Air
Fireplace: Y
Laundry: Laundry Room
Pets: Yes
Sewer: Public Sewer
Parcel ID: A-05-30-18-3X8-
Map of 4710 Bay View Avenue W, Tampa, FL 33611
Listing Courtesy Of: Flatfee.com
info@flatfee.com