4707 Garden Arbor Way, Bradenton, FL 34203
For Sale $699,950


Save Property
View Virtual Tour
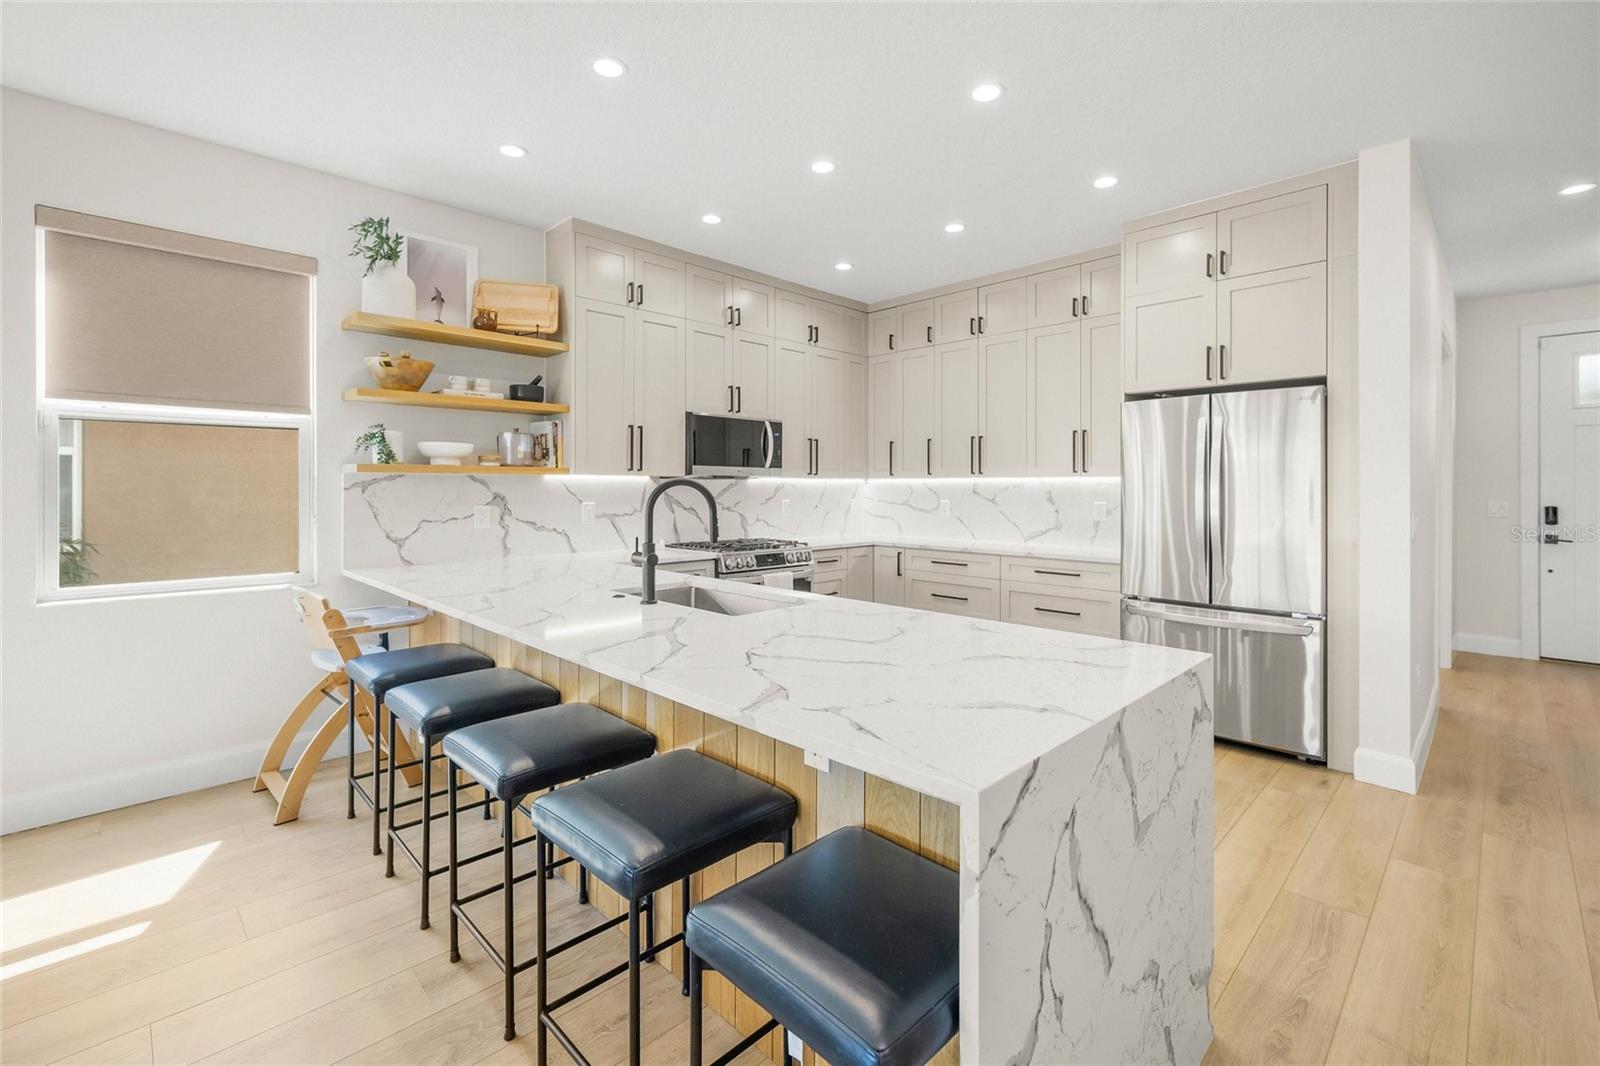
Completely reimagined in 2022 with a sophisticated designer aesthetic, this exceptional Arbor Reserve residence offers custom craftsmanship, modern comfort, and reflective sunset pond views. The floor plan features four bedrooms, an office, a versatile den, two-and-a-half bathrooms, and a two-car garage. Gorgeous Luxury Vinyl flooring, curated lighting, architectural millwork, and warm natural-wood accents establish a refined atmosphere throughout. The open living area is anchored by a custom media wall with integrated cabinetry, display shelving, and built-in seating. The showpiece kitchen features full-height shaker cabinetry, sleek black hardware, stainless steel appliances, natural-gas cooking, and an oversized waterfall-edge peninsula offering generous seating and workspace. Heavy-duty metal-framed French doors open up to a private office, complemented by extensive custom cabinetry. Expansive custom storage continues throughout the home. The upstairs bonus room provides flexibility for a media lounge, playroom, fitness studio, or secondary living area. The serene primary suite showcases architectural wall detailing and peaceful water views. Its spa-inspired bathroom features an oversized frameless-glass shower with two showering stations, a dual-sink vanity, makeup vanity, and elegant wood cabinetry. Three additional bedrooms provide beautifully appointed accommodations for guests or personalized flex space. A covered patio with a retractable screen opens to a fully fenced backyard overlooking the picturesque pond, creating a private setting for pets, outdoor dining, morning coffee, and sunset relaxation. Hurricane shutters and a hurricane-rated front door provide added security and peace of mind. Additional enhancements include four year old and bi-yearly serviced air handlers, a whole-house water filtration and softening system, and included is a washer and dryer. The customized garage is equally impressive, with slat-wall organization, cabinetry, and overhead storage. Residents of Arbor Reserve enjoy a pool, community grills, basketball court, playground, and two scenic ponds. Convenient access to I-75, University Town Center, Lakewood Ranch, downtown Sarasota, and Gulf Coast beaches within easy reach. Beautifully transformed and exceptionally well-equipped, this move-in-ready Arbor Reserve home offers the complete Florida lifestyle with an unmistakably custom finish!
Built-in Features
Ceiling Fans(s)
Eat-in Kitchen
High Ceilings
Kitchen/Family Room Combo
Open Floorplan
Primary Bedroom Main Floor
Split Bedroom
Stone Counters
Walk-In Closet(s)
Window Treatments
Basketball Court
Gated
Playground
Pool
Taxes: $7,703.88
Tax Year: 2025
Association Fee: $521.00
Association Fee Frequency: Quarterly
Hurricane Shutters
Rain Gutters
Sidewalk
Dishwasher
Disposal
Dryer
Microwave
Range
Refrigerator
Tankless Water Heater
Washer
Water Filtration System
Water Softener
Water
Building Description: Ranch
MLS Area: 34203 - Bradenton/Braden River/Lakewood Rch
Total Square Footage: 3,239
Price per Square Feet: $274.92
Water: Public
Construction: Block, Stucco, Frame
Date Listed: 2026-10-29 00:00:00
Furnished: Unfurnished
Windows: Blinds, Energy Star Qualified Windows, Window Treatments
Parking: Driveway, Garage Door Opener
Garage Description: Y
Garage Spaces: 2
Attached Garage: Y
Flooring: Luxury Vinyl
Roof: Shingle
Heating: Electric
Cooling: Central Air
Security: Gated Community, Smoke Detector(S)
Laundry: Inside, Laundry Room
Pets: Breed Restrictions, Yes
Sewer: Public Sewer
Lot Desc.: Landscaped, Sidewalk, Paved
Parcel ID: 1740204309
Amenities: Basketball Court, Gated, Playground, Pool
Listing Courtesy Of: Compass Florida Llc
clay.davis@compass.com
Completely reimagined in 2022 with a sophisticated designer aesthetic, this exceptional Arbor Reserve residence offers custom craftsmanship, modern comfort, and reflective sunset pond views. The floor plan features four bedrooms, an office, a versatile den, two-and-a-half bathrooms, and a two-car garage. Gorgeous Luxury Vinyl flooring, curated lighting, architectural millwork, and warm natural-wood accents establish a refined atmosphere throughout. The open living area is anchored by a custom media wall with integrated cabinetry, display shelving, and built-in seating. The showpiece kitchen features full-height shaker cabinetry, sleek black hardware, stainless steel appliances, natural-gas cooking, and an oversized waterfall-edge peninsula offering generous seating and workspace. Heavy-duty metal-framed French doors open up to a private office, complemented by extensive custom cabinetry. Expansive custom storage continues throughout the home. The upstairs bonus room provides flexibility for a media lounge, playroom, fitness studio, or secondary living area. The serene primary suite showcases architectural wall detailing and peaceful water views. Its spa-inspired bathroom features an oversized frameless-glass shower with two showering stations, a dual-sink vanity, makeup vanity, and elegant wood cabinetry. Three additional bedrooms provide beautifully appointed accommodations for guests or personalized flex space. A covered patio with a retractable screen opens to a fully fenced backyard overlooking the picturesque pond, creating a private setting for pets, outdoor dining, morning coffee, and sunset relaxation. Hurricane shutters and a hurricane-rated front door provide added security and peace of mind. Additional enhancements include four year old and bi-yearly serviced air handlers, a whole-house water filtration and softening system, and included is a washer and dryer. The customized garage is equally impressive, with slat-wall organization, cabinetry, and overhead storage. Residents of Arbor Reserve enjoy a pool, community grills, basketball court, playground, and two scenic ponds. Convenient access to I-75, University Town Center, Lakewood Ranch, downtown Sarasota, and Gulf Coast beaches within easy reach. Beautifully transformed and exceptionally well-equipped, this move-in-ready Arbor Reserve home offers the complete Florida lifestyle with an unmistakably custom finish!
Property Details
Price: $699,950
Sq Ft: 2,546
($275 per
sqft)
Bedrooms: 4
Bathrooms: 2
Partial Baths: 1
City: Bradenton
County: Manatee
Type: Single Family
Development: Arbor Reserve
Acres: 0.1400
Virtual Tour/Floorplan: View
Year Built: 2014
Listing Number: A4710561
Status Code: A-Active
Taxes: $7,703.88
Tax Year: 2025
Garage:
2
/
Y
Furnishings: Unfurnished
Pets Allowed: Breed Restrictions, Yes
Total Recurring Fees: $174
Total Recurring Fee Frequency: 0.00
Interior Features:
Built-in Features
Ceiling Fans(s)
Eat-in Kitchen
High Ceilings
Kitchen/Family Room Combo
Open Floorplan
Primary Bedroom Main Floor
Split Bedroom
Stone Counters
Walk-In Closet(s)
Window Treatments
Amenities:
Basketball Court
Gated
Playground
Pool
Financial Information:
Taxes: $7,703.88
Tax Year: 2025
Association Fee: $521.00
Association Fee Frequency: Quarterly
Exterior Features:
Hurricane Shutters
Rain Gutters
Sidewalk
Equipment:
Dishwasher
Disposal
Dryer
Microwave
Range
Refrigerator
Tankless Water Heater
Washer
Water Filtration System
Water Softener
View:
Water
Additional Information:
Building Description: Ranch
MLS Area: 34203 - Bradenton/Braden River/Lakewood Rch
Total Square Footage: 3,239
Price per Square Feet: $274.92
Water: Public
Construction: Block, Stucco, Frame
Date Listed: 2026-10-29 00:00:00
Furnished: Unfurnished
Windows: Blinds, Energy Star Qualified Windows, Window Treatments
Parking: Driveway, Garage Door Opener
Garage Description: Y
Garage Spaces: 2
Attached Garage: Y
Flooring: Luxury Vinyl
Roof: Shingle
Heating: Electric
Cooling: Central Air
Security: Gated Community, Smoke Detector(S)
Laundry: Inside, Laundry Room
Pets: Breed Restrictions, Yes
Sewer: Public Sewer
Lot Desc.: Landscaped, Sidewalk, Paved
Parcel ID: 1740204309
Amenities: Basketball Court, Gated, Playground, Pool
Map of 4707 Garden Arbor Way, Bradenton, FL 34203
Listing Courtesy Of: Compass Florida Llc
clay.davis@compass.com