4700 14Th Street, St Petersburg, FL 33703
For Sale $825,000


Save Property
View Virtual Tour
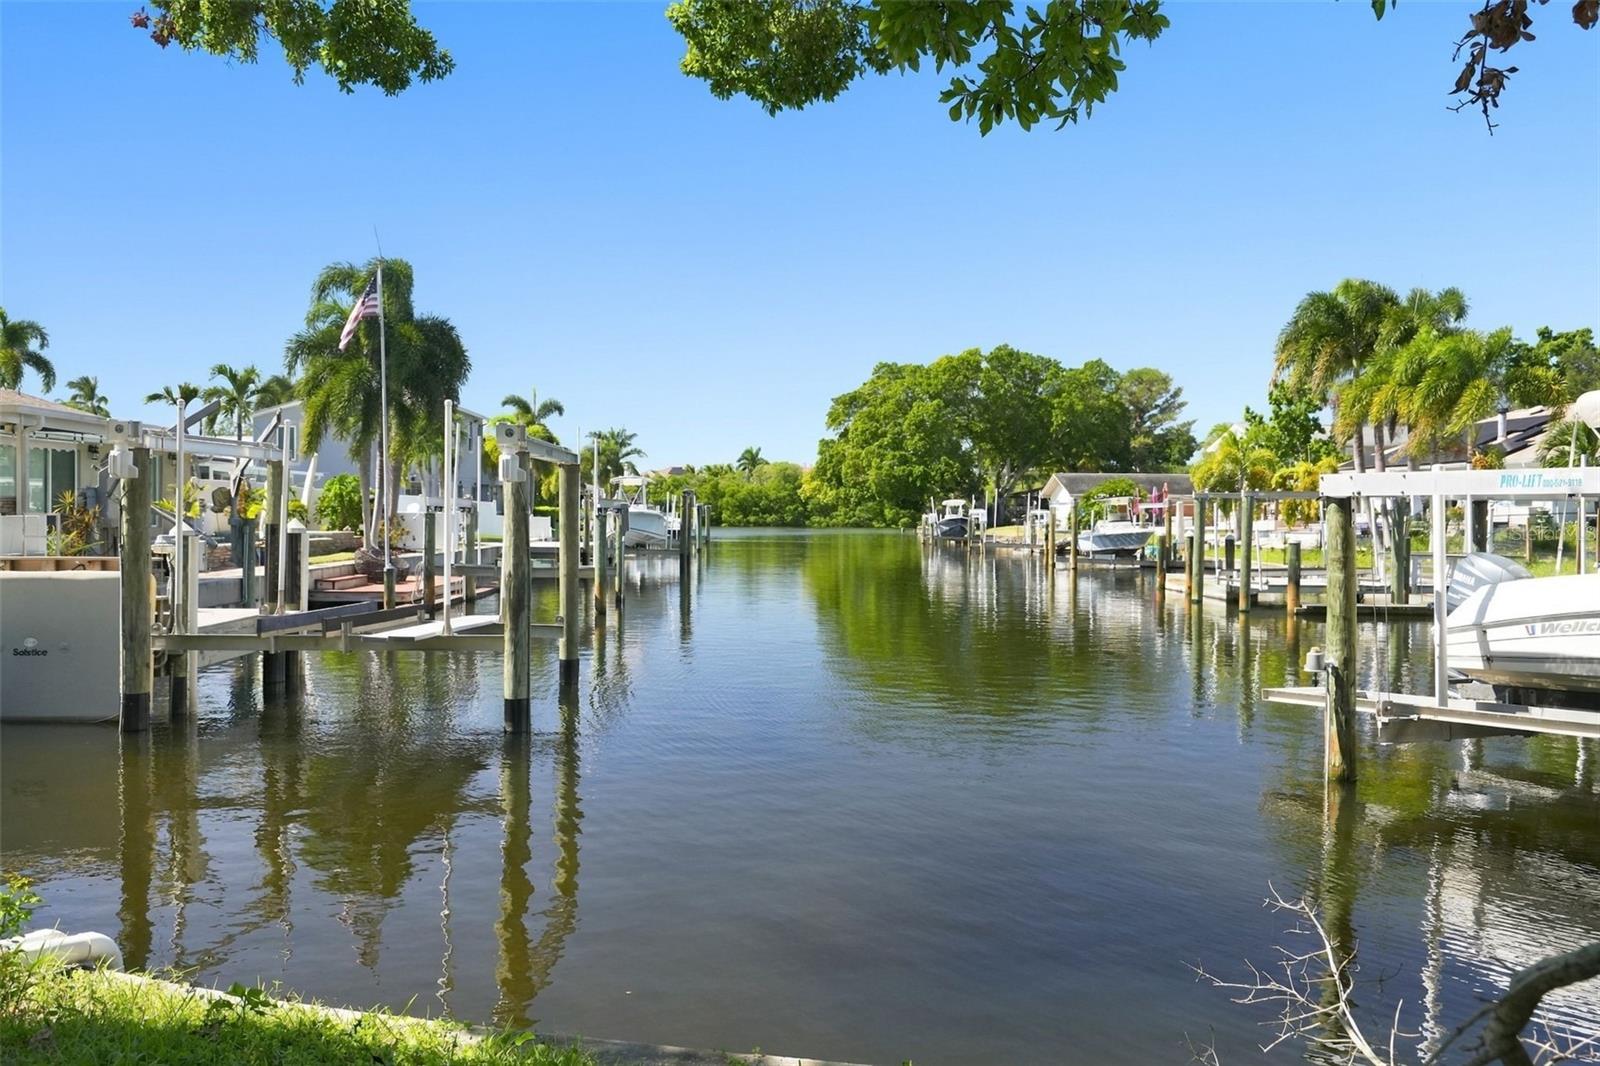
Waterfront views and a sense of privacy rarely come together quite like this. Nestled within Waterway Estates, this residence offers canal frontage with a different perspective. Rather than looking directly into a neighboring backyard, your eye travels down the water, creating an impressive feeling of distance. Tucked into the backyard a screened porch provides a private place for al fresco dining, stargazing, or simply watching for the occasional manatee. Inside, the home reveals another defining quality: versatility. Generously sized and adaptable living areas offer the freedom to decide how each room works for you. The spaces can shift and evolve with your lifestyle. Anchoring the home is a centrally located kitchen featuring classic white shaker-style cabinetry, a subway tile backsplash, stone countertops, and a tray ceiling with recessed lighting. Casual and formal dining options, along with a separate living room and family room, provide flexibility for gathering and entertaining. French pocket doors open to an additional room creating an ideal spot for a home office, studio, yoga room, or quiet retreat. Four bedrooms and three bathrooms follow a split-bedroom design that allows comfortable separation for residents and guests. The spacious primary suite includes a walk-in closet and ensuite bath. A convenient Jack-and-Jill powder room connects two secondary bedrooms, while the third full bath serves the fourth bedroom and main living areas. Carefully selected finishes, tile flooring throughout, and original warm wood accents give the recent renovation a distinctive and cohesive feel. Impact-rated windows and gutters were installed in 2026, the roof was replaced in 2024, and the HVAC was replaced in 2023, all adding peace of mind. An irrigation system services the yard to keep the landscaping looking its best. If you’re envisioning a future dock and boat lift, a survey and site plan can be provided. You would have boating access to Tampa Bay and the Gulf; island hopping, fishing, and sandbar days starting right in your own backyard. Life in Waterway Estates is about more than the house, it’s an exceptional Florida way of living. Hop on the golf cart to Denver Park or Mariner Market. Everyday conveniences, Whole Foods, Fresh Market, and Trader Joe's are a short drive away. When you are ready for more, Downtown St. Petersburg, with its vibrant mix of art, culture, dining, and museums, are within easy reach. Whether you're heading out to explore or staying waterside to watch the sunset, this place feels exactly where you're meant to be.
Ceiling Fans(s)
Open Floorplan
Primary Bedroom Main Floor
Split Bedroom
Stone Counters
Thermostat
Walk-In Closet(s)
Taxes: $3,863.17
Tax Year: 2025
Garden
Lighting
Dishwasher
Disposal
Exhaust Fan
Gas Cooktop
Gas Water Heater
Microwave
Range
Refrigerator
Water
Canal - Saltwater
Bridges - Fixed
No Wake Zone
Seawall - Concrete
View: Canal
Elementary School: Shore Acres Elementary-Pn
Middle School: Meadowlawn Middle-Pn
Junior High: Meadowlawn Middle-Pn
High School: Northeast High-Pn
Building Description: Florida
MLS Area: 33703 - St Pete
Total Square Footage: 2,764
Price per Square Feet: $387.14
Total Floors: 1
Water: Public
Construction: Block
Date Listed: 2026-10-27 00:00:00
Furnished: Unfurnished
Windows: Double Pane Windows, Storm Window(S)
Parking: Ground Level, Oversized
Garage Description: Y
Garage Spaces: 2
Attached Garage: Y
Flooring: Tile
Roof: Shingle
Heating: Central
Cooling: Central Air
Laundry: In Garage
Pets: Yes
Sewer: Public Sewer
Lot Desc.: Corner Lot, Flood Zone, City Limits, Landscaped, Near Golf Course, Near Marina, Near Public Transit, Paved
Parcel ID: 04-31-17-95184-
Listing Courtesy Of: Keller Williams St Pete Realty
myfigteam@gmail.com
Waterfront views and a sense of privacy rarely come together quite like this. Nestled within Waterway Estates, this residence offers canal frontage with a different perspective. Rather than looking directly into a neighboring backyard, your eye travels down the water, creating an impressive feeling of distance. Tucked into the backyard a screened porch provides a private place for al fresco dining, stargazing, or simply watching for the occasional manatee. Inside, the home reveals another defining quality: versatility. Generously sized and adaptable living areas offer the freedom to decide how each room works for you. The spaces can shift and evolve with your lifestyle. Anchoring the home is a centrally located kitchen featuring classic white shaker-style cabinetry, a subway tile backsplash, stone countertops, and a tray ceiling with recessed lighting. Casual and formal dining options, along with a separate living room and family room, provide flexibility for gathering and entertaining. French pocket doors open to an additional room creating an ideal spot for a home office, studio, yoga room, or quiet retreat. Four bedrooms and three bathrooms follow a split-bedroom design that allows comfortable separation for residents and guests. The spacious primary suite includes a walk-in closet and ensuite bath. A convenient Jack-and-Jill powder room connects two secondary bedrooms, while the third full bath serves the fourth bedroom and main living areas. Carefully selected finishes, tile flooring throughout, and original warm wood accents give the recent renovation a distinctive and cohesive feel. Impact-rated windows and gutters were installed in 2026, the roof was replaced in 2024, and the HVAC was replaced in 2023, all adding peace of mind. An irrigation system services the yard to keep the landscaping looking its best. If you’re envisioning a future dock and boat lift, a survey and site plan can be provided. You would have boating access to Tampa Bay and the Gulf; island hopping, fishing, and sandbar days starting right in your own backyard. Life in Waterway Estates is about more than the house, it’s an exceptional Florida way of living. Hop on the golf cart to Denver Park or Mariner Market. Everyday conveniences, Whole Foods, Fresh Market, and Trader Joe's are a short drive away. When you are ready for more, Downtown St. Petersburg, with its vibrant mix of art, culture, dining, and museums, are within easy reach. Whether you're heading out to explore or staying waterside to watch the sunset, this place feels exactly where you're meant to be.
Property Details
Price: $825,000
Sq Ft: 2,131
($387 per
sqft)
Bedrooms: 4
Bathrooms: 2
Partial Baths: 1
City: St Petersburg
County: Pinellas
Type: Single Family
Development: Waterway Estates
Subdivision: Waterway Estates Sec 2
Acres: 0.2400
Virtual Tour/Floorplan: View
Year Built: 1971
Listing Number: TB8557353
Status Code: A-Active
Taxes: $3,863.17
Tax Year: 2025
Garage:
2
/
Y
Furnishings: Unfurnished
Pets Allowed: Yes
Interior Features:
Ceiling Fans(s)
Open Floorplan
Primary Bedroom Main Floor
Split Bedroom
Stone Counters
Thermostat
Walk-In Closet(s)
Financial Information:
Taxes: $3,863.17
Tax Year: 2025
Exterior Features:
Garden
Lighting
Equipment:
Dishwasher
Disposal
Exhaust Fan
Gas Cooktop
Gas Water Heater
Microwave
Range
Refrigerator
View:
Water
Waterfront Description:
Canal - Saltwater
Bridges - Fixed
No Wake Zone
Seawall - Concrete
View: Canal
School Information:
Elementary School: Shore Acres Elementary-Pn
Middle School: Meadowlawn Middle-Pn
Junior High: Meadowlawn Middle-Pn
High School: Northeast High-Pn
Additional Information:
Building Description: Florida
MLS Area: 33703 - St Pete
Total Square Footage: 2,764
Price per Square Feet: $387.14
Total Floors: 1
Water: Public
Construction: Block
Date Listed: 2026-10-27 00:00:00
Furnished: Unfurnished
Windows: Double Pane Windows, Storm Window(S)
Parking: Ground Level, Oversized
Garage Description: Y
Garage Spaces: 2
Attached Garage: Y
Flooring: Tile
Roof: Shingle
Heating: Central
Cooling: Central Air
Laundry: In Garage
Pets: Yes
Sewer: Public Sewer
Lot Desc.: Corner Lot, Flood Zone, City Limits, Landscaped, Near Golf Course, Near Marina, Near Public Transit, Paved
Parcel ID: 04-31-17-95184-
Map of 4700 14Th Street, St Petersburg, FL 33703
Listing Courtesy Of: Keller Williams St Pete Realty
myfigteam@gmail.com