4695 116Th Place Sw, Ocala, FL 34476
For Sale $629,000


Save Property
View Virtual Tour
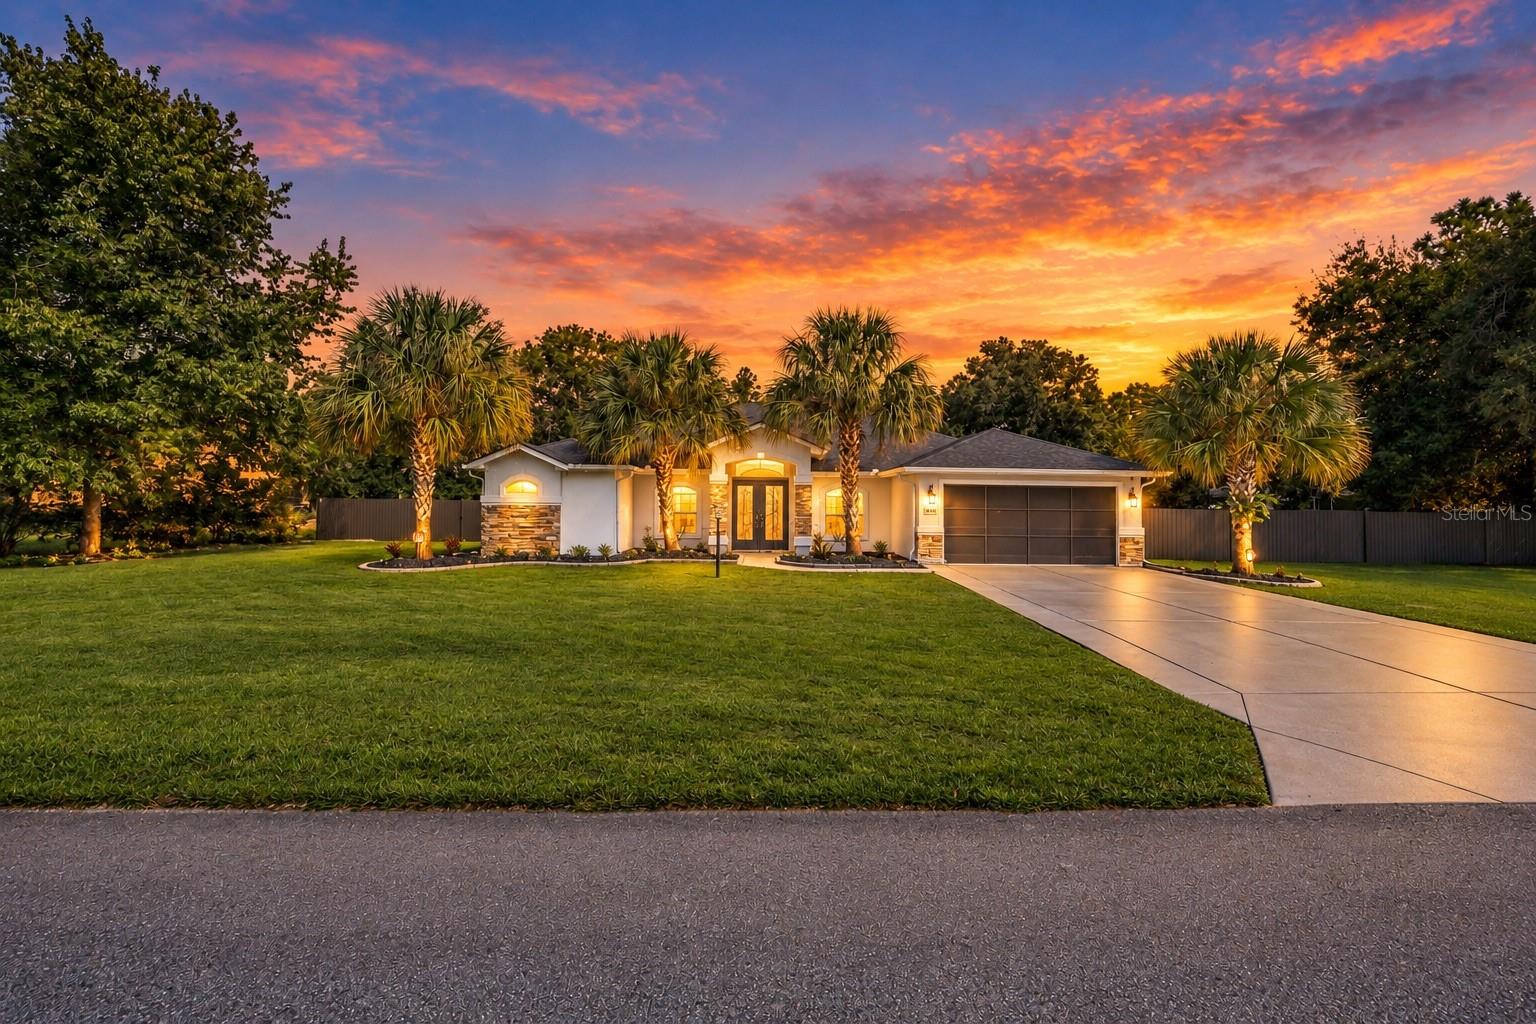
TWO HOMES ON ONE PROPERTY WITH A POOL AND AN OVERSIZED WORKSHOP! Welcome to this incredible Ocala property offering the perfect combination of comfortable living, entertaining, and versatility! The main residence features 4 bedrooms, 2.5 bathrooms, a desirable split-bedroom floor plan, main house is 2438 heated & cooled sq feet and an open-concept living area designed for both everyday comfort and entertaining. Enjoy peace of mind with numerous upgrades, including a NEW ROOF (2024), NEW AC (2025), updated windows and doors (2022), flooring (2019), and a beautifully updated kitchen (2018). The spacious kitchen features stone countertops, wood cabinetry, and stainless steel appliances, providing a modern and functional space for cooking and gathering. The primary suite offers added privacy and comfort with its own dedicated mini-split AC system in addition to the home's central air conditioning. Step outside to your private screened-in swimming pool, perfect for relaxing, hosting gatherings, and enjoying Florida's beautiful weather year-round! What truly sets this property apart is the impressive detached metal building featuring approximately 1,800 square feet of additional space! One half consists of a 900-square-foot in-law suite complete with its own private entrance, kitchen, living room, and bathroom, making it ideal for multigenerational living, extended family, guest accommodations, or potential rental opportunities. The remaining 900 square feet offers an expansive workshop, perfect for hobbyists, storage, projects, or anyone needing extra space for their toys and equipment. Whether you're searching for a pool home with guest quarters, a property with a detached workshop, or a flexible multigenerational living arrangement, this unique Ocala property has so much to offer! Schedule your private showing today and discover everything this one-of-a-kind property has to offer!
Ceiling Fans(s)
Eat-in Kitchen
High Ceilings
Kitchen/Family Room Combo
Open Floorplan
Primary Bedroom Main Floor
Solid Surface Counters
Split Bedroom
Stone Counters
Window Treatments
Taxes: $8,092.18
Tax Year: 2025
Rain Gutters
Dishwasher
Microwave
Range
Refrigerator
MLS Area: 34476 - Ocala
Total Square Footage: 7,522
Price per Square Feet: $188.44
Total Floors: 1
Water: Well
Construction: Concrete, Stone
Date Listed: 2026-10-16 00:00:00
Pool: Y
Pool Description: In Ground
Furnished: Unfurnished
Garage Description: Y
Attached Garage: Y
Flooring: Luxury Vinyl, Tile
Roof: Shingle
Heating: Central
Cooling: Central Air
Laundry: Laundry Room
Sewer: Septic Tank
Parcel ID: 3579-001-295
Listing Courtesy Of: Vanbeek Realty, Llc
vanbeekhomes1@gmail.com
TWO HOMES ON ONE PROPERTY WITH A POOL AND AN OVERSIZED WORKSHOP! Welcome to this incredible Ocala property offering the perfect combination of comfortable living, entertaining, and versatility! The main residence features 4 bedrooms, 2.5 bathrooms, a desirable split-bedroom floor plan, main house is 2438 heated & cooled sq feet and an open-concept living area designed for both everyday comfort and entertaining. Enjoy peace of mind with numerous upgrades, including a NEW ROOF (2024), NEW AC (2025), updated windows and doors (2022), flooring (2019), and a beautifully updated kitchen (2018). The spacious kitchen features stone countertops, wood cabinetry, and stainless steel appliances, providing a modern and functional space for cooking and gathering. The primary suite offers added privacy and comfort with its own dedicated mini-split AC system in addition to the home's central air conditioning. Step outside to your private screened-in swimming pool, perfect for relaxing, hosting gatherings, and enjoying Florida's beautiful weather year-round! What truly sets this property apart is the impressive detached metal building featuring approximately 1,800 square feet of additional space! One half consists of a 900-square-foot in-law suite complete with its own private entrance, kitchen, living room, and bathroom, making it ideal for multigenerational living, extended family, guest accommodations, or potential rental opportunities. The remaining 900 square feet offers an expansive workshop, perfect for hobbyists, storage, projects, or anyone needing extra space for their toys and equipment. Whether you're searching for a pool home with guest quarters, a property with a detached workshop, or a flexible multigenerational living arrangement, this unique Ocala property has so much to offer! Schedule your private showing today and discover everything this one-of-a-kind property has to offer!
Property Details
Price: $629,000
Sq Ft: 3,338
($188 per
sqft)
Bedrooms: 5
Bathrooms: 3
Partial Baths: 1
City: Ocala
County: Marion
Type: Single Family
Development: Ocala Waterway Estate
Acres: 1.2500
Virtual Tour/Floorplan: View
Year Built: 2004
Listing Number: GC544220
Status Code: A-Active
Taxes: $8,092.18
Tax Year: 2025
Garage:
Y
Furnishings: Unfurnished
Interior Features:
Ceiling Fans(s)
Eat-in Kitchen
High Ceilings
Kitchen/Family Room Combo
Open Floorplan
Primary Bedroom Main Floor
Solid Surface Counters
Split Bedroom
Stone Counters
Window Treatments
Financial Information:
Taxes: $8,092.18
Tax Year: 2025
Exterior Features:
Rain Gutters
Equipment:
Dishwasher
Microwave
Range
Refrigerator
Additional Information:
MLS Area: 34476 - Ocala
Total Square Footage: 7,522
Price per Square Feet: $188.44
Total Floors: 1
Water: Well
Construction: Concrete, Stone
Date Listed: 2026-10-16 00:00:00
Pool: Y
Pool Description: In Ground
Furnished: Unfurnished
Garage Description: Y
Attached Garage: Y
Flooring: Luxury Vinyl, Tile
Roof: Shingle
Heating: Central
Cooling: Central Air
Laundry: Laundry Room
Sewer: Septic Tank
Parcel ID: 3579-001-295
Map of 4695 116Th Place Sw, Ocala, FL 34476
Listing Courtesy Of: Vanbeek Realty, Llc
vanbeekhomes1@gmail.com