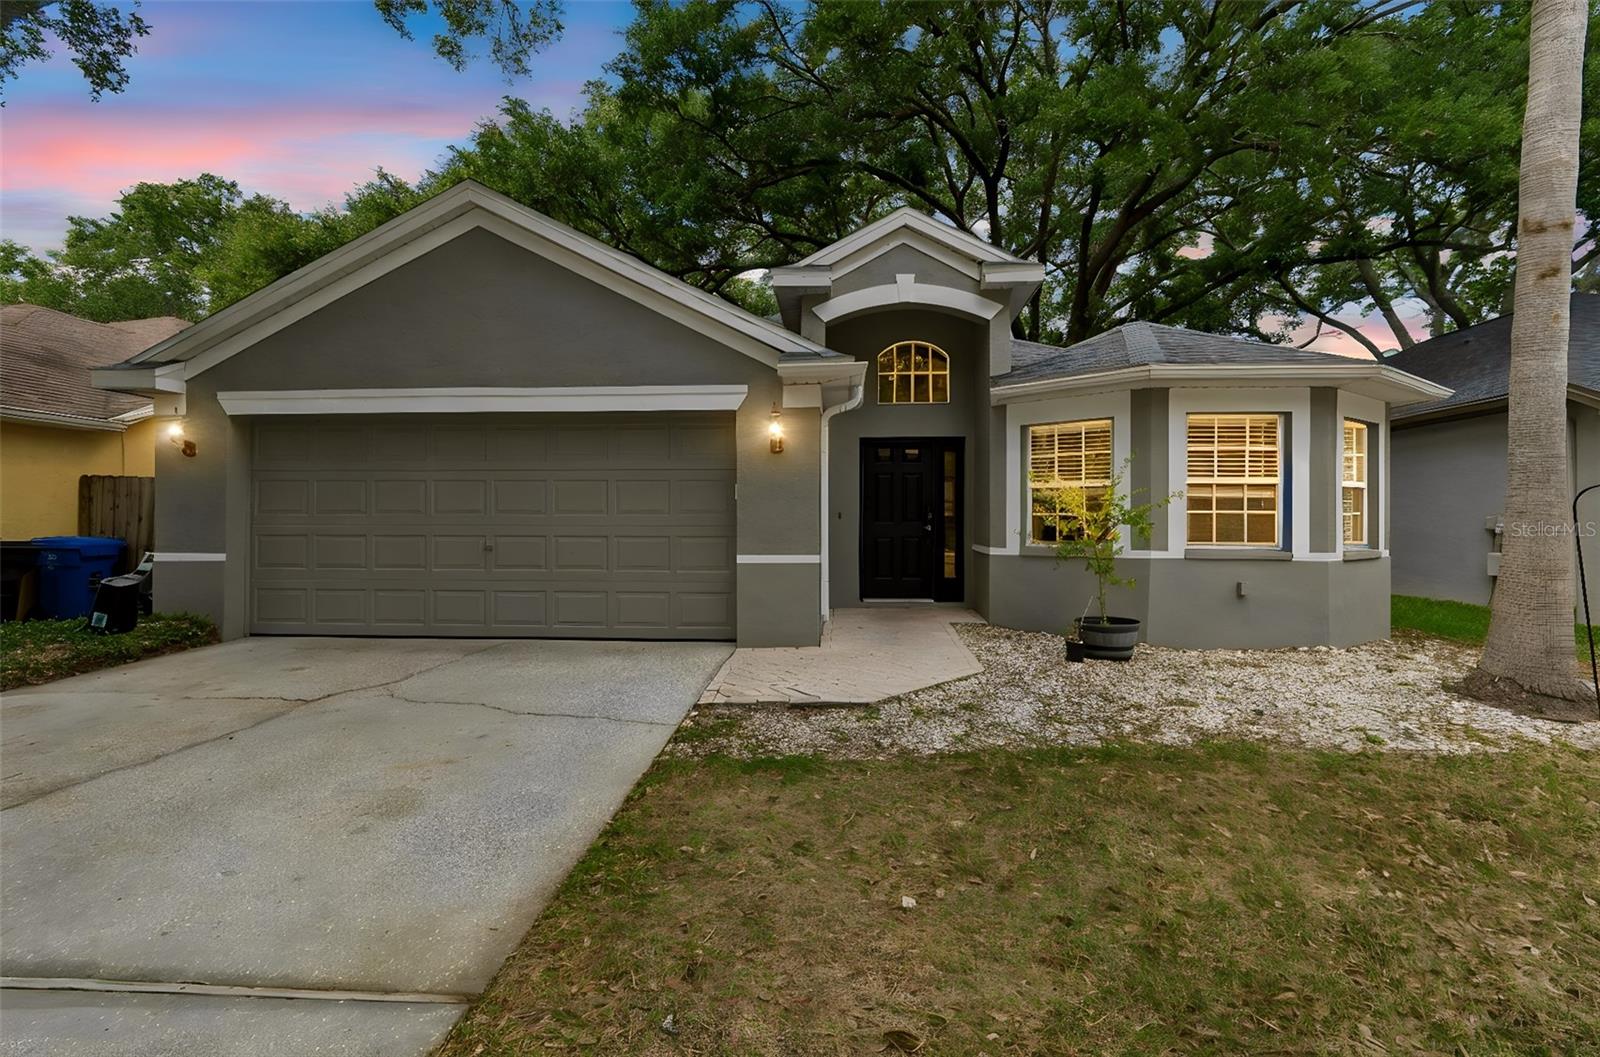
4643 Dunnie Drive, Tampa, FL 33614
For Sale $475,000


Save Property
View Virtual Tour
Welcome to Whispering Oaks, a gated community in the Carrollwood area of Tampa! This beautiful three-bedroom, two-bath, two-car garage home features soaring vaulted ceilings, elegant arched doorways and a welcoming foyer with decorative inlay that opens to the formal living and dining rooms, accented by columns and art niches. The kitchen is equipped with stainless steel appliances and an oversized granite countertop that opens to the family room, creating the perfect space for everyday living and entertaining. The spacious primary suite offers a walk-in closet and French doors leading to the covered, screened patio. The primary bath features a large walk-in shower, dual sinks and neutral ceramic tile. Two additional bedrooms share a nearby full bath. Bring the outdoors in with the screened lanai featuring pavers, perfect for relaxing or entertaining. Enjoy the peace and tranquility of the beautifully landscaped backyard, complete with mature shade trees. Its prime location offers easy access to top-rated schools, shopping, dining, golf courses, county parks, beautiful beaches and Tampa International Airport. Commuting is a breeze with convenient access to Downtown Tampa, Clearwater and St. Petersburg.
Split Bedroom
Stone Counters
Thermostat
Vaulted Ceiling(s)
Walk-In Closet(s)
Taxes: $6,093.00
Tax Year: 2025
Association Fee: $90.00
Association Fee Frequency: Monthly
Cooktop
Dishwasher
Microwave
Refrigerator
MLS Area: 33614 - Tampa
Total Square Footage: 2,427
Price per Square Feet: $259.85
Water: Public
Construction: Stucco
Date Listed: 2026-07-17 00:00:00
Furnished: Unfurnished
Garage Description: Y
Garage Spaces: 2
Attached Garage: Y
Flooring: Tile
Roof: Shingle
Heating: Central
Cooling: Central Air
Laundry: Inside, Laundry Room
Pets: Yes
Sewer: Public Sewer
Lot Desc.: Sidewalk, Paved
Parcel ID: U-20-28-18-14D-
Listing Courtesy Of: Premier Sothebys Intl Realty
tina.newby@premiersir.com
Welcome to Whispering Oaks, a gated community in the Carrollwood area of Tampa! This beautiful three-bedroom, two-bath, two-car garage home features soaring vaulted ceilings, elegant arched doorways and a welcoming foyer with decorative inlay that opens to the formal living and dining rooms, accented by columns and art niches. The kitchen is equipped with stainless steel appliances and an oversized granite countertop that opens to the family room, creating the perfect space for everyday living and entertaining. The spacious primary suite offers a walk-in closet and French doors leading to the covered, screened patio. The primary bath features a large walk-in shower, dual sinks and neutral ceramic tile. Two additional bedrooms share a nearby full bath. Bring the outdoors in with the screened lanai featuring pavers, perfect for relaxing or entertaining. Enjoy the peace and tranquility of the beautifully landscaped backyard, complete with mature shade trees. Its prime location offers easy access to top-rated schools, shopping, dining, golf courses, county parks, beautiful beaches and Tampa International Airport. Commuting is a breeze with convenient access to Downtown Tampa, Clearwater and St. Petersburg.
Property Details
Price: $475,000
Sq Ft: 1,828
($260 per
sqft)
Bedrooms: 3
Bathrooms: 2
City: Tampa
County: Hillsborough
Type: Single Family
Development: Whispering Oaks
Acres: 0.1500
Virtual Tour/Floorplan: View
Year Built: 1999
Listing Number: TB8530230
Status Code: A-Active
Taxes: $6,093.00
Tax Year: 2025
Garage:
2
/
Y
Furnishings: Unfurnished
Pets Allowed: Yes
Total Recurring Fees: $90
Total Recurring Fee Frequency: 0.00
Interior Features:
Split Bedroom
Stone Counters
Thermostat
Vaulted Ceiling(s)
Walk-In Closet(s)
Financial Information:
Taxes: $6,093.00
Tax Year: 2025
Association Fee: $90.00
Association Fee Frequency: Monthly
Equipment:
Cooktop
Dishwasher
Microwave
Refrigerator
Additional Information:
MLS Area: 33614 - Tampa
Total Square Footage: 2,427
Price per Square Feet: $259.85
Water: Public
Construction: Stucco
Date Listed: 2026-07-17 00:00:00
Furnished: Unfurnished
Garage Description: Y
Garage Spaces: 2
Attached Garage: Y
Flooring: Tile
Roof: Shingle
Heating: Central
Cooling: Central Air
Laundry: Inside, Laundry Room
Pets: Yes
Sewer: Public Sewer
Lot Desc.: Sidewalk, Paved
Parcel ID: U-20-28-18-14D-
Map of 4643 Dunnie Drive, Tampa, FL 33614
Listing Courtesy Of: Premier Sothebys Intl Realty
tina.newby@premiersir.com