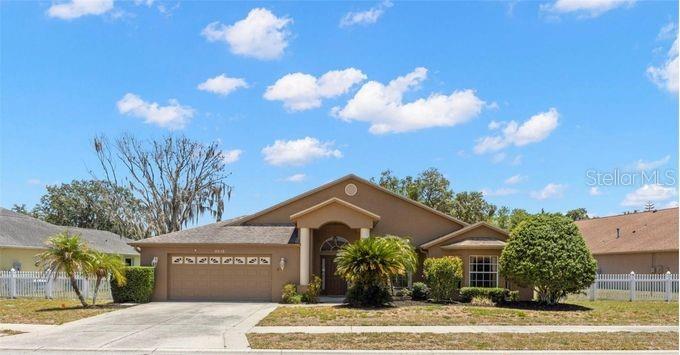
4638 Anaconda Drive, New Port Richey, FL 34655
Active Under Contract $474,900


Save Property
View Virtual Tour
Under contract-accepting backup offers. Welcome home to this spacious pool residence offering endless potential and a desirable split-bedroom floor plan! From the moment you step through the front door, you'll appreciate the open-concept design and soaring vaulted ceilings that create a bright and inviting atmosphere. Just off the main entry, a versatile space serves beautifully as a formal living room or dining room. Through pocket sliding doors, you'll find one of the four bedrooms featuring a charming window seat, built-in desk area, generous closet space, and vaulted ceilings—perfect for a home office, guest suite, or creative retreat. An additional coat closet near the front entry provides convenient storage. As you continue through the home, the expansive great room impresses with its high-volume ceilings and flexible layout, easily accommodating formal dining, family living, or entertaining spaces. The kitchen offers abundant cabinetry, Corian countertops, a pantry with built-in shelving, and two breakfast bar areas, including one at the center island. The adjoining breakfast nook overlooks the pool/spa and screened lanai, providing the perfect setting for morning coffee. Privately situated at the rear of the home, the primary suite is a relaxing retreat with direct lanai access through sliding glass doors. Dual walk-in closets provide exceptional storage, while the spacious ensuite bath features dual vanities, a soaking tub, oversized walk-in shower, private water closet, and linen storage. On the opposite side of the home, two additional bedrooms offer comfortable accommodations, including one with a walk-in closet. A second full bath features a tub/shower combination and convenient access to the pool area, making outdoor entertaining effortless. Additional hallway storage closets further enhance functionality. Step outside to your screened lanai, where a covered seating area, pool, and relaxing spa await. The peaceful backdrop of a pond creates a serene setting with added privacy and beautiful views. With great bones, generous living spaces, and incredible outdoor amenities, this home presents a wonderful opportunity to make it your own and create the Florida lifestyle you've been dreaming of.
Ceiling Fans(s)
Eat-in Kitchen
High Ceilings
Solid Surface Counters
Split Bedroom
Walk-In Closet(s)
Taxes: $3,268.00
Tax Year: 2025
Association Fee: $330.00
Association Fee Frequency: Annually
Sidewalk
Dishwasher
Electric Water Heater
Microwave
Range
Refrigerator
Elementary School: Longleaf Elementary-Po
Middle School: River Ridge Middle-Po
Junior High: River Ridge Middle-Po
High School: River Ridge High-Po
MLS Area: 34655 - New Port Richey/Seven Springs/Trinity
Total Square Footage: 3,402
Price per Square Feet: $194.15
Water: Public
Construction: Block
Date Listed: 2026-06-25 00:00:00
Pool: Y
Pool Description: Gunite, In Ground
Private Spa: Y
Furnished: Unfurnished
Parking: Driveway
Garage Description: Y
Garage Spaces: 2
Attached Garage: Y
Flooring: Carpet, Laminate
Roof: Shingle
Heating: Central
Cooling: Central Air
Laundry: Laundry Room
Pets: Yes
Sewer: Public Sewer
Parcel ID: 17-26-18-005.0-
Listing Courtesy Of: Keller Williams Realty- Palm Harbor
vanessa@vanessaleonard.com
Under contract-accepting backup offers. Welcome home to this spacious pool residence offering endless potential and a desirable split-bedroom floor plan! From the moment you step through the front door, you'll appreciate the open-concept design and soaring vaulted ceilings that create a bright and inviting atmosphere. Just off the main entry, a versatile space serves beautifully as a formal living room or dining room. Through pocket sliding doors, you'll find one of the four bedrooms featuring a charming window seat, built-in desk area, generous closet space, and vaulted ceilings—perfect for a home office, guest suite, or creative retreat. An additional coat closet near the front entry provides convenient storage. As you continue through the home, the expansive great room impresses with its high-volume ceilings and flexible layout, easily accommodating formal dining, family living, or entertaining spaces. The kitchen offers abundant cabinetry, Corian countertops, a pantry with built-in shelving, and two breakfast bar areas, including one at the center island. The adjoining breakfast nook overlooks the pool/spa and screened lanai, providing the perfect setting for morning coffee. Privately situated at the rear of the home, the primary suite is a relaxing retreat with direct lanai access through sliding glass doors. Dual walk-in closets provide exceptional storage, while the spacious ensuite bath features dual vanities, a soaking tub, oversized walk-in shower, private water closet, and linen storage. On the opposite side of the home, two additional bedrooms offer comfortable accommodations, including one with a walk-in closet. A second full bath features a tub/shower combination and convenient access to the pool area, making outdoor entertaining effortless. Additional hallway storage closets further enhance functionality. Step outside to your screened lanai, where a covered seating area, pool, and relaxing spa await. The peaceful backdrop of a pond creates a serene setting with added privacy and beautiful views. With great bones, generous living spaces, and incredible outdoor amenities, this home presents a wonderful opportunity to make it your own and create the Florida lifestyle you've been dreaming of.
Property Details
Price: $474,900
Sq Ft: 2,446
($194 per
sqft)
Bedrooms: 4
Bathrooms: 2
City: New Port Richey
County: Pasco
Type: Single Family
Development: Southern Oaks
Acres: 0.3000
Virtual Tour/Floorplan: View
Year Built: 1999
Listing Number: TB8522346
Status Code: Active Under Contract
Taxes: $3,268.00
Tax Year: 2025
Garage:
2
/
Y
Furnishings: Unfurnished
Pets Allowed: Yes
Total Recurring Fees: $28
Total Recurring Fee Frequency: 0.00
Interior Features:
Ceiling Fans(s)
Eat-in Kitchen
High Ceilings
Solid Surface Counters
Split Bedroom
Walk-In Closet(s)
Financial Information:
Taxes: $3,268.00
Tax Year: 2025
Association Fee: $330.00
Association Fee Frequency: Annually
Exterior Features:
Sidewalk
Equipment:
Dishwasher
Electric Water Heater
Microwave
Range
Refrigerator
School Information:
Elementary School: Longleaf Elementary-Po
Middle School: River Ridge Middle-Po
Junior High: River Ridge Middle-Po
High School: River Ridge High-Po
Additional Information:
MLS Area: 34655 - New Port Richey/Seven Springs/Trinity
Total Square Footage: 3,402
Price per Square Feet: $194.15
Water: Public
Construction: Block
Date Listed: 2026-06-25 00:00:00
Pool: Y
Pool Description: Gunite, In Ground
Private Spa: Y
Furnished: Unfurnished
Parking: Driveway
Garage Description: Y
Garage Spaces: 2
Attached Garage: Y
Flooring: Carpet, Laminate
Roof: Shingle
Heating: Central
Cooling: Central Air
Laundry: Laundry Room
Pets: Yes
Sewer: Public Sewer
Parcel ID: 17-26-18-005.0-
Map of 4638 Anaconda Drive, New Port Richey, FL 34655
Listing Courtesy Of: Keller Williams Realty- Palm Harbor
vanessa@vanessaleonard.com