4627 Canary Street, Orlando, FL 32812
Active Under Contract $599,900


Save Property
View Virtual Tour
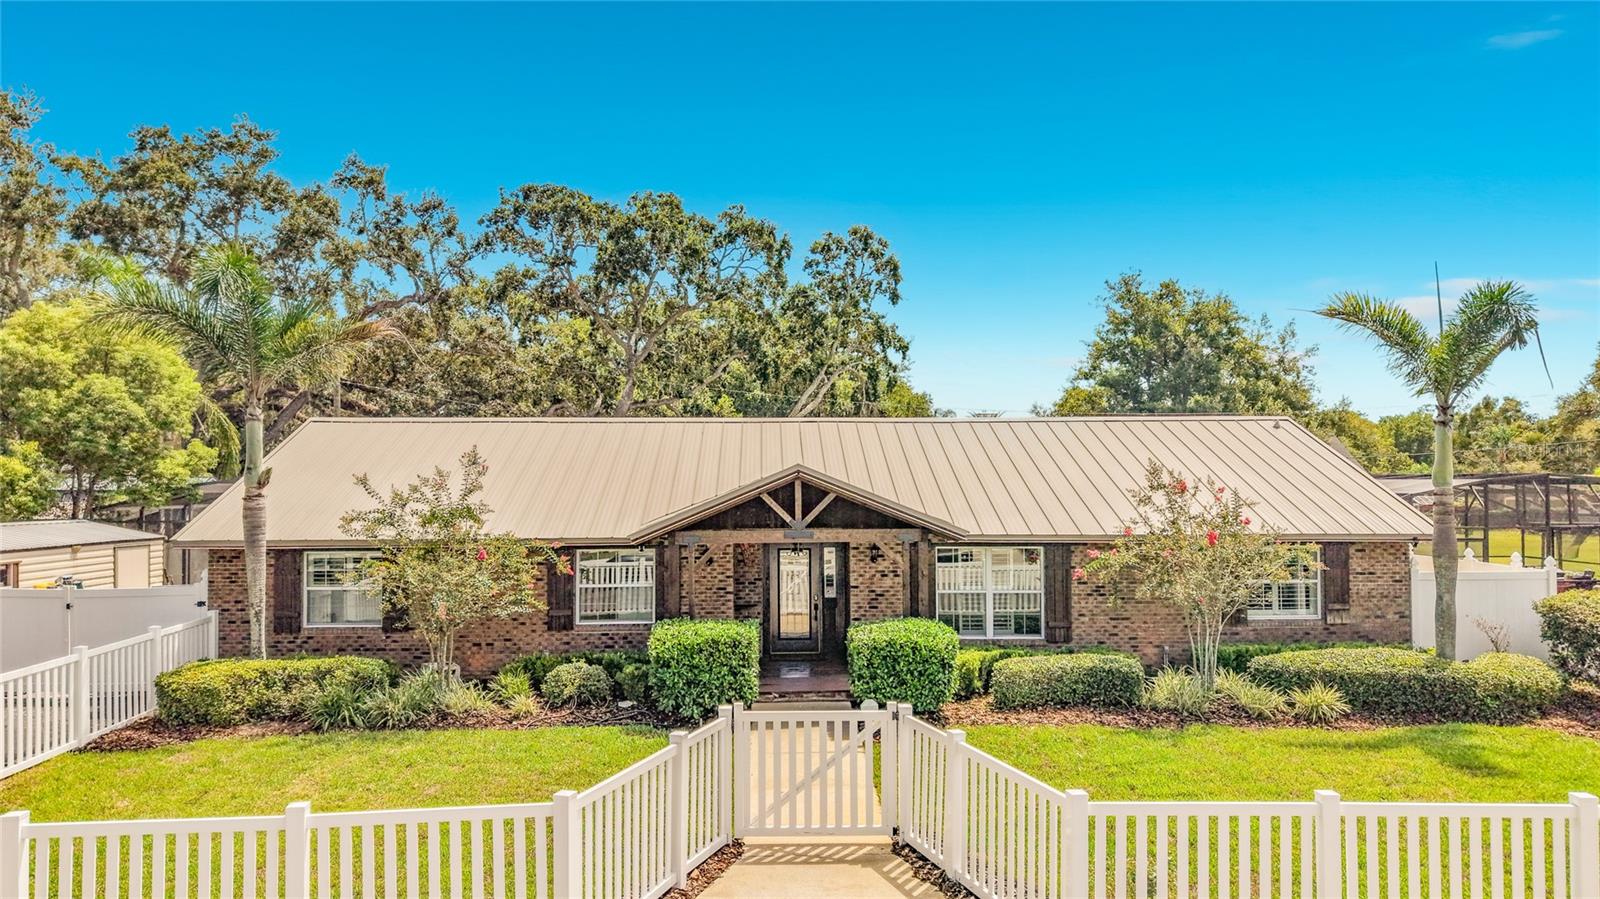
Under contract-accepting backup offers. New Price improvement* This beautifully maintained home is priced to sell! It contains extensive upgrades throughout, offering both luxury and peace of mind. This brick exterier home has a lovely covered front porch with high woodbeams. The entire home has been RE-PLUMBED with durable PEX piping, all GFCI outlets have been upgraded and replaced in 2023. A METAL ROOF, impact resistant WINDOWS, HVAC (2018) & a TANKLESS WATER HEATER all in 2017. The Chef's kitchen is truly the heart of the home, featuring Quartz countertops, a pot filler above the stove, a massive 15.5' x 5.5' stained solid oak island with Brass kick bar and a premium 48" viking gas range with griddle and 4 ovens. Both bathrooms have been renovated with quartz countertops and modern finishes and a mini fridge for drinks. The primary bedroom offers 3 built in closets and the primary bath has dual sinks, soaking clawfoot tub while the shower has a built in bench seating. The realistic wood tile Floor throughout the house makes it easy to clean. Enjoy the vaulted ceilings with wood beams, skylights, brick fireplace, plantation shutters in every window of the home including sliding doors, dining & bedrooms and custom lighting throughout the property. The professionally installed lighting package valued at 25k includes New Haven multi-color exteriror lighting around the front, rear and perimeter of the home, pool screen and kitchen undercabinet. The private backyard features a heated pool, freshly painted pool deck and a built-in outdoor grill with a large screened in lanai and private pergola, perfect for year round entertainment. Additional highlights include a whole house GENERAC GENERATOR and VINYL FENCE enclosing the front and backyard of the home for maximum privacy. There's a large pantry door that leads to a hidden laundryroom with multiple built in cabinets. The home also has an extra large shed and a large and wide driveway for extra parking. Home is zoned for Boone High School! Located close to shopping, restaurants, schools, major highways and MCO, Orlando International Airport!! This lovely home sits on a private dead-end street with just a few homes to call neighbors. Don't just read about it, schedule your showing today and see it for yourself.
Attic Ventilator
Cathedral Ceiling(s)
Ceiling Fans(s)
Crown Molding
Open Floorplan
Primary Bedroom Main Floor
Solid Wood Cabinets
Thermostat
Window Treatments
Taxes: $7,480.06
Tax Year: 2025
Dog Run
Lighting
Outdoor Grill
Outdoor Kitchen
Private Mailbox
Private Yard
Rain Gutters
RV Hookup
Storage
Convection Oven
Cooktop
Dishwasher
Disposal
Dryer
Electric Water Heater
Microwave
Range
Refrigerator
Tankless Water Heater
Washer
Pool
Elementary School: Shenandoah Elem
Middle School: Conway Middle
Junior High: Conway Middle
High School: Boone High
Building Description: Ranch
MLS Area: 32812 - Orlando/Conway / Belle Isle
Total Square Footage: 2,774
Price per Square Feet: $260.26
Total Floors: 1
Water: Public
Construction: Block
Date Listed: 2026-06-12 00:00:00
Pool: Y
Pool Description: In Ground
Furnished: Unfurnished
Windows: Skylight(S), Double Pane Windows, Shutters
Parking: Driveway
Flooring: Brick, Vinyl
Roof: Metal
Heating: Electric
Cooling: Central Air
Fireplace: Y
Security: Closed Circuit Camera(S), Security Fencing/Lighting/Alarms, Security Lights, Smoke Detector(S)
Laundry: Laundry Room
Pets: Yes
Sewer: Septic Tank
Lot Desc.: Cul-De-Sac
Parcel ID: 16-23-30-0000-0
Listing Courtesy Of: Keller Williams Elite Realty
melina.elmendorf@kw.com
Under contract-accepting backup offers. New Price improvement* This beautifully maintained home is priced to sell! It contains extensive upgrades throughout, offering both luxury and peace of mind. This brick exterier home has a lovely covered front porch with high woodbeams. The entire home has been RE-PLUMBED with durable PEX piping, all GFCI outlets have been upgraded and replaced in 2023. A METAL ROOF, impact resistant WINDOWS, HVAC (2018) & a TANKLESS WATER HEATER all in 2017. The Chef's kitchen is truly the heart of the home, featuring Quartz countertops, a pot filler above the stove, a massive 15.5' x 5.5' stained solid oak island with Brass kick bar and a premium 48" viking gas range with griddle and 4 ovens. Both bathrooms have been renovated with quartz countertops and modern finishes and a mini fridge for drinks. The primary bedroom offers 3 built in closets and the primary bath has dual sinks, soaking clawfoot tub while the shower has a built in bench seating. The realistic wood tile Floor throughout the house makes it easy to clean. Enjoy the vaulted ceilings with wood beams, skylights, brick fireplace, plantation shutters in every window of the home including sliding doors, dining & bedrooms and custom lighting throughout the property. The professionally installed lighting package valued at 25k includes New Haven multi-color exteriror lighting around the front, rear and perimeter of the home, pool screen and kitchen undercabinet. The private backyard features a heated pool, freshly painted pool deck and a built-in outdoor grill with a large screened in lanai and private pergola, perfect for year round entertainment. Additional highlights include a whole house GENERAC GENERATOR and VINYL FENCE enclosing the front and backyard of the home for maximum privacy. There's a large pantry door that leads to a hidden laundryroom with multiple built in cabinets. The home also has an extra large shed and a large and wide driveway for extra parking. Home is zoned for Boone High School! Located close to shopping, restaurants, schools, major highways and MCO, Orlando International Airport!! This lovely home sits on a private dead-end street with just a few homes to call neighbors. Don't just read about it, schedule your showing today and see it for yourself.
Property Details
Price: $599,900
Sq Ft: 2,305
($260 per
sqft)
Bedrooms: 3
Bathrooms: 2
Partial Baths: 1
City: Orlando
County: Orange
Type: Single Family
Development: None
Acres: 0.2700
Virtual Tour/Floorplan: View
Year Built: 1984
Listing Number: O6414318
Status Code: Active Under Contract
Taxes: $7,480.06
Tax Year: 2025
Garage:
Furnishings: Unfurnished
Pets Allowed: Yes
Interior Features:
Attic Ventilator
Cathedral Ceiling(s)
Ceiling Fans(s)
Crown Molding
Open Floorplan
Primary Bedroom Main Floor
Solid Wood Cabinets
Thermostat
Window Treatments
Financial Information:
Taxes: $7,480.06
Tax Year: 2025
Exterior Features:
Dog Run
Lighting
Outdoor Grill
Outdoor Kitchen
Private Mailbox
Private Yard
Rain Gutters
RV Hookup
Storage
Equipment:
Convection Oven
Cooktop
Dishwasher
Disposal
Dryer
Electric Water Heater
Microwave
Range
Refrigerator
Tankless Water Heater
Washer
View:
Pool
School Information:
Elementary School: Shenandoah Elem
Middle School: Conway Middle
Junior High: Conway Middle
High School: Boone High
Additional Information:
Building Description: Ranch
MLS Area: 32812 - Orlando/Conway / Belle Isle
Total Square Footage: 2,774
Price per Square Feet: $260.26
Total Floors: 1
Water: Public
Construction: Block
Date Listed: 2026-06-12 00:00:00
Pool: Y
Pool Description: In Ground
Furnished: Unfurnished
Windows: Skylight(S), Double Pane Windows, Shutters
Parking: Driveway
Flooring: Brick, Vinyl
Roof: Metal
Heating: Electric
Cooling: Central Air
Fireplace: Y
Security: Closed Circuit Camera(S), Security Fencing/Lighting/Alarms, Security Lights, Smoke Detector(S)
Laundry: Laundry Room
Pets: Yes
Sewer: Septic Tank
Lot Desc.: Cul-De-Sac
Parcel ID: 16-23-30-0000-0
Map of 4627 Canary Street, Orlando, FL 32812
Listing Courtesy Of: Keller Williams Elite Realty
melina.elmendorf@kw.com