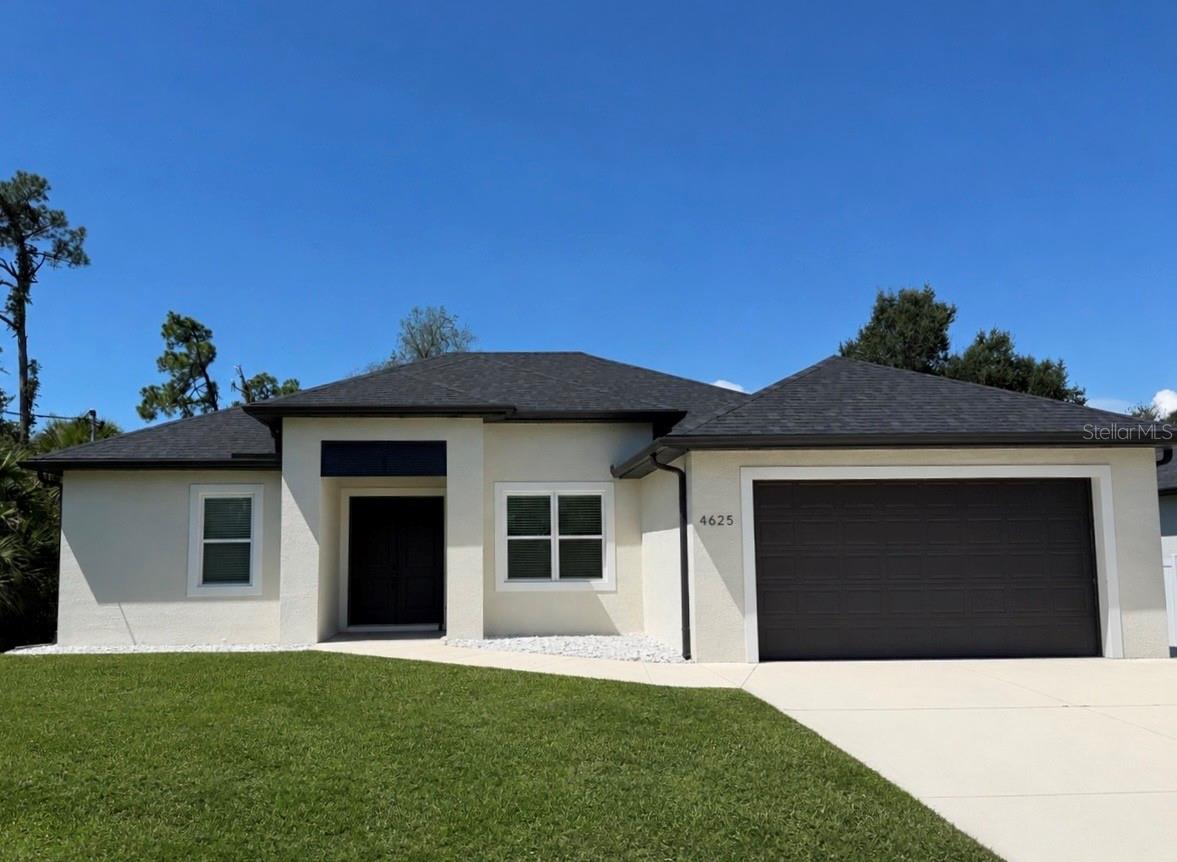
4625 Rhapsody Avenue, North Port, FL 34288
For Sale $399,900


Save Property
View Virtual Tour
Virtually Staged. Welcome to this precisely built home with over 2,640 square feet of thoughtfully designed living space. Featuring 3 bedrooms, plus a versatile office/flex room, 2 bathrooms, and a 2-car garage. This residence is located in the cozy area of North Port yet close to Port Charlotte near everyday essentials. Step inside through a welcoming foyer that opens into a spacious great room, three-panel sliding glass doors fill the space with natural light, complementing the high ceilings and contemporary design. Enhanced recessed lighting in the great room, kitchen, all the bedrooms and office adds warmth and sophistication. The gourmet custom kitchen is a true centerpiece, showcasing quartz countertops, a large island, soft-close cabinetry, and tile backsplash, professional-grade appliances, and pantry. The adjoining dining area overlooks the serene backyard—perfect for enjoying your morning coffee. The primary suite offers a relaxing retreat, featuring sliding glass doors, a tray ceiling with recessed lighting, and a ceiling fan for added comfort. The luxurious en-suite bath includes dual vanities, elegant tile finishes, a spacious walk-in shower, and two walk-in closets. Comfortable guest bedrooms equipped with ceiling fans providing cool and relaxing space for visitors. The flexible office space can easily be converted into a fourth bedroom to suit your needs. WHOLE HOUSE R/O SYSTEM providing high quality water right form the tap. Throughout the home, you’ll find a light and airy ambiance paired with modern finishes and design. Additional highlights include HURRICANE IMPACT WINDOWS AND DOORS, an interior laundry room with plenty of extra space/storage. No HOA or CDD fees. Enjoy outdoor living under the covered patio overlooking a spacious backyard with plenty of room to add a future pool. With its smart layout, upscale features, and unbeatable location, this home is truly a must-see.
Ceiling Fans(s)
Eat-in Kitchen
High Ceilings
Open Floorplan
Solid Surface Counters
Thermostat
Tray Ceiling(s)
Walk-In Closet(s)
Taxes: $5,019.94
Tax Year: 2025
Rain Gutters
Dishwasher
Dryer
Microwave
Range
Refrigerator
Washer
Elementary School: Atwater Bay Elementary
Middle School: Woodland Middle School
Junior High: Woodland Middle School
High School: North Port High
MLS Area: 34288 - North Port
Total Square Footage: 2,644
Price per Square Feet: $216.28
Total Floors: 1
Water: Private, Well
Construction: Block, Stucco
Date Listed: 2026-04-01 00:00:00
Furnished: Unfurnished
Windows: Blinds
Garage Description: Y
Garage Spaces: 2
Attached Garage: Y
Flooring: Ceramic Tile, Luxury Vinyl
Roof: Shingle
Heating: Central
Cooling: Central Air
Security: Smoke Detector(S)
Laundry: Inside, Laundry Room
Sewer: Septic Tank
Parcel ID: 1145097614
Listing Courtesy Of: Grand Palm Realty Group Llc
myagentgalina@gmail.com
Virtually Staged. Welcome to this precisely built home with over 2,640 square feet of thoughtfully designed living space. Featuring 3 bedrooms, plus a versatile office/flex room, 2 bathrooms, and a 2-car garage. This residence is located in the cozy area of North Port yet close to Port Charlotte near everyday essentials. Step inside through a welcoming foyer that opens into a spacious great room, three-panel sliding glass doors fill the space with natural light, complementing the high ceilings and contemporary design. Enhanced recessed lighting in the great room, kitchen, all the bedrooms and office adds warmth and sophistication. The gourmet custom kitchen is a true centerpiece, showcasing quartz countertops, a large island, soft-close cabinetry, and tile backsplash, professional-grade appliances, and pantry. The adjoining dining area overlooks the serene backyard—perfect for enjoying your morning coffee. The primary suite offers a relaxing retreat, featuring sliding glass doors, a tray ceiling with recessed lighting, and a ceiling fan for added comfort. The luxurious en-suite bath includes dual vanities, elegant tile finishes, a spacious walk-in shower, and two walk-in closets. Comfortable guest bedrooms equipped with ceiling fans providing cool and relaxing space for visitors. The flexible office space can easily be converted into a fourth bedroom to suit your needs. WHOLE HOUSE R/O SYSTEM providing high quality water right form the tap. Throughout the home, you’ll find a light and airy ambiance paired with modern finishes and design. Additional highlights include HURRICANE IMPACT WINDOWS AND DOORS, an interior laundry room with plenty of extra space/storage. No HOA or CDD fees. Enjoy outdoor living under the covered patio overlooking a spacious backyard with plenty of room to add a future pool. With its smart layout, upscale features, and unbeatable location, this home is truly a must-see.
Property Details
Price: $399,900
Sq Ft: 1,849
($216 per
sqft)
Bedrooms: 3
Bathrooms: 2
City: North Port
County: Sarasota
Type: Single Family
Development: Port Charlotte
Subdivision: Port Charlotte Sub 22
Acres: 0.2300
Virtual Tour/Floorplan: View
Year Built: 2022
Listing Number: C7524220
Status Code: A-Active
Taxes: $5,019.94
Tax Year: 2025
Garage:
2
/
Y
Furnishings: Unfurnished
Interior Features:
Ceiling Fans(s)
Eat-in Kitchen
High Ceilings
Open Floorplan
Solid Surface Counters
Thermostat
Tray Ceiling(s)
Walk-In Closet(s)
Financial Information:
Taxes: $5,019.94
Tax Year: 2025
Exterior Features:
Rain Gutters
Equipment:
Dishwasher
Dryer
Microwave
Range
Refrigerator
Washer
School Information:
Elementary School: Atwater Bay Elementary
Middle School: Woodland Middle School
Junior High: Woodland Middle School
High School: North Port High
Additional Information:
MLS Area: 34288 - North Port
Total Square Footage: 2,644
Price per Square Feet: $216.28
Total Floors: 1
Water: Private, Well
Construction: Block, Stucco
Date Listed: 2026-04-01 00:00:00
Furnished: Unfurnished
Windows: Blinds
Garage Description: Y
Garage Spaces: 2
Attached Garage: Y
Flooring: Ceramic Tile, Luxury Vinyl
Roof: Shingle
Heating: Central
Cooling: Central Air
Security: Smoke Detector(S)
Laundry: Inside, Laundry Room
Sewer: Septic Tank
Parcel ID: 1145097614
Map of 4625 Rhapsody Avenue, North Port, FL 34288
Listing Courtesy Of: Grand Palm Realty Group Llc
myagentgalina@gmail.com