4623 John Moore Road, Brandon, FL 33511
For Sale $659,000


Save Property
View Virtual Tour
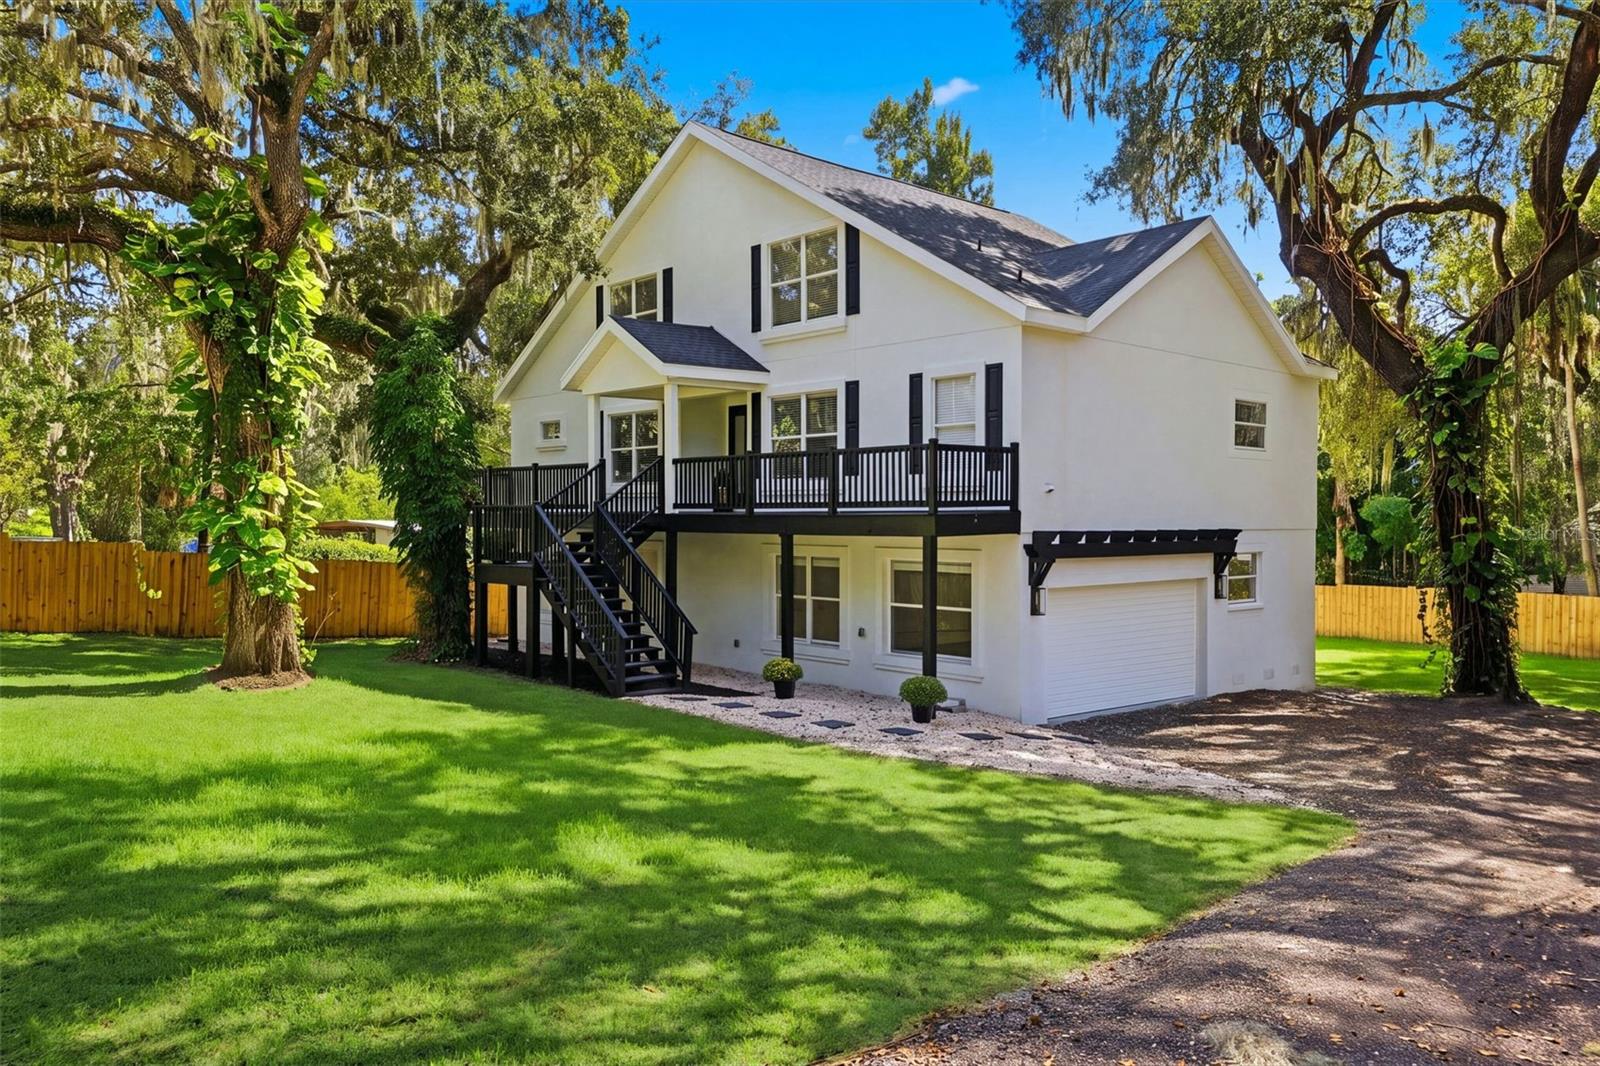
Virtually Staged. Welcome to this stunning, newly remodeled residence offering more than 2,608 square feet of beautifully updated living space on a spacious .42 acre homesite, with an additional 928 sq ft bonus room downstairs not included in the living space sq footage with numerous possibilities. Surrounded by majestic oak trees and featuring exceptional curb appeal, this move-in ready home combines modern luxury with peaceful outdoor living. Step inside to discover bright, open-concept living areas highlighted by soaring ceilings, luxury waterproof vinyl plank flooring, all new lighting, and abundant natural light. The show-stopping chef's kitchen features 42” shaker cabinetry, quartz countertops, stainless steel appliances, a large center island, and elegant finishes throughout, making it the perfect space for entertaining and everyday living. The luxurious primary suite is a true retreat, showcasing a spa-inspired bathroom with a freestanding soaking tub, oversized walk-in shower, dual vanities, and premium marble-look finishes & Huge walk in closet. Outside, enjoy the privacy and beauty of your partially fenced property shaded by mature oak trees. The oversized garage provides abundant space for vehicles, boats, recreational equipment, storage, or a workshop. A large elevated front deck offers the perfect setting for outdoor entertaining, relaxing, and enjoying the tranquil surroundings. Basically everything is new inside including a NEW Roof and 2 NEW HVAC’s. This rare property delivers the perfect combination of modern upgrades, generous living space, and expansive outdoor enjoyment, all in a peaceful setting while remaining convenient to shopping, dining, schools, and major commuter routes.
Ceiling Fans(s)
High Ceilings
Kitchen/Family Room Combo
Primary Bedroom Main Floor
Stone Counters
Walk-In Closet(s)
Window Treatments
Taxes: $3,985.61
Tax Year: 2025
Balcony
Private Yard
Dishwasher
Disposal
Microwave
Range
Range Hood
Refrigerator
Garden
Elementary School: Cimino-Hb
Middle School: Burns-Hb
Junior High: Burns-Hb
High School: Bloomingdale-Hb
Building Description: Craftsman
MLS Area: 33511 - Brandon
Total Square Footage: 4,996
Price per Square Feet: $252.68
Total Floors: 3
Water: Public
Construction: Block, Frame
Date Listed: 2026-10-23 00:00:00
Furnished: Unfurnished
Garage Description: Y
Garage Spaces: 2
Attached Garage: Y
Flooring: Carpet, Ceramic Tile, Luxury Vinyl
Roof: Shingle
Heating: Central
Cooling: Central Air
Fireplace: Y
Laundry: Inside, Laundry Room
Sewer: Septic Tank
Parcel ID: U-14-30-20-2Qg-
Listing Courtesy Of: Exit Bayshore Realty
rschmidhomes@gmail.com
Virtually Staged. Welcome to this stunning, newly remodeled residence offering more than 2,608 square feet of beautifully updated living space on a spacious .42 acre homesite, with an additional 928 sq ft bonus room downstairs not included in the living space sq footage with numerous possibilities. Surrounded by majestic oak trees and featuring exceptional curb appeal, this move-in ready home combines modern luxury with peaceful outdoor living. Step inside to discover bright, open-concept living areas highlighted by soaring ceilings, luxury waterproof vinyl plank flooring, all new lighting, and abundant natural light. The show-stopping chef's kitchen features 42” shaker cabinetry, quartz countertops, stainless steel appliances, a large center island, and elegant finishes throughout, making it the perfect space for entertaining and everyday living. The luxurious primary suite is a true retreat, showcasing a spa-inspired bathroom with a freestanding soaking tub, oversized walk-in shower, dual vanities, and premium marble-look finishes & Huge walk in closet. Outside, enjoy the privacy and beauty of your partially fenced property shaded by mature oak trees. The oversized garage provides abundant space for vehicles, boats, recreational equipment, storage, or a workshop. A large elevated front deck offers the perfect setting for outdoor entertaining, relaxing, and enjoying the tranquil surroundings. Basically everything is new inside including a NEW Roof and 2 NEW HVAC’s. This rare property delivers the perfect combination of modern upgrades, generous living space, and expansive outdoor enjoyment, all in a peaceful setting while remaining convenient to shopping, dining, schools, and major commuter routes.
Property Details
Price: $659,000
Sq Ft: 2,608
($253 per
sqft)
Bedrooms: 3
Bathrooms: 2
Partial Baths: 1
City: Brandon
County: Hillsborough
Type: Single Family
Development: Cedar Grove
Acres: 0.4200
Virtual Tour/Floorplan: View
Year Built: 2009
Listing Number: TB8560510
Status Code: A-Active
Taxes: $3,985.61
Tax Year: 2025
Garage:
2
/
Y
Furnishings: Unfurnished
Interior Features:
Ceiling Fans(s)
High Ceilings
Kitchen/Family Room Combo
Primary Bedroom Main Floor
Stone Counters
Walk-In Closet(s)
Window Treatments
Financial Information:
Taxes: $3,985.61
Tax Year: 2025
Exterior Features:
Balcony
Private Yard
Equipment:
Dishwasher
Disposal
Microwave
Range
Range Hood
Refrigerator
View:
Garden
School Information:
Elementary School: Cimino-Hb
Middle School: Burns-Hb
Junior High: Burns-Hb
High School: Bloomingdale-Hb
Additional Information:
Building Description: Craftsman
MLS Area: 33511 - Brandon
Total Square Footage: 4,996
Price per Square Feet: $252.68
Total Floors: 3
Water: Public
Construction: Block, Frame
Date Listed: 2026-10-23 00:00:00
Furnished: Unfurnished
Garage Description: Y
Garage Spaces: 2
Attached Garage: Y
Flooring: Carpet, Ceramic Tile, Luxury Vinyl
Roof: Shingle
Heating: Central
Cooling: Central Air
Fireplace: Y
Laundry: Inside, Laundry Room
Sewer: Septic Tank
Parcel ID: U-14-30-20-2Qg-
Map of 4623 John Moore Road, Brandon, FL 33511
Listing Courtesy Of: Exit Bayshore Realty
rschmidhomes@gmail.com