4621 Whispering Park Lane, Tampa, FL 33614
For Sale $500,000


Save Property
View Virtual Tour
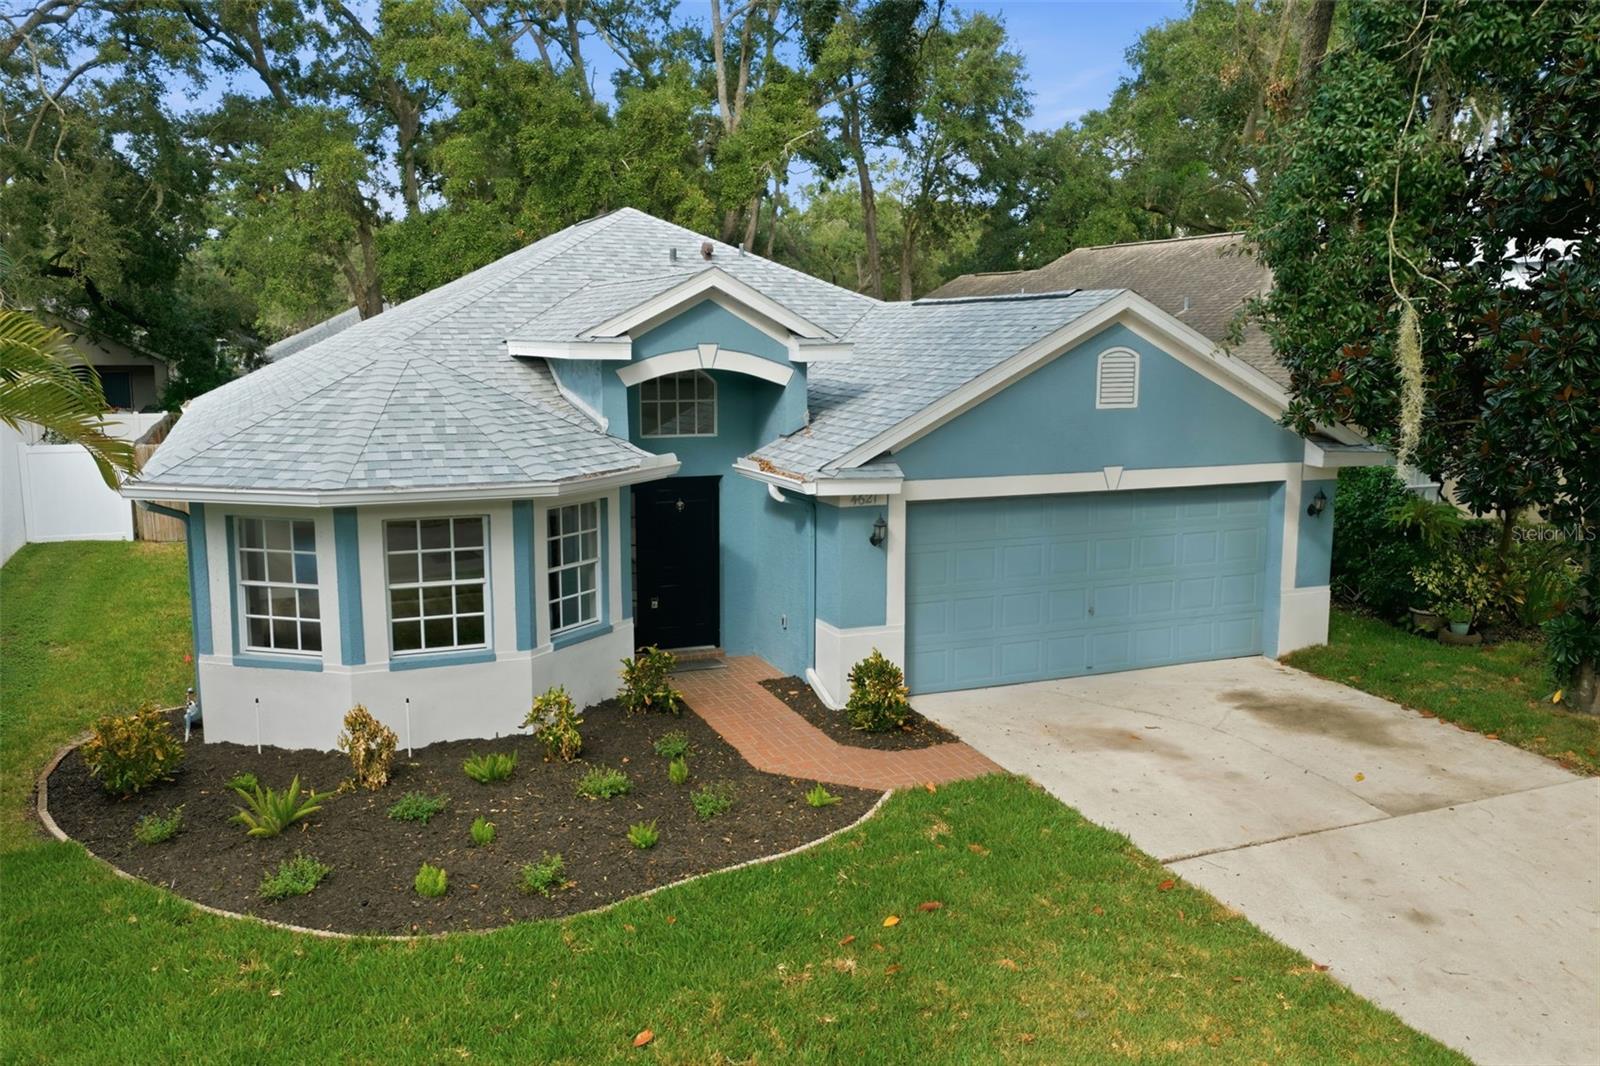
Virtually Staged. COMPLETELY REMODELED FROM FLOOR TO CEILING – OCTOBER 2026! Experience the fresh, modern appeal of new construction within the timeless charm of Tampa's established, gated Whispering Oaks community. This beautifully transformed 3-bedroom, 2-bathroom residence has undergone a comprehensive, professional interior remodel, showcasing a cohesive, contemporary design with all-new luxury vinyl plank flooring flowing seamlessly throughout, fresh interior paint, new baseboards, updated light fixtures, and recessed lighting. The completely redesigned kitchen serves as the heart of the home, featuring an expansive island with counter-height seating, brand-new cabinetry, sleek countertops, and a full suite of new appliances. The open-concept layout effortlessly connects the kitchen and family room, complemented by both casual eat-in dining and a separate formal dining area—ideal for everyday living and entertaining. The desirable split-bedroom floor plan offers a private primary suite with a walk-in closet and stunning, spa-inspired ensuite, complete with dual vanities and a spacious walk-in shower. Two additional bedrooms and a beautifully remodeled full bathroom complete the thoughtfully updated interior. The improvements extend outdoors with refreshed landscaping, new sod, irrigation, and a freshly epoxied garage floor. A spacious backyard offers endless possibilities for outdoor living, entertaining, or possibly even a future pool. Additional highlights include a 2023 ROOF and Dec 2019 HVAC. Ideally situated in the heart of Tampa, Whispering Oaks offers convenient access to Tampa International Airport, Downtown Tampa, Raymond James Stadium, International Plaza, Midtown Tampa, ZooTampa, Busch Gardens, and premier shopping, dining, and entertainment.
Ceiling Fans(s)
Eat-in Kitchen
Kitchen/Family Room Combo
Living Room/Dining Room Combo
Open Floorplan
Primary Bedroom Main Floor
Split Bedroom
Walk-In Closet(s)
Gated
Park
Playground
Taxes: $6,524.07
Tax Year: 2025
Association Fee: $90.00
Association Fee Frequency: Monthly
Rain Gutters
Sidewalk
Dishwasher
Disposal
Electric Water Heater
Microwave
Range
Refrigerator
Elementary School: Crestwood-Hb
Middle School: Pierce-Hb
Junior High: Pierce-Hb
High School: Leto-Hb
Building Description: Florida
MLS Area: 33614 - Tampa
Total Square Footage: 2,387
Price per Square Feet: $282.49
Total Floors: 1
Water: Public
Construction: Block, Stucco
Date Listed: 2026-11-05 00:00:00
Furnished: Unfurnished
Parking: Driveway, Off Street
Garage Description: Y
Garage Spaces: 2
Attached Garage: Y
Flooring: Luxury Vinyl, Tile
Roof: Shingle
Heating: Central, Electric
Cooling: Central Air
Security: Gated Community
Laundry: Electric Dryer Hookup, Inside, Laundry Room, Washer Hookup
Pets: Yes
Sewer: Public Sewer
Lot Desc.: In County, Landscaped, Level, Sidewalk, Paved, Private, Unincorporated
Parcel ID: U-20-28-18-14B-
Amenities: Gated, Park, Playground
Listing Courtesy Of: Compass Florida, Llc
lisa.krzysiak@compass.com
Virtually Staged. COMPLETELY REMODELED FROM FLOOR TO CEILING – OCTOBER 2026! Experience the fresh, modern appeal of new construction within the timeless charm of Tampa's established, gated Whispering Oaks community. This beautifully transformed 3-bedroom, 2-bathroom residence has undergone a comprehensive, professional interior remodel, showcasing a cohesive, contemporary design with all-new luxury vinyl plank flooring flowing seamlessly throughout, fresh interior paint, new baseboards, updated light fixtures, and recessed lighting. The completely redesigned kitchen serves as the heart of the home, featuring an expansive island with counter-height seating, brand-new cabinetry, sleek countertops, and a full suite of new appliances. The open-concept layout effortlessly connects the kitchen and family room, complemented by both casual eat-in dining and a separate formal dining area—ideal for everyday living and entertaining. The desirable split-bedroom floor plan offers a private primary suite with a walk-in closet and stunning, spa-inspired ensuite, complete with dual vanities and a spacious walk-in shower. Two additional bedrooms and a beautifully remodeled full bathroom complete the thoughtfully updated interior. The improvements extend outdoors with refreshed landscaping, new sod, irrigation, and a freshly epoxied garage floor. A spacious backyard offers endless possibilities for outdoor living, entertaining, or possibly even a future pool. Additional highlights include a 2023 ROOF and Dec 2019 HVAC. Ideally situated in the heart of Tampa, Whispering Oaks offers convenient access to Tampa International Airport, Downtown Tampa, Raymond James Stadium, International Plaza, Midtown Tampa, ZooTampa, Busch Gardens, and premier shopping, dining, and entertainment.
Property Details
Price: $500,000
Sq Ft: 1,770
($282 per
sqft)
Bedrooms: 3
Bathrooms: 2
City: Tampa
County: Hillsborough
Type: Single Family
Development: Whispering Oaks
Acres: 0.1400
Virtual Tour/Floorplan: View
Year Built: 1998
Listing Number: A4711372
Status Code: A-Active
Taxes: $6,524.07
Tax Year: 2025
Garage:
2
/
Y
Furnishings: Unfurnished
Pets Allowed: Yes
Total Recurring Fees: $90
Total Recurring Fee Frequency: 0.00
Interior Features:
Ceiling Fans(s)
Eat-in Kitchen
Kitchen/Family Room Combo
Living Room/Dining Room Combo
Open Floorplan
Primary Bedroom Main Floor
Split Bedroom
Walk-In Closet(s)
Amenities:
Gated
Park
Playground
Financial Information:
Taxes: $6,524.07
Tax Year: 2025
Association Fee: $90.00
Association Fee Frequency: Monthly
Exterior Features:
Rain Gutters
Sidewalk
Equipment:
Dishwasher
Disposal
Electric Water Heater
Microwave
Range
Refrigerator
School Information:
Elementary School: Crestwood-Hb
Middle School: Pierce-Hb
Junior High: Pierce-Hb
High School: Leto-Hb
Additional Information:
Building Description: Florida
MLS Area: 33614 - Tampa
Total Square Footage: 2,387
Price per Square Feet: $282.49
Total Floors: 1
Water: Public
Construction: Block, Stucco
Date Listed: 2026-11-05 00:00:00
Furnished: Unfurnished
Parking: Driveway, Off Street
Garage Description: Y
Garage Spaces: 2
Attached Garage: Y
Flooring: Luxury Vinyl, Tile
Roof: Shingle
Heating: Central, Electric
Cooling: Central Air
Security: Gated Community
Laundry: Electric Dryer Hookup, Inside, Laundry Room, Washer Hookup
Pets: Yes
Sewer: Public Sewer
Lot Desc.: In County, Landscaped, Level, Sidewalk, Paved, Private, Unincorporated
Parcel ID: U-20-28-18-14B-
Amenities: Gated, Park, Playground
Map of 4621 Whispering Park Lane, Tampa, FL 33614
Listing Courtesy Of: Compass Florida, Llc
lisa.krzysiak@compass.com