4619 Deerwalk Avenue, Tampa, FL 33624
For Sale $564,900


Save Property
View Virtual Tour
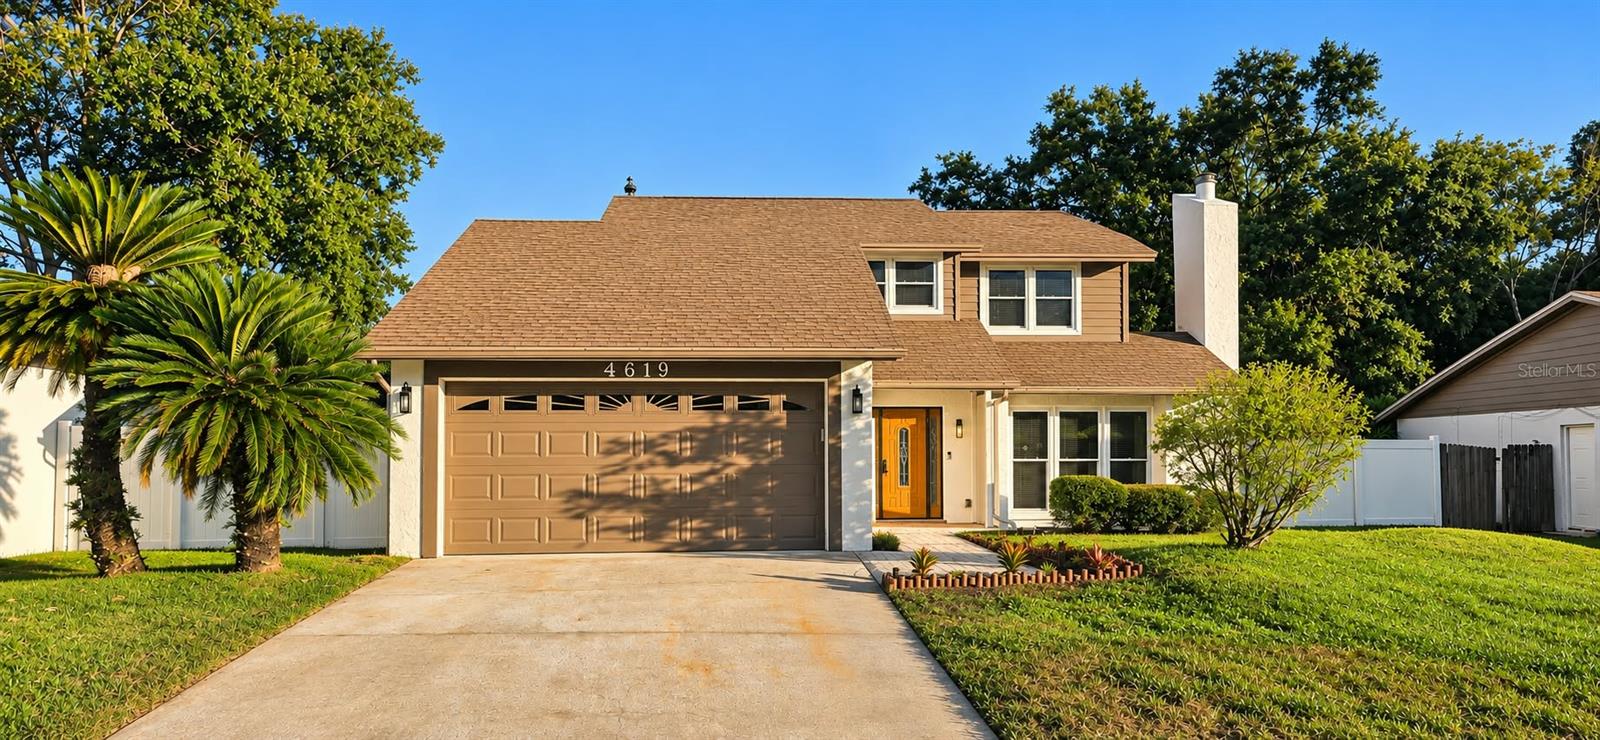
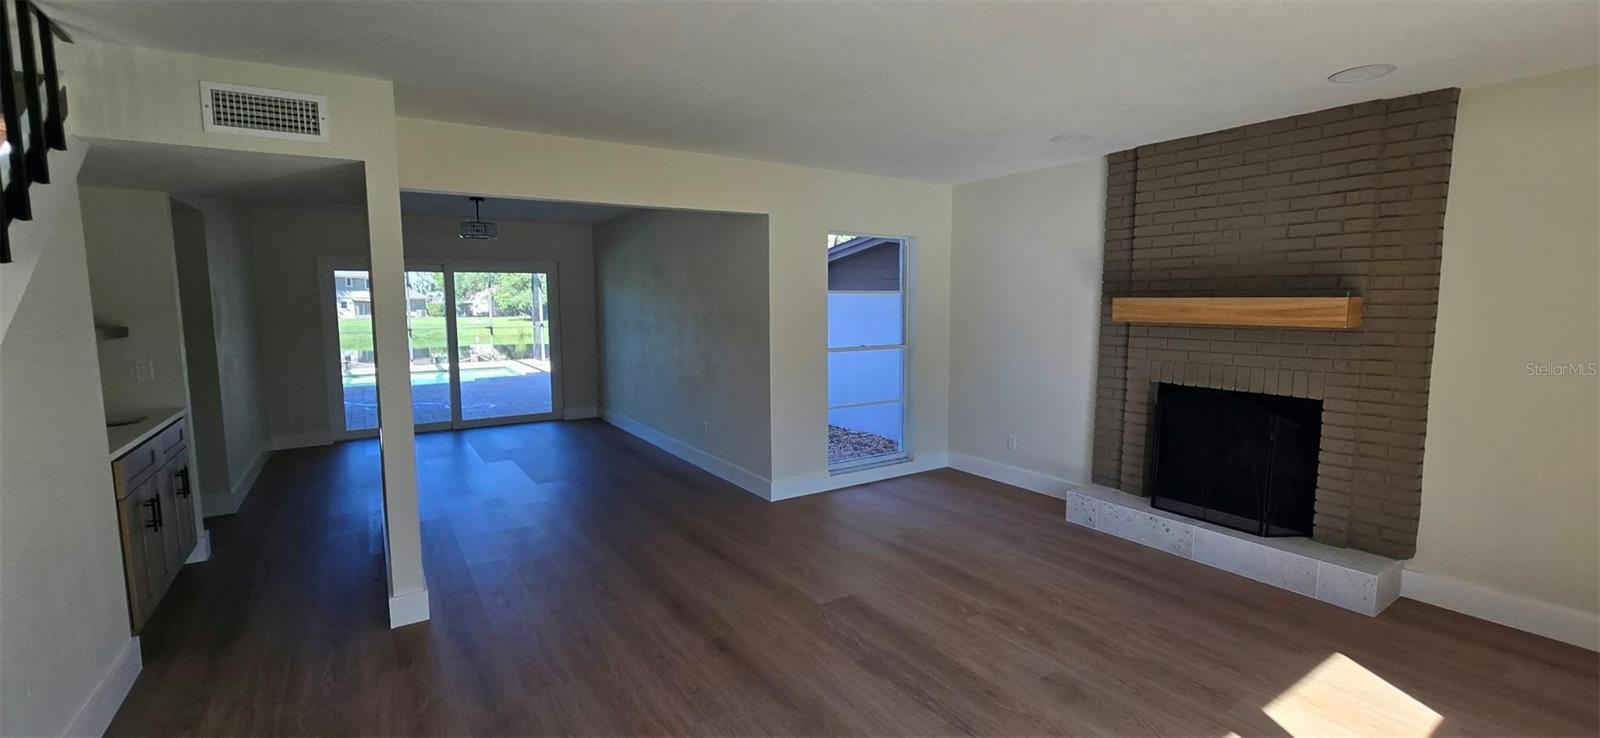
Your Florida dream home awaits! Imagine relaxing poolside, entertaining on your beautiful paved patio, and enjoying peaceful pond views right in your own backyard. This beautifully remodeled Tampa home offers the perfect blend of modern style, spacious living, and Florida outdoor living. Featuring 4 bedrooms, a separate den/office, and 2.5 bathrooms, this thoughtfully updated home offers plenty of space for guests, entertaining, or working from home. Step inside to discover a fresh, modern interior with brand-new flooring, fresh paint, new appliances, and updated finishes throughout. Beautifully refreshed and move-in ready, this home offers the comfort and style today's buyers are looking for. The outdoor space is truly a highlight! Enjoy your private swimming pool, expansive paved patio, and tranquil pond backdrop — creating the perfect setting for weekend gatherings, evening relaxation, and enjoying the Florida sunshine. Conveniently located in Tampa with access to highly rated A-rated schools, this home combines beautiful living spaces with a desirable location.
Ceiling Fans(s)
Eat-in Kitchen
Solid Wood Cabinets
Stone Counters
Wet Bar
Taxes: $2,504.91
Tax Year: 2026
Association Fee: $150.00
Association Fee Frequency: Annually
Rain Gutters
Storage
Dishwasher
Disposal
Electric Water Heater
Microwave
Range
Refrigerator
Pond
View: Pond
MLS Area: 33624 - Tampa / Northdale
Total Square Footage: 2,592
Price per Square Feet: $278.55
Water: Public
Construction: Block, Concrete, Vinyl Siding
Date Listed: 2026-11-10 00:00:00
Pool: Y
Pool Description: In Ground, Deck, Lighting
Furnished: Unfurnished
Garage Description: Y
Garage Spaces: 2
Attached Garage: Y
Flooring: Luxury Vinyl
Roof: Shingle
Heating: Central, Electric
Cooling: Central Air
Fireplace: Y
Laundry: Inside
Pets: Yes
Sewer: Public Sewer
Parcel ID: U-32-27-18-0Q9-
Listing Courtesy Of: Savvy Avenue, Llc
moe@remoe.com
Your Florida dream home awaits! Imagine relaxing poolside, entertaining on your beautiful paved patio, and enjoying peaceful pond views right in your own backyard. This beautifully remodeled Tampa home offers the perfect blend of modern style, spacious living, and Florida outdoor living. Featuring 4 bedrooms, a separate den/office, and 2.5 bathrooms, this thoughtfully updated home offers plenty of space for guests, entertaining, or working from home. Step inside to discover a fresh, modern interior with brand-new flooring, fresh paint, new appliances, and updated finishes throughout. Beautifully refreshed and move-in ready, this home offers the comfort and style today's buyers are looking for. The outdoor space is truly a highlight! Enjoy your private swimming pool, expansive paved patio, and tranquil pond backdrop — creating the perfect setting for weekend gatherings, evening relaxation, and enjoying the Florida sunshine. Conveniently located in Tampa with access to highly rated A-rated schools, this home combines beautiful living spaces with a desirable location.
Property Details
Price: $564,900
Sq Ft: 2,028
($279 per
sqft)
Bedrooms: 4
Bathrooms: 2
Partial Baths: 1
City: Tampa
County: Hillsborough
Type: Single Family
Development: Country Place Unit Ii
Acres: 0.1700
Virtual Tour/Floorplan: View
Year Built: 1979
Listing Number: A4712625
Status Code: A-Active
Taxes: $2,504.91
Tax Year: 2026
Garage:
2
/
Y
Furnishings: Unfurnished
Pets Allowed: Yes
Total Recurring Fees: $13
Total Recurring Fee Frequency: 0.00
Interior Features:
Ceiling Fans(s)
Eat-in Kitchen
Solid Wood Cabinets
Stone Counters
Wet Bar
Financial Information:
Taxes: $2,504.91
Tax Year: 2026
Association Fee: $150.00
Association Fee Frequency: Annually
Exterior Features:
Rain Gutters
Storage
Equipment:
Dishwasher
Disposal
Electric Water Heater
Microwave
Range
Refrigerator
Waterfront Description:
Pond
View: Pond
Additional Information:
MLS Area: 33624 - Tampa / Northdale
Total Square Footage: 2,592
Price per Square Feet: $278.55
Water: Public
Construction: Block, Concrete, Vinyl Siding
Date Listed: 2026-11-10 00:00:00
Pool: Y
Pool Description: In Ground, Deck, Lighting
Furnished: Unfurnished
Garage Description: Y
Garage Spaces: 2
Attached Garage: Y
Flooring: Luxury Vinyl
Roof: Shingle
Heating: Central, Electric
Cooling: Central Air
Fireplace: Y
Laundry: Inside
Pets: Yes
Sewer: Public Sewer
Parcel ID: U-32-27-18-0Q9-
Map of 4619 Deerwalk Avenue, Tampa, FL 33624
Listing Courtesy Of: Savvy Avenue, Llc
moe@remoe.com