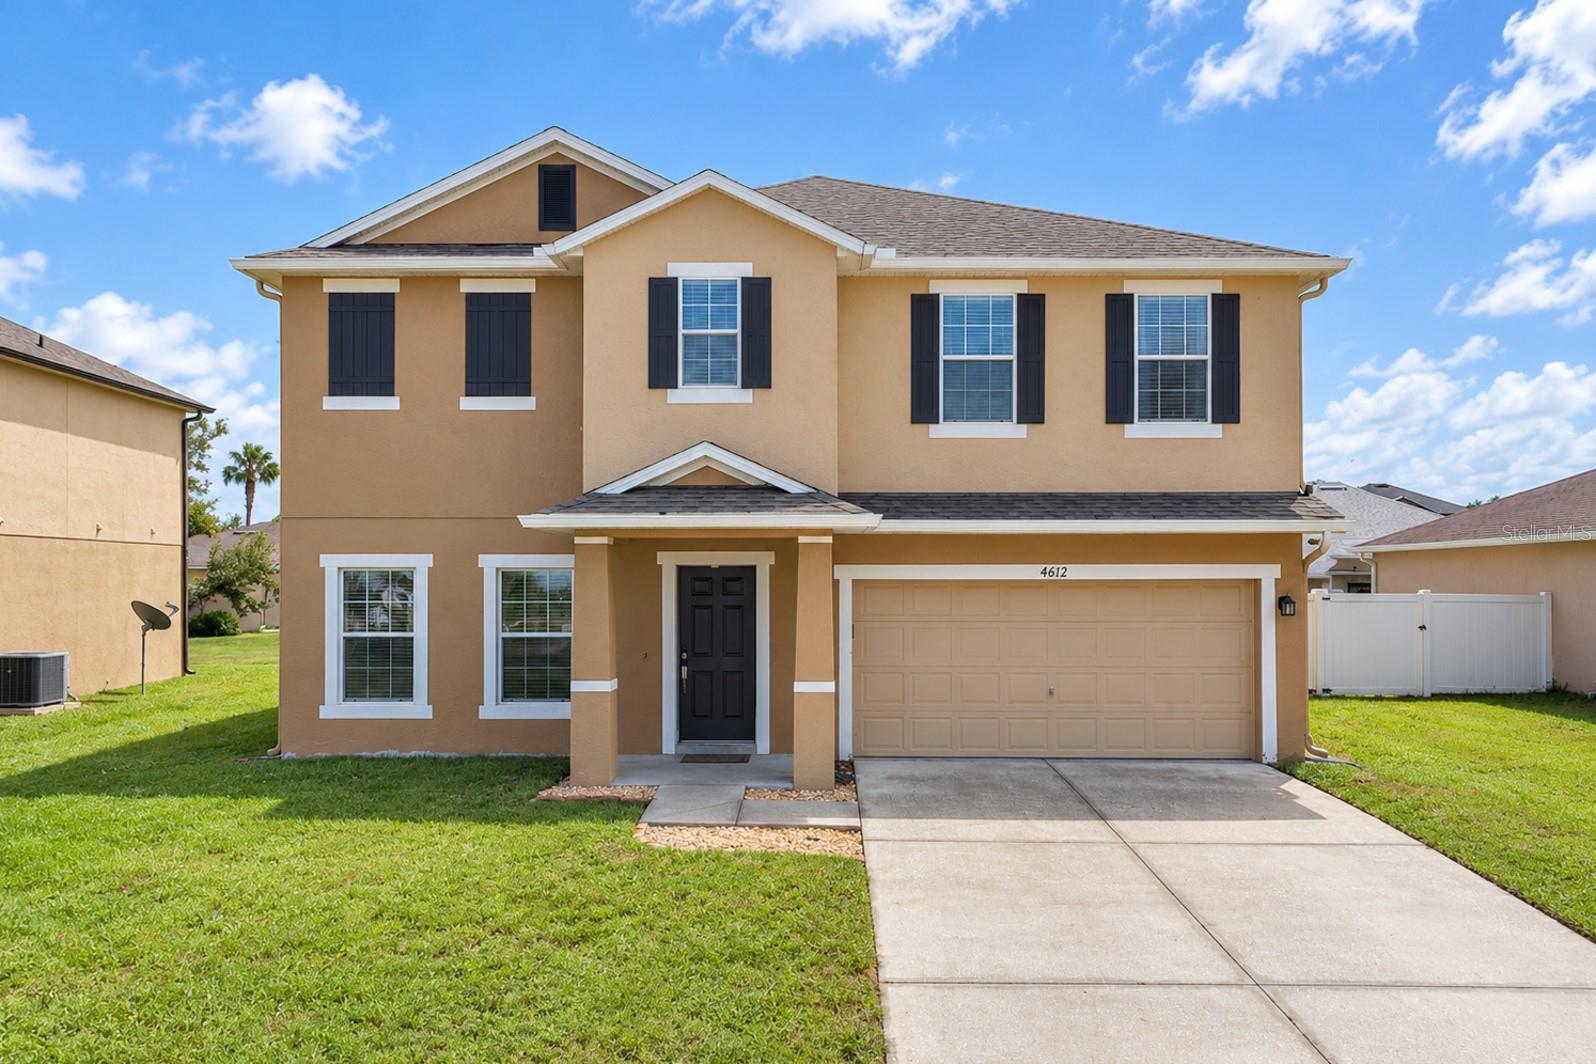
4612 Cabalerro Trail, Kissimmee, FL 34758
For Sale $386,000


Save Property
View Virtual Tour
Virtually Staged. Beautifully maintained 4-bedroom home in Brighton Landings — Kissimmee Featuring 4 bedrooms and 2.5 bathrooms, this home offers 2,735 sq ft of heated living space (3,281 sq ft total) designed for comfort and functionality. All bedrooms are located on the second floor, providing privacy and a well-planned layout. The spacious kitchen comes fully equipped with a range, refrigerator, dishwasher, and microwave — perfect for everyday living and entertaining. Downstairs, enjoy a versatile layout with a living/dining room combination, a separate family room, and a convenient guest half bath. Upstairs, the primary suite serves as a relaxing retreat with a garden tub, separate shower, and large walk-in closet. A flexible second-floor space offers the option to create a media or bonus room to fit your lifestyle. Ceiling fans throughout the home add comfort year-round. Step outside to a large fenced backyard and enjoy the convenience of a two-car garage. Roof replacement 2025. AC replacement 2024. Residents of Brighton Landings enjoy access to community amenities including a clubhouse, playground, and fitness center. ****Home square footage, taxes, lot sizes, and schools are to be independently verified.***
Eat-in Kitchen
Living Room/Dining Room Combo
Open Floorplan
Primary Bedroom Upstairs
Thermostat
Tray Ceiling(s)
Walk-In Closet(s)
Clubhouse
Fitness Center
Gated
Playground
Pool
Taxes: $5,237.12
Tax Year: 2025
Association Fee: $133.00
Association Fee Frequency: Monthly
Rain Gutters
Sidewalk
Dishwasher
Disposal
Dryer
Microwave
Range
Refrigerator
Washer
Elementary School: Sunrise Elementary
Middle School: Horizon Middle
Junior High: Horizon Middle
High School: Poinciana High School
MLS Area: 34758 - Kissimmee / Poinciana
Total Square Footage: 3,281
Price per Square Feet: $141.13
Total Floors: 2
Water: Public
Construction: Block, Stucco
Date Listed: 2026-02-20 00:00:00
Furnished: Unfurnished
Windows: Blinds
Garage Description: Y
Garage Spaces: 2
Attached Garage: Y
Flooring: Carpet, Laminate, Tile
Roof: Shingle
Heating: Central
Cooling: Central Air
Laundry: Inside
Pets: Cats Ok, Dogs Ok, Yes
Sewer: Public Sewer
Lot Desc.: Landscaped, Sidewalk, Paved
Parcel ID: 01-26-28-3027-0
Amenities: Clubhouse, Fitness Center, Gated, Playground, Pool
Listing Courtesy Of: Allegiant Management Group Inc
elizabeth@amgrealtyservices.com
Virtually Staged. Beautifully maintained 4-bedroom home in Brighton Landings — Kissimmee Featuring 4 bedrooms and 2.5 bathrooms, this home offers 2,735 sq ft of heated living space (3,281 sq ft total) designed for comfort and functionality. All bedrooms are located on the second floor, providing privacy and a well-planned layout. The spacious kitchen comes fully equipped with a range, refrigerator, dishwasher, and microwave — perfect for everyday living and entertaining. Downstairs, enjoy a versatile layout with a living/dining room combination, a separate family room, and a convenient guest half bath. Upstairs, the primary suite serves as a relaxing retreat with a garden tub, separate shower, and large walk-in closet. A flexible second-floor space offers the option to create a media or bonus room to fit your lifestyle. Ceiling fans throughout the home add comfort year-round. Step outside to a large fenced backyard and enjoy the convenience of a two-car garage. Roof replacement 2025. AC replacement 2024. Residents of Brighton Landings enjoy access to community amenities including a clubhouse, playground, and fitness center. ****Home square footage, taxes, lot sizes, and schools are to be independently verified.***
Property Details
Price: $386,000
Sq Ft: 2,735
($141 per
sqft)
Bedrooms: 4
Bathrooms: 2
Partial Baths: 1
City: Kissimmee
County: Osceola
Type: Single Family
Development: Brighton Landings
Subdivision: Brighton Landings Ph 1
Acres: 0.1700
Virtual Tour/Floorplan: View
Year Built: 2010
Listing Number: S5144328
Status Code: A-Active
Taxes: $5,237.12
Tax Year: 2025
Garage:
2
/
Y
Furnishings: Unfurnished
Pets Allowed: Cats OK, Dogs OK, Yes
Total Recurring Fees: $133
Total Recurring Fee Frequency: 0.00
Interior Features:
Eat-in Kitchen
Living Room/Dining Room Combo
Open Floorplan
Primary Bedroom Upstairs
Thermostat
Tray Ceiling(s)
Walk-In Closet(s)
Amenities:
Clubhouse
Fitness Center
Gated
Playground
Pool
Financial Information:
Taxes: $5,237.12
Tax Year: 2025
Association Fee: $133.00
Association Fee Frequency: Monthly
Exterior Features:
Rain Gutters
Sidewalk
Equipment:
Dishwasher
Disposal
Dryer
Microwave
Range
Refrigerator
Washer
School Information:
Elementary School: Sunrise Elementary
Middle School: Horizon Middle
Junior High: Horizon Middle
High School: Poinciana High School
Additional Information:
MLS Area: 34758 - Kissimmee / Poinciana
Total Square Footage: 3,281
Price per Square Feet: $141.13
Total Floors: 2
Water: Public
Construction: Block, Stucco
Date Listed: 2026-02-20 00:00:00
Furnished: Unfurnished
Windows: Blinds
Garage Description: Y
Garage Spaces: 2
Attached Garage: Y
Flooring: Carpet, Laminate, Tile
Roof: Shingle
Heating: Central
Cooling: Central Air
Laundry: Inside
Pets: Cats Ok, Dogs Ok, Yes
Sewer: Public Sewer
Lot Desc.: Landscaped, Sidewalk, Paved
Parcel ID: 01-26-28-3027-0
Amenities: Clubhouse, Fitness Center, Gated, Playground, Pool
Map of 4612 Cabalerro Trail, Kissimmee, FL 34758
Listing Courtesy Of: Allegiant Management Group Inc
elizabeth@amgrealtyservices.com