4600 Hickory Tree Rd, St Cloud, FL 34772
For Sale $850,000


Save Property
View Virtual Tour
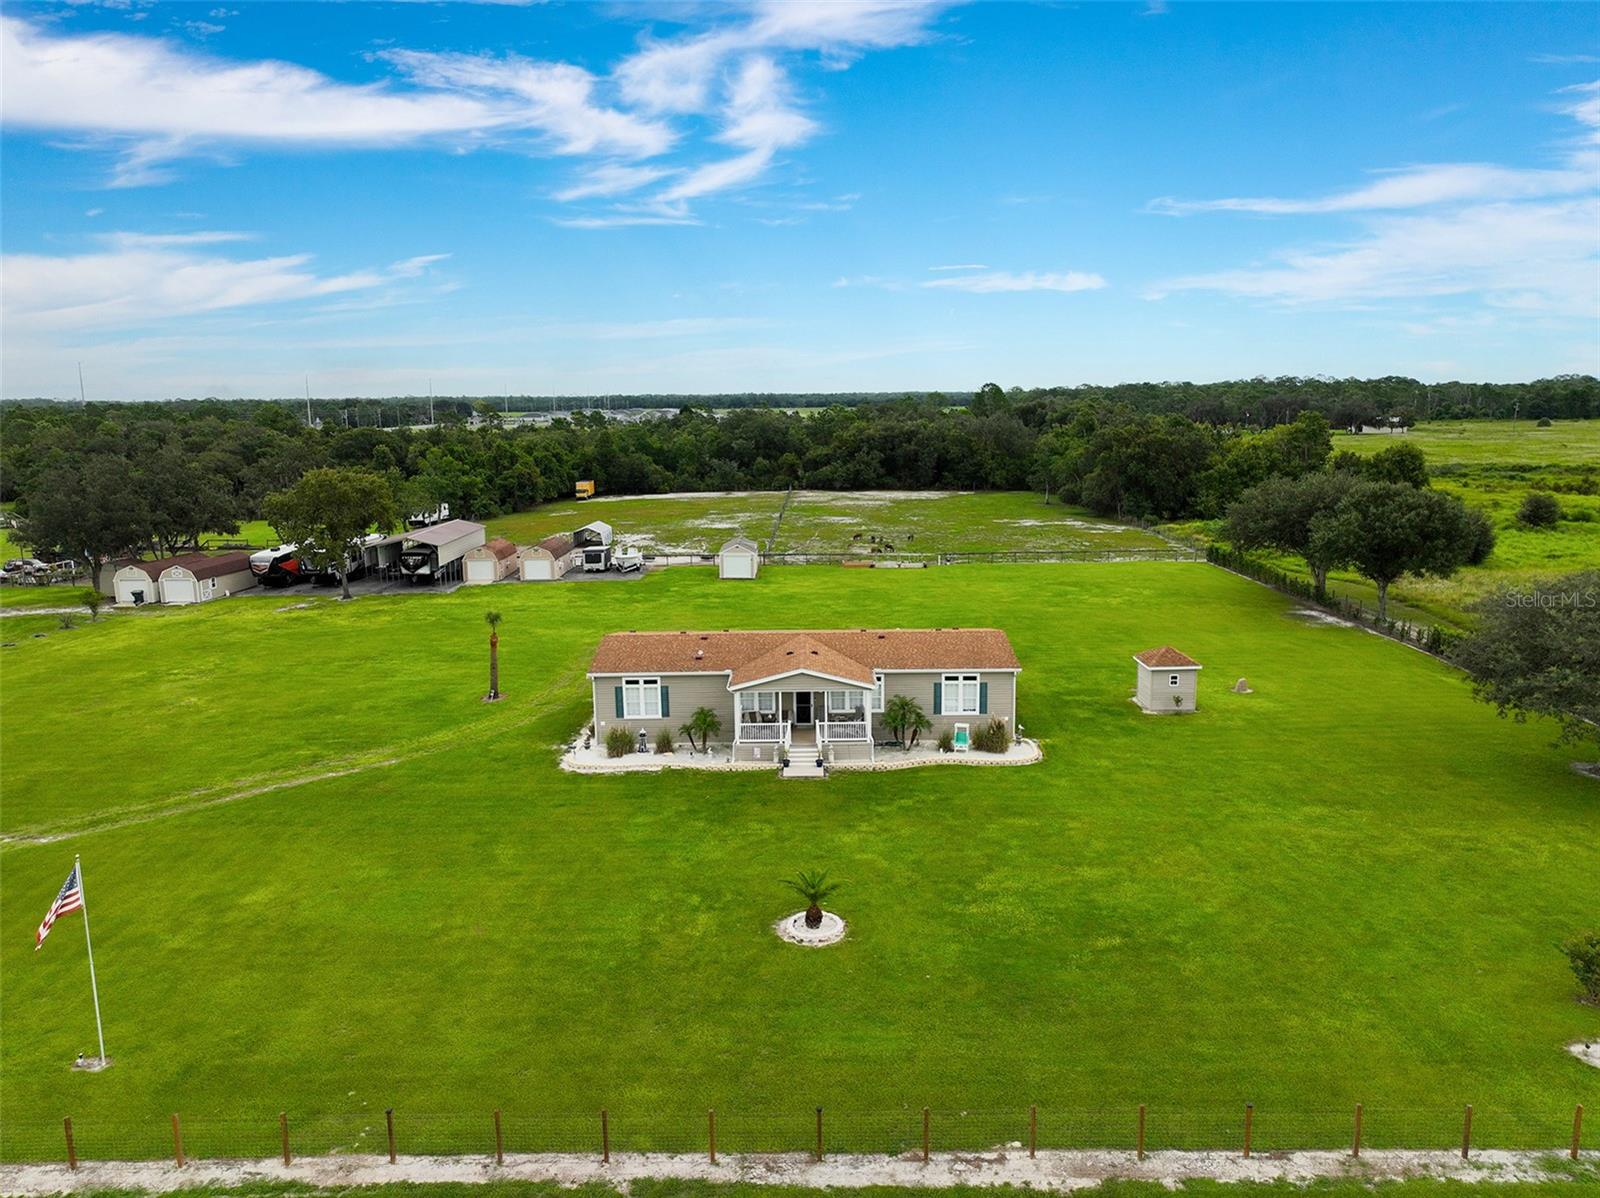
GET READY TO FALL IN LOVE! ALMOST 5 ACRES IN ST. CLOUD with electric front gate! 2017 Manufactured home with 3 bedrooms and 2.5 bathrooms with over 2176 sq ft of living area. What a lovely rocking chair front porch! Crown molding throughout. Built in shelving in living room with electric fireplace. Large beautiful kitchen featuring stainless steel appliances, built in microwave and oven, wall mount stainless steel exhaust fan over range, recessed lighting. Dining room tray ceiling lighting. Large laundry room with sink & cabinets. Owner' Suite tray ceiling with crown molding, ample windows bringing in the natural light. En-suite includes dual sink vanity, large closet, shower and garden tub. Rear deck with hot tub. Bring your vision to this spacious property. This is a fantastic opportunity for buyers looking for room to spread out, enjoy a private country setting, or create their own mini-estate. The expansive acreage provides plenty of space for outdoor activities, recreational use, gardening, animals, storage, or future improvements, subject to county requirements. Three 50 amp RV hook-ups and parking. New 5 ton HVAC in 2026. Located along Hickory Tree Road in the growing St. Cloud area, this property offers the opportunity to enjoy acreage and privacy while remaining convenient to the area's shopping, dining, schools, and major roadways. Rare opportunity to own nearly 5 acres in St. Cloud! As always, we recommend verifying all room measurements to ensure accuracy. Needing more acreage? There is a 2nd property for sale next door. If you have a huge family, you have a chance to buy them both!
Ceiling Fans(s)
Crown Molding
Eat-in Kitchen
High Ceilings
Kitchen/Family Room Combo
Living Room/Dining Room Combo
Open Floorplan
Stone Counters
Tray Ceiling(s)
Walk-In Closet(s)
Taxes: $2,421.13
Tax Year: 2025
Permeable Paving
Private Entrance
Private Yard
RV Hookup
Built-In Oven
Cooktop
Dishwasher
Disposal
Electric Water Heater
Exhaust Fan
Microwave
Range
Range Hood
Refrigerator
Water Softener
Elementary School: Hickory Tree Elem
Middle School: Harmony Middle
Junior High: Harmony Middle
High School: Harmony High
Building Description: Coastal, Traditional
Building Design: Manufactured House
MLS Area: 34772 - St Cloud (Narcoossee Road)
Total Square Footage: 2,176
Price per Square Feet: $390.63
Water: Well
Construction: Vinyl Siding
Date Listed: 2026-09-11 00:00:00
Private Spa: Y
Furnished: Unfurnished
Windows: Skylight(S), Blinds, Energy Star Qualified Windows, Insulated Windows, Shutters
Flooring: Carpet, Ceramic Tile
Roof: Shingle
Heating: Central, Electric
Cooling: Central Air, Attic Fan
Fireplace: Y
Security: Security Lights, Smoke Detector(S)
Laundry: Electric Dryer Hookup, Inside, Laundry Room, Other, Washer Hookup
Sewer: Septic Tank
Lot Desc.: Cleared, Farm, Pasture, Street Dead-End, Unpaved, Zoned For Horses
Parcel ID: 04 27 31 4950 0
Listing Courtesy Of: Corcoran Connect Llc
jeanine@corcoranconnect.com
GET READY TO FALL IN LOVE! ALMOST 5 ACRES IN ST. CLOUD with electric front gate! 2017 Manufactured home with 3 bedrooms and 2.5 bathrooms with over 2176 sq ft of living area. What a lovely rocking chair front porch! Crown molding throughout. Built in shelving in living room with electric fireplace. Large beautiful kitchen featuring stainless steel appliances, built in microwave and oven, wall mount stainless steel exhaust fan over range, recessed lighting. Dining room tray ceiling lighting. Large laundry room with sink & cabinets. Owner' Suite tray ceiling with crown molding, ample windows bringing in the natural light. En-suite includes dual sink vanity, large closet, shower and garden tub. Rear deck with hot tub. Bring your vision to this spacious property. This is a fantastic opportunity for buyers looking for room to spread out, enjoy a private country setting, or create their own mini-estate. The expansive acreage provides plenty of space for outdoor activities, recreational use, gardening, animals, storage, or future improvements, subject to county requirements. Three 50 amp RV hook-ups and parking. New 5 ton HVAC in 2026. Located along Hickory Tree Road in the growing St. Cloud area, this property offers the opportunity to enjoy acreage and privacy while remaining convenient to the area's shopping, dining, schools, and major roadways. Rare opportunity to own nearly 5 acres in St. Cloud! As always, we recommend verifying all room measurements to ensure accuracy. Needing more acreage? There is a 2nd property for sale next door. If you have a huge family, you have a chance to buy them both!
Property Details
Price: $850,000
Sq Ft: 2,176
($391 per
sqft)
Bedrooms: 3
Bathrooms: 2
Partial Baths: 1
City: St Cloud
County: Osceola
Type: Manufactured
Development: S L & I C
Acres: 4.7800
Virtual Tour/Floorplan: View
Year Built: 2017
Listing Number: S5157190
Status Code: A-Active
Taxes: $2,421.13
Tax Year: 2025
Garage:
Furnishings: Unfurnished
Interior Features:
Ceiling Fans(s)
Crown Molding
Eat-in Kitchen
High Ceilings
Kitchen/Family Room Combo
Living Room/Dining Room Combo
Open Floorplan
Stone Counters
Tray Ceiling(s)
Walk-In Closet(s)
Financial Information:
Taxes: $2,421.13
Tax Year: 2025
Exterior Features:
Permeable Paving
Private Entrance
Private Yard
RV Hookup
Equipment:
Built-In Oven
Cooktop
Dishwasher
Disposal
Electric Water Heater
Exhaust Fan
Microwave
Range
Range Hood
Refrigerator
Water Softener
School Information:
Elementary School: Hickory Tree Elem
Middle School: Harmony Middle
Junior High: Harmony Middle
High School: Harmony High
Additional Information:
Building Description: Coastal, Traditional
Building Design: Manufactured House
MLS Area: 34772 - St Cloud (Narcoossee Road)
Total Square Footage: 2,176
Price per Square Feet: $390.63
Water: Well
Construction: Vinyl Siding
Date Listed: 2026-09-11 00:00:00
Private Spa: Y
Furnished: Unfurnished
Windows: Skylight(S), Blinds, Energy Star Qualified Windows, Insulated Windows, Shutters
Flooring: Carpet, Ceramic Tile
Roof: Shingle
Heating: Central, Electric
Cooling: Central Air, Attic Fan
Fireplace: Y
Security: Security Lights, Smoke Detector(S)
Laundry: Electric Dryer Hookup, Inside, Laundry Room, Other, Washer Hookup
Sewer: Septic Tank
Lot Desc.: Cleared, Farm, Pasture, Street Dead-End, Unpaved, Zoned For Horses
Parcel ID: 04 27 31 4950 0
Map of 4600 Hickory Tree Rd, St Cloud, FL 34772
Listing Courtesy Of: Corcoran Connect Llc
jeanine@corcoranconnect.com