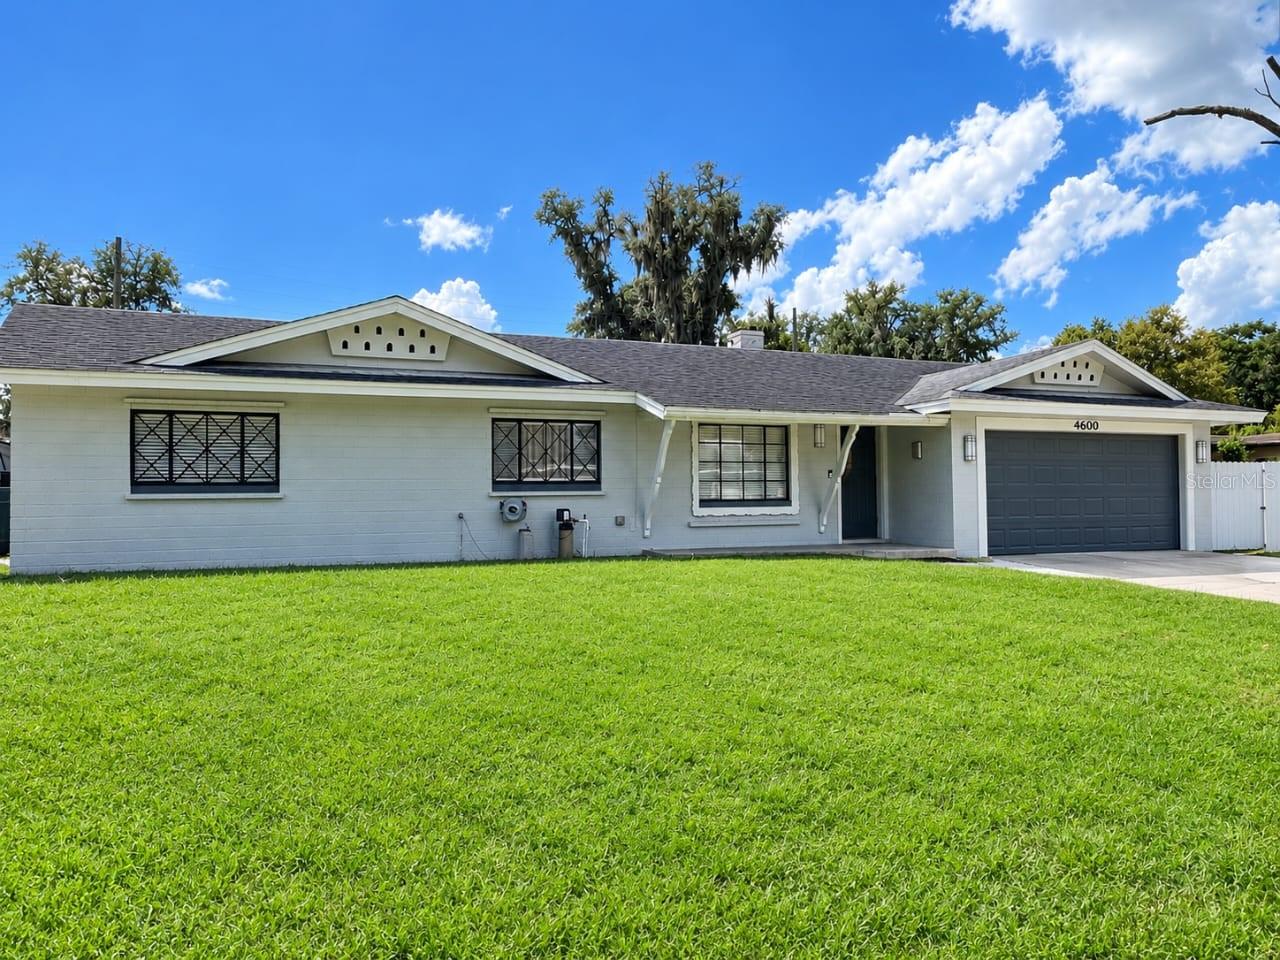
4600 Arcie Street, Orlando, FL 32812
For Sale $549,900


Save Property
View Virtual Tour
Virtually Staged. *MOTIVATED SELLER and willing to assist with buyer’s closing costs. NO HOA. Pool home with a PRIVATE STUDIO featuring its own entrance, kitchen, bedroom and bath, in Orlando’s established Conway area. Perfect for extended family, long-term guests, or an additional source of income. Give your parents their own front door with family just steps away, or put the space to work for you. Either way, you’re getting two living spaces in one home. The main home (3 bed/2 bath) opens to an oversized living room that flows into a fully renovated kitchen with granite counters, cabinetry and a glass-tile backsplash. Both bathrooms are updated with modern, elegant finishes. Out back is where this home shines: a screened pool enclosure with a covered lanai and an OUTDOOR KITCHEN, ready for weekend cookouts, birthday parties and poolside dinners year-round. All of it on a nearly quarter-acre lot with room for a garden or a play set. Two-car garage. Just 15 minutes to Orlando International Airport, downtown and Lake Nona, with shopping, dining and major roadways minutes away. Price supported by a professional appraisal. Motivated seller, ready to review offers. Pool homes with an outdoor kitchen and an independent studio rarely come up in Conway. Schedule your private showing today and see it with your own eyes.
Ceiling Fans(s)
Eat-in Kitchen
Solid Wood Cabinets
Stone Counters
Thermostat
Walk-In Closet(s)
Window Treatments
Taxes: $4,681.00
Tax Year: 2025
Lighting
Sidewalk
Storage
Dishwasher
Electric Water Heater
Microwave
Range
Refrigerator
Elementary School: Dover Shores Elem
Middle School: Roberto Clemente Middle
Junior High: Roberto Clemente Middle
High School: Boone High
Building Description: Ranch, Traditional
MLS Area: 32812 - Orlando/Conway / Belle Isle
Total Square Footage: 2,300
Price per Square Feet: $306.86
Total Floors: 1
Water: Public
Construction: Block, Concrete
Date Listed: 2026-10-08 00:00:00
Pool: Y
Pool Description: In Ground, Fiberglass
Furnished: Unfurnished
Windows: Blinds, Drapes, Rods, Shades, Window Treatments
Parking: Curb Parking, Driveway, Oversized
Garage Description: Y
Attached Garage: Y
Flooring: Laminate, Terrazzo, Tile
Roof: Other, Shingle
Heating: Central, Electric
Cooling: Central Air
Fireplace: Y
Security: Smoke Detector(S)
Laundry: In Garage, Inside
Pets: Number Limit, Size Limit, Yes
Sewer: Public Sewer
Lot Desc.: City Limits, Level, Sidewalk, Paved
Parcel ID: 32-22-30-2170-0
Listing Courtesy Of: Lpt Realty, Llc
ydfrealtor@gmail.com
Virtually Staged. *MOTIVATED SELLER and willing to assist with buyer’s closing costs. NO HOA. Pool home with a PRIVATE STUDIO featuring its own entrance, kitchen, bedroom and bath, in Orlando’s established Conway area. Perfect for extended family, long-term guests, or an additional source of income. Give your parents their own front door with family just steps away, or put the space to work for you. Either way, you’re getting two living spaces in one home. The main home (3 bed/2 bath) opens to an oversized living room that flows into a fully renovated kitchen with granite counters, cabinetry and a glass-tile backsplash. Both bathrooms are updated with modern, elegant finishes. Out back is where this home shines: a screened pool enclosure with a covered lanai and an OUTDOOR KITCHEN, ready for weekend cookouts, birthday parties and poolside dinners year-round. All of it on a nearly quarter-acre lot with room for a garden or a play set. Two-car garage. Just 15 minutes to Orlando International Airport, downtown and Lake Nona, with shopping, dining and major roadways minutes away. Price supported by a professional appraisal. Motivated seller, ready to review offers. Pool homes with an outdoor kitchen and an independent studio rarely come up in Conway. Schedule your private showing today and see it with your own eyes.
Property Details
Price: $549,900
Sq Ft: 1,792
($307 per
sqft)
Bedrooms: 3
Bathrooms: 2
City: Orlando
County: Orange
Type: Single Family
Development: Dover Shores
Subdivision: Dover Shores Tenth Add
Acres: 0.2300
Virtual Tour/Floorplan: View
Year Built: 1959
Listing Number: S5159200
Status Code: A-Active
Taxes: $4,681.00
Tax Year: 2025
Garage:
Y
Furnishings: Unfurnished
Pets Allowed: Number Limit, Size Limit, Yes
Interior Features:
Ceiling Fans(s)
Eat-in Kitchen
Solid Wood Cabinets
Stone Counters
Thermostat
Walk-In Closet(s)
Window Treatments
Financial Information:
Taxes: $4,681.00
Tax Year: 2025
Exterior Features:
Lighting
Sidewalk
Storage
Equipment:
Dishwasher
Electric Water Heater
Microwave
Range
Refrigerator
School Information:
Elementary School: Dover Shores Elem
Middle School: Roberto Clemente Middle
Junior High: Roberto Clemente Middle
High School: Boone High
Additional Information:
Building Description: Ranch, Traditional
MLS Area: 32812 - Orlando/Conway / Belle Isle
Total Square Footage: 2,300
Price per Square Feet: $306.86
Total Floors: 1
Water: Public
Construction: Block, Concrete
Date Listed: 2026-10-08 00:00:00
Pool: Y
Pool Description: In Ground, Fiberglass
Furnished: Unfurnished
Windows: Blinds, Drapes, Rods, Shades, Window Treatments
Parking: Curb Parking, Driveway, Oversized
Garage Description: Y
Attached Garage: Y
Flooring: Laminate, Terrazzo, Tile
Roof: Other, Shingle
Heating: Central, Electric
Cooling: Central Air
Fireplace: Y
Security: Smoke Detector(S)
Laundry: In Garage, Inside
Pets: Number Limit, Size Limit, Yes
Sewer: Public Sewer
Lot Desc.: City Limits, Level, Sidewalk, Paved
Parcel ID: 32-22-30-2170-0
Map of 4600 Arcie Street, Orlando, FL 32812
Listing Courtesy Of: Lpt Realty, Llc
ydfrealtor@gmail.com