46 Osprey Mills Lane, St Augustine, FL 32092
For Sale $474,990




Save Property
View Virtual Tour
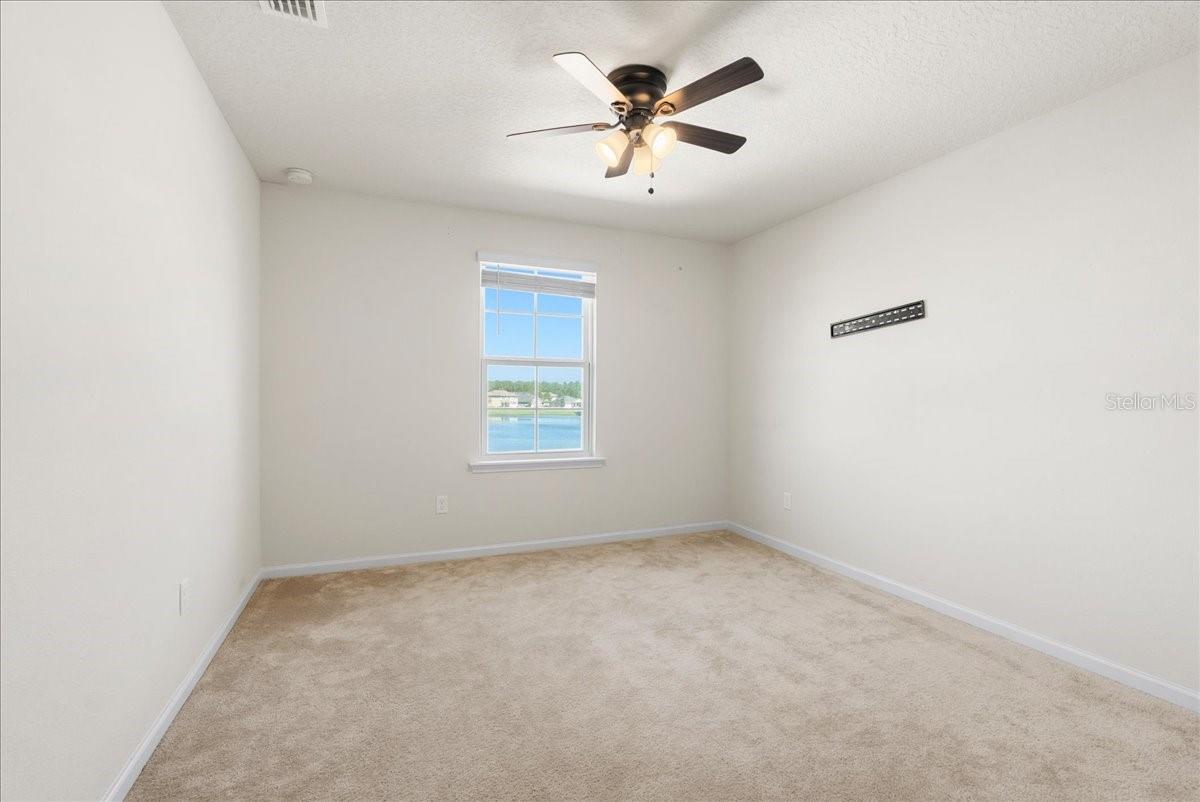
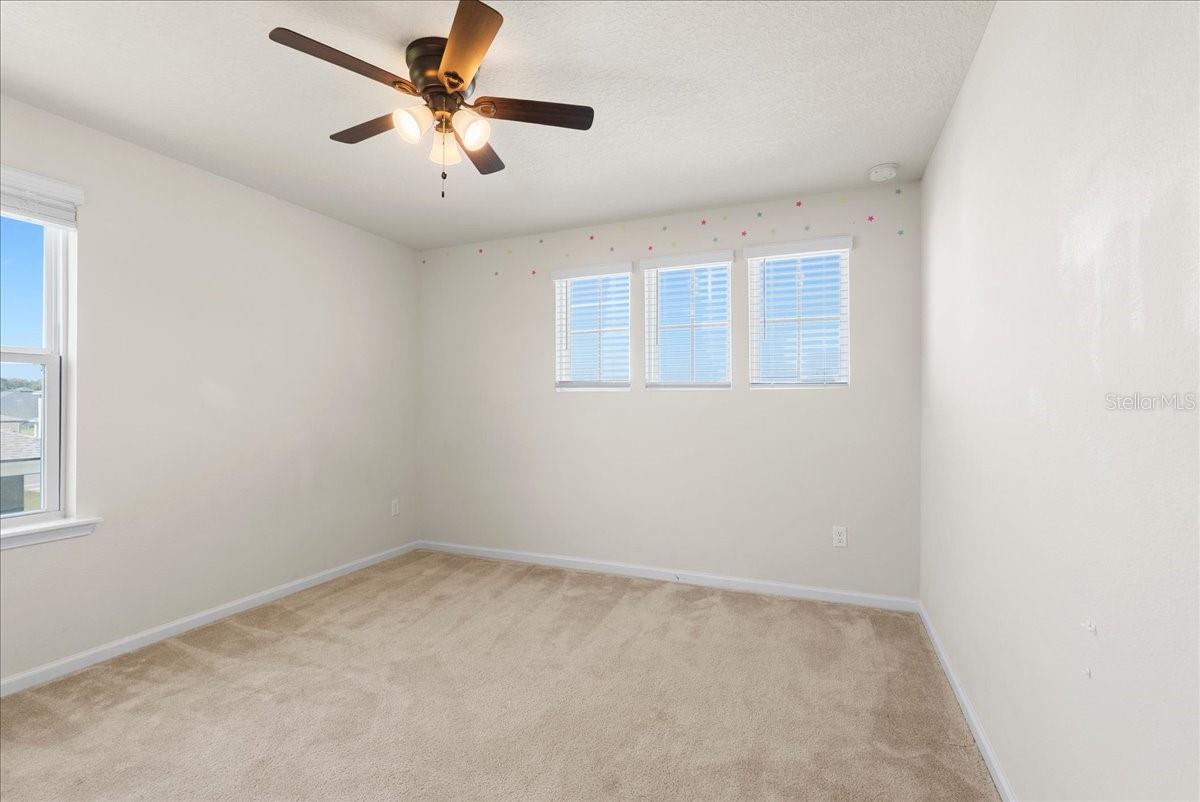
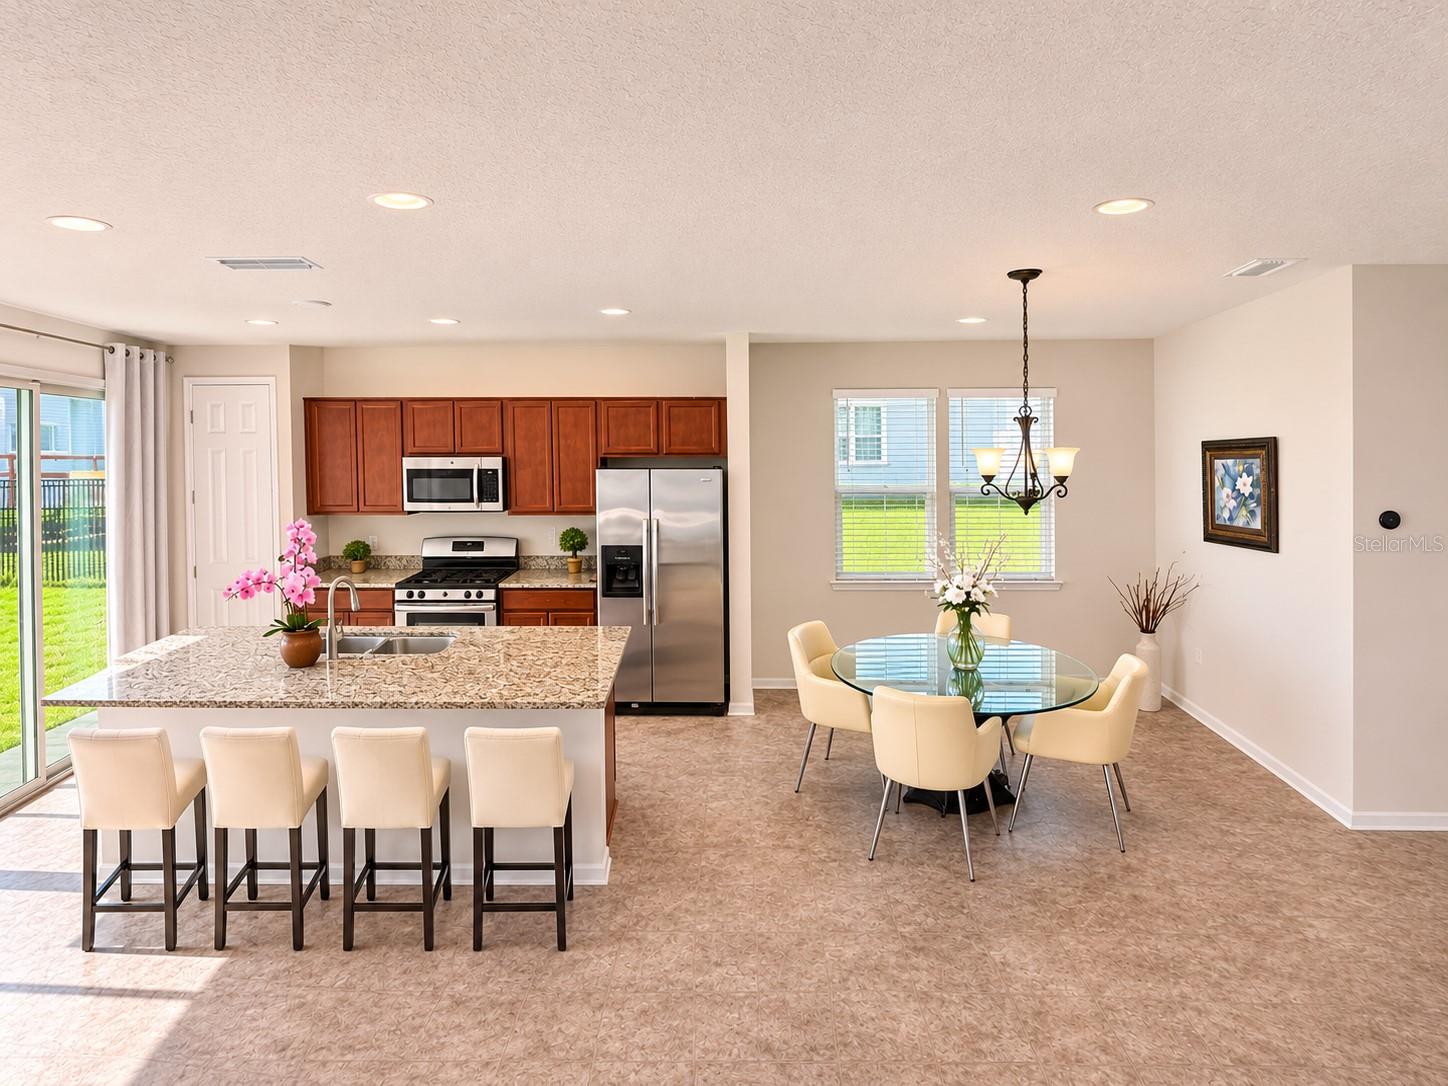
SERENE POND-FRONT LIVING IN TRAILMARK | TOP-RATED ST. JOHNS SCHOOLS | 2021 BUILD Welcome home to 46 Osprey Mills Ln, St. Augustine, FL 32092, a pristine 2021-built single-family home perfectly positioned just 10 minutes from World Golf Village and offering sweeping, tranquil pond views right out your front door. Located in TrailMark—one of St. Augustine’s most vibrant and high-demand master-planned communities—this property delivers the ultimate combination of modern architectural design, functional luxury, and an unbeatable Florida lifestyle. Whether you are looking to relocate to an exceptional neighborhood or searching for a turnkey home in a premier school district, this gem checks every box. HOME HIGHLIGHTS: Spacious & Flexible Layout: Featuring 4 light-filled bedrooms and 2.5 baths, plus a main-floor flex room ideal for a dedicated home office, study, playroom, or formal dining room. Gourmet Open-Concept Kitchen: The heart of the home features a chef-inspired kitchen equipped with sleek granite countertops, premium stainless steel appliances, breakfast bar seating, and a seamless flow into the spacious family and dining areas—perfect for entertaining family and friends. Upstairs Private Haven: All bedrooms are conveniently located upstairs for privacy, anchored by a luxurious owner's suite featuring a massive walk-in closet and an en-suite bath, complemented by a dedicated 2nd-floor laundry room for maximum everyday convenience. Outdoor & Energy Efficiency: Built in 2021, enjoy modern construction standards, energy efficiency, and peaceful, unobstructed front-row pond views that invite relaxation. TOP-RATED ST. JOHNS COUNTY SCHOOL ZONE: Move-in with confidence knowing your children are zoned for some of the highest-rated, most sought-after schools in Florida's #1 school district: Elementary: Picolata Crossing Elementary School Middle School: Pacetti Bay Middle School High School: Tocoi Creek High School RESORT-STYLE AMENITIES AT TRAILMARK: Experience a neighborhood designed for an active, connected lifestyle. TrailMark offers world-class community amenities right in your backyard: Lakeside Camp House and resort-style zero-entry pool State-of-the-art fitness center and motion studio Kayak launch with direct access to Six Mile Creek for paddling and fishing Har-Tru tennis courts, pickleball courts, and basketball courts Beach volleyball, multiple playgrounds, a dedicated dog park, and miles of scenic paved and nature walking/biking trails PRIME LOCATION: Centrally located with easy access to I-95, top-tier shopping, local dining, downtown Historic St. Augustine, and pristine Atlantic beaches. Properties in this condition and location move fast. Don't wait—schedule your private tour today!
Ceiling Fans(s)
Eat-in Kitchen
Kitchen/Family Room Combo
Open Floorplan
Primary Bedroom Upstairs
Solid Wood Cabinets
Walk-In Closet(s)
Taxes: $7,948.83
Tax Year: 2025
Association Fee: $8.00
Association Fee Frequency: Monthly
Private Entrance
Private Mailbox
Private Yard
Sprinkler Metered
Convection Oven
Dishwasher
Disposal
Dryer
Electric Water Heater
Gas Cooktop
Ice Maker
Microwave
Range
Water
Pond
View: Pond
Elementary School: Picolata Crossing
Middle School: Pacetti Bay Middle
Junior High: Pacetti Bay Middle
High School: Allen D Nease Senior High
MLS Area: 32092 - Saint Augustine
Total Square Footage: 6,534
Price per Square Feet: $199.58
Total Floors: 2
Water: Public
Construction: Concrete
Date Listed: 2026-10-17 00:00:00
Furnished: Unfurnished
Windows: Shades
Parking: Garage Door Opener
Garage Description: Y
Garage Spaces: 2
Attached Garage: Y
Flooring: Carpet, Vinyl
Roof: Shingle
Heating: Central
Cooling: Central Air
Security: Smoke Detector(S)
Laundry: Laundry Room
Pets: Cats Ok, Dogs Ok
Sewer: Public Sewer
Parcel ID: 029011 5400
Listing Courtesy Of: Re/Max Titanium Group
victor@corehomeforsale.com
SERENE POND-FRONT LIVING IN TRAILMARK | TOP-RATED ST. JOHNS SCHOOLS | 2021 BUILD Welcome home to 46 Osprey Mills Ln, St. Augustine, FL 32092, a pristine 2021-built single-family home perfectly positioned just 10 minutes from World Golf Village and offering sweeping, tranquil pond views right out your front door. Located in TrailMark—one of St. Augustine’s most vibrant and high-demand master-planned communities—this property delivers the ultimate combination of modern architectural design, functional luxury, and an unbeatable Florida lifestyle. Whether you are looking to relocate to an exceptional neighborhood or searching for a turnkey home in a premier school district, this gem checks every box. HOME HIGHLIGHTS: Spacious & Flexible Layout: Featuring 4 light-filled bedrooms and 2.5 baths, plus a main-floor flex room ideal for a dedicated home office, study, playroom, or formal dining room. Gourmet Open-Concept Kitchen: The heart of the home features a chef-inspired kitchen equipped with sleek granite countertops, premium stainless steel appliances, breakfast bar seating, and a seamless flow into the spacious family and dining areas—perfect for entertaining family and friends. Upstairs Private Haven: All bedrooms are conveniently located upstairs for privacy, anchored by a luxurious owner's suite featuring a massive walk-in closet and an en-suite bath, complemented by a dedicated 2nd-floor laundry room for maximum everyday convenience. Outdoor & Energy Efficiency: Built in 2021, enjoy modern construction standards, energy efficiency, and peaceful, unobstructed front-row pond views that invite relaxation. TOP-RATED ST. JOHNS COUNTY SCHOOL ZONE: Move-in with confidence knowing your children are zoned for some of the highest-rated, most sought-after schools in Florida's #1 school district: Elementary: Picolata Crossing Elementary School Middle School: Pacetti Bay Middle School High School: Tocoi Creek High School RESORT-STYLE AMENITIES AT TRAILMARK: Experience a neighborhood designed for an active, connected lifestyle. TrailMark offers world-class community amenities right in your backyard: Lakeside Camp House and resort-style zero-entry pool State-of-the-art fitness center and motion studio Kayak launch with direct access to Six Mile Creek for paddling and fishing Har-Tru tennis courts, pickleball courts, and basketball courts Beach volleyball, multiple playgrounds, a dedicated dog park, and miles of scenic paved and nature walking/biking trails PRIME LOCATION: Centrally located with easy access to I-95, top-tier shopping, local dining, downtown Historic St. Augustine, and pristine Atlantic beaches. Properties in this condition and location move fast. Don't wait—schedule your private tour today!
Property Details
Price: $474,990
Sq Ft: 2,380
($200 per
sqft)
Bedrooms: 4
Bathrooms: 2
Partial Baths: 1
City: St Augustine
County: St Johns
Type: Single Family
Development: Whisper Creek
Acres: 0.1500
Virtual Tour/Floorplan: View
Year Built: 2021
Listing Number: G5119194
Status Code: A-Active
Taxes: $7,948.83
Tax Year: 2025
Garage:
2
/
Y
Furnishings: Unfurnished
Pets Allowed: Cats OK, Dogs OK
Total Recurring Fees: $8
Total Recurring Fee Frequency: 0.00
Interior Features:
Ceiling Fans(s)
Eat-in Kitchen
Kitchen/Family Room Combo
Open Floorplan
Primary Bedroom Upstairs
Solid Wood Cabinets
Walk-In Closet(s)
Financial Information:
Taxes: $7,948.83
Tax Year: 2025
Association Fee: $8.00
Association Fee Frequency: Monthly
Exterior Features:
Private Entrance
Private Mailbox
Private Yard
Sprinkler Metered
Equipment:
Convection Oven
Dishwasher
Disposal
Dryer
Electric Water Heater
Gas Cooktop
Ice Maker
Microwave
Range
View:
Water
Waterfront Description:
Pond
View: Pond
School Information:
Elementary School: Picolata Crossing
Middle School: Pacetti Bay Middle
Junior High: Pacetti Bay Middle
High School: Allen D Nease Senior High
Additional Information:
MLS Area: 32092 - Saint Augustine
Total Square Footage: 6,534
Price per Square Feet: $199.58
Total Floors: 2
Water: Public
Construction: Concrete
Date Listed: 2026-10-17 00:00:00
Furnished: Unfurnished
Windows: Shades
Parking: Garage Door Opener
Garage Description: Y
Garage Spaces: 2
Attached Garage: Y
Flooring: Carpet, Vinyl
Roof: Shingle
Heating: Central
Cooling: Central Air
Security: Smoke Detector(S)
Laundry: Laundry Room
Pets: Cats Ok, Dogs Ok
Sewer: Public Sewer
Parcel ID: 029011 5400
Map of 46 Osprey Mills Lane, St Augustine, FL 32092
Listing Courtesy Of: Re/Max Titanium Group
victor@corehomeforsale.com