46 New Leatherwood Drive, Palm Coast, FL 32137
For Sale $650,000


Save Property
View Virtual Tour
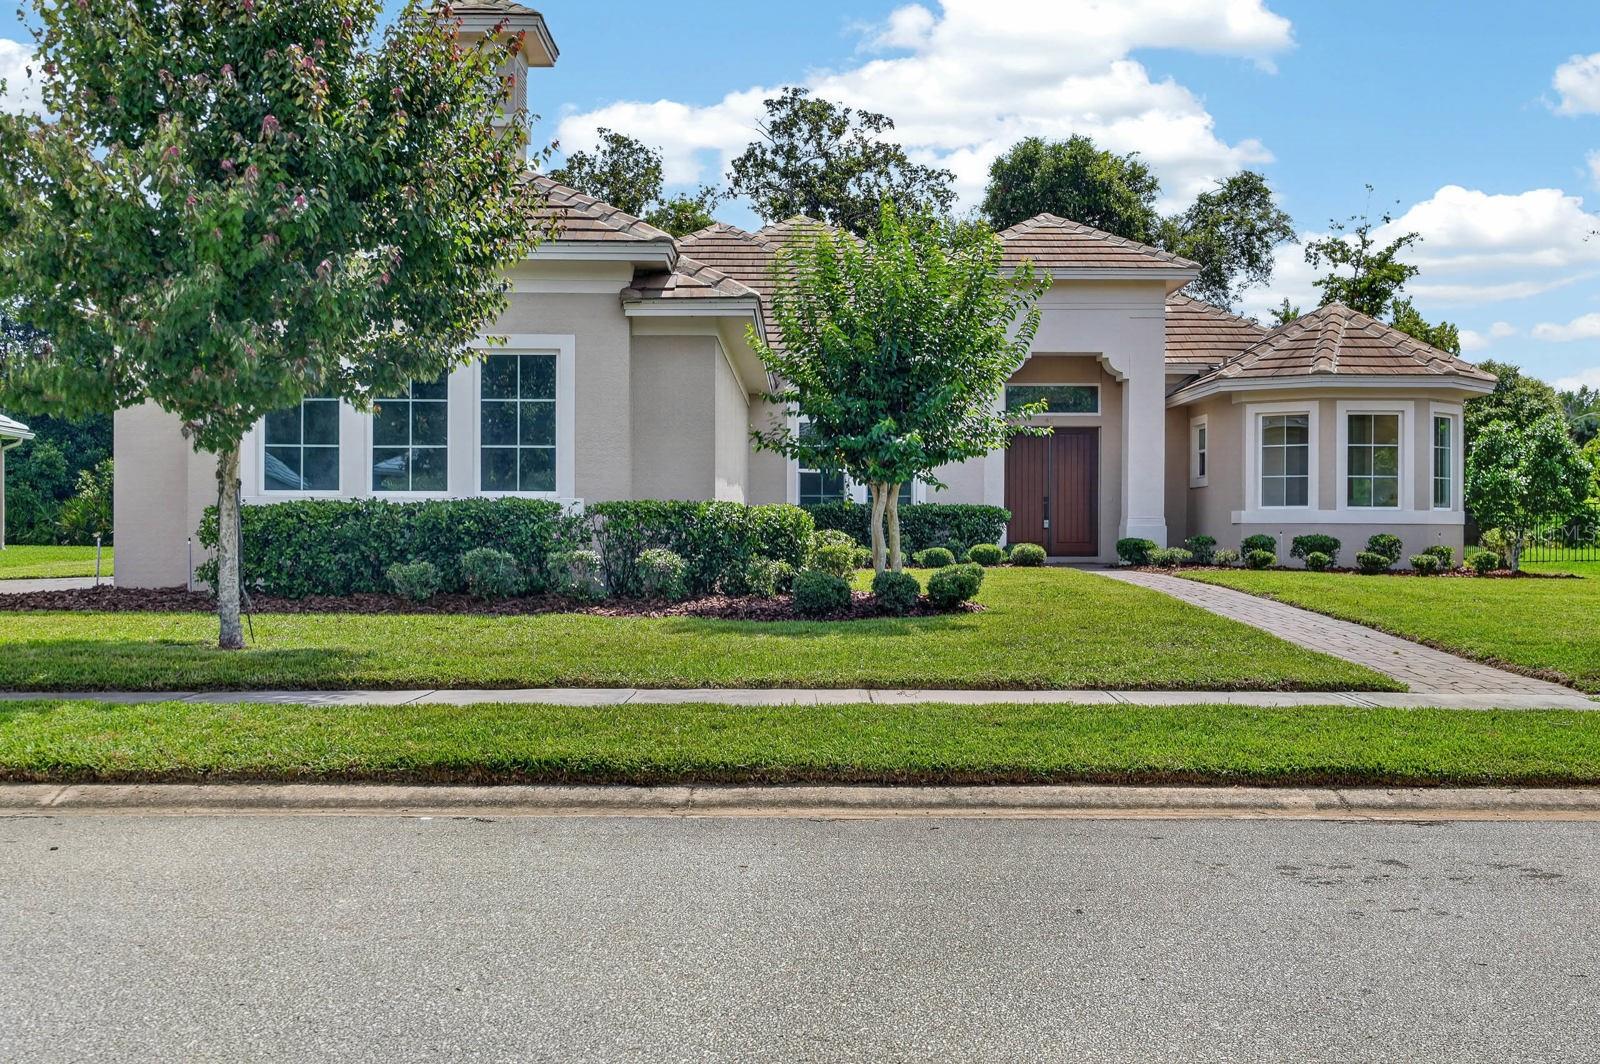
One or more photo(s) has been virtually staged. Luxury is defined by thoughtful design, exceptional craftsmanship, and spaces that invite you to live beautifully—and this stunning 2021 ABD Wyndham Open model delivers on every level. Offering 4 bedrooms, 3 bathrooms, a 3-car garage, and 2,635 square feet of impeccably designed living space, this concrete block residence showcases the quality and attention to detail ABD Homes is known for. From the tile roof and spray foam insulation to the soaring 12-foot ceilings and elegant 8-foot interior doors, every finish reflects timeless sophistication. At the heart of the home, an expansive great room flows effortlessly into a chef-inspired kitchen designed to impress. Quartz countertops, a designer tile backsplash, 42-inch soft-close cabinetry, double tower ovens, and an oversized island create the perfect setting for everything from casual mornings to unforgettable dinner parties. A striking gas fireplace anchors the living space, while the formal dining room and sunlit breakfast nook offer inviting places to gather with family and friends. Walls of glass lead to an expansive paver lanai, seamlessly blending indoor and outdoor living. Beyond, the oversized backyard presents an incredible opportunity to create the resort-style retreat you've always envisioned. Whether you dream of an elegant pool with cascading water features, a spa, an expansive outdoor kitchen, or a private tropical escape, there's abundant room to bring your vision to life without sacrificing green space. The owner's suite is a true sanctuary, thoughtfully designed to inspire relaxation with dual vanities, a luxurious soaking tub, a spacious walk-in shower, an oversized linen closet, and a generous walk-in closet. Three additional bedrooms provide comfort and versatility, including a private guest suite with its own en-suite bath, making it ideal for overnight guests, multigenerational living, or a quiet home office. Located behind the gates of the highly sought-after Toscana community, this exceptional residence offers beautifully maintained surroundings, lighted sidewalks, and one of Palm Coast's most desirable locations. Just minutes from Flagler Beach, golf, waterfront dining, boutique shopping, parks, medical facilities, and everyday conveniences, you'll enjoy the perfect balance of luxury, privacy, and coastal living. Why wait months for new construction and spend thousands on upgrades when this beautifully finished home is ready to enjoy today? All that's missing is your personal touch to transform the backyard into the private resort you've always imagined.
High Ceilings
Kitchen/Family Room Combo
Open Floorplan
Primary Bedroom Main Floor
Split Bedroom
Stone Counters
Thermostat
Walk-In Closet(s)
Taxes: $10,508.78
Tax Year: 2025
Association Fee: $132.25
Association Fee Frequency: Monthly
Sidewalk
Convection Oven
Cooktop
Dishwasher
Disposal
Dryer
Microwave
Range Hood
Refrigerator
Washer
Elementary School: Old Kings Elementary
Middle School: Buddy Taylor Middle
Junior High: Buddy Taylor Middle
High School: Flagler-Palm Coast High
MLS Area: 32137 - Palm Coast
Total Square Footage: 3,742
Price per Square Feet: $246.68
Total Floors: 1
Water: Canal/Lake For Irrigation
Construction: Block, Concrete, Stucco
Date Listed: 2026-06-04 00:00:00
Furnished: Unfurnished
Parking: Garage Door Opener, Garage Faces Side
Garage Description: Y
Garage Spaces: 3
Attached Garage: Y
Flooring: Carpet, Tile
Roof: Tile
Heating: Central, Electric
Cooling: Central Air
Fireplace: Y
Security: Security System
Laundry: Electric Dryer Hookup, Inside, Laundry Room, Washer Hookup
Pets: Yes
Sewer: Public Sewer
Parcel ID: 33-11-31-3061-0
Listing Courtesy Of: Re/Max Select Professionals
jennifermock2004@gmail.com
One or more photo(s) has been virtually staged. Luxury is defined by thoughtful design, exceptional craftsmanship, and spaces that invite you to live beautifully—and this stunning 2021 ABD Wyndham Open model delivers on every level. Offering 4 bedrooms, 3 bathrooms, a 3-car garage, and 2,635 square feet of impeccably designed living space, this concrete block residence showcases the quality and attention to detail ABD Homes is known for. From the tile roof and spray foam insulation to the soaring 12-foot ceilings and elegant 8-foot interior doors, every finish reflects timeless sophistication. At the heart of the home, an expansive great room flows effortlessly into a chef-inspired kitchen designed to impress. Quartz countertops, a designer tile backsplash, 42-inch soft-close cabinetry, double tower ovens, and an oversized island create the perfect setting for everything from casual mornings to unforgettable dinner parties. A striking gas fireplace anchors the living space, while the formal dining room and sunlit breakfast nook offer inviting places to gather with family and friends. Walls of glass lead to an expansive paver lanai, seamlessly blending indoor and outdoor living. Beyond, the oversized backyard presents an incredible opportunity to create the resort-style retreat you've always envisioned. Whether you dream of an elegant pool with cascading water features, a spa, an expansive outdoor kitchen, or a private tropical escape, there's abundant room to bring your vision to life without sacrificing green space. The owner's suite is a true sanctuary, thoughtfully designed to inspire relaxation with dual vanities, a luxurious soaking tub, a spacious walk-in shower, an oversized linen closet, and a generous walk-in closet. Three additional bedrooms provide comfort and versatility, including a private guest suite with its own en-suite bath, making it ideal for overnight guests, multigenerational living, or a quiet home office. Located behind the gates of the highly sought-after Toscana community, this exceptional residence offers beautifully maintained surroundings, lighted sidewalks, and one of Palm Coast's most desirable locations. Just minutes from Flagler Beach, golf, waterfront dining, boutique shopping, parks, medical facilities, and everyday conveniences, you'll enjoy the perfect balance of luxury, privacy, and coastal living. Why wait months for new construction and spend thousands on upgrades when this beautifully finished home is ready to enjoy today? All that's missing is your personal touch to transform the backyard into the private resort you've always imagined.
Property Details
Price: $650,000
Sq Ft: 2,635
($247 per
sqft)
Bedrooms: 4
Bathrooms: 3
City: Palm Coast
County: Flagler
Type: Single Family
Development: Toscana
Subdivision: Hidden Lakes Water Oaks Sub Ph 2
Acres: 0.3200
Virtual Tour/Floorplan: View
Year Built: 2021
Listing Number: FC318948
Status Code: A-Active
Taxes: $10,508.78
Tax Year: 2025
Garage:
3
/
Y
Furnishings: Unfurnished
Pets Allowed: Yes
Total Recurring Fees: $132
Total Recurring Fee Frequency: 0.00
Interior Features:
High Ceilings
Kitchen/Family Room Combo
Open Floorplan
Primary Bedroom Main Floor
Split Bedroom
Stone Counters
Thermostat
Walk-In Closet(s)
Financial Information:
Taxes: $10,508.78
Tax Year: 2025
Association Fee: $132.25
Association Fee Frequency: Monthly
Exterior Features:
Sidewalk
Equipment:
Convection Oven
Cooktop
Dishwasher
Disposal
Dryer
Microwave
Range Hood
Refrigerator
Washer
School Information:
Elementary School: Old Kings Elementary
Middle School: Buddy Taylor Middle
Junior High: Buddy Taylor Middle
High School: Flagler-Palm Coast High
Additional Information:
MLS Area: 32137 - Palm Coast
Total Square Footage: 3,742
Price per Square Feet: $246.68
Total Floors: 1
Water: Canal/Lake For Irrigation
Construction: Block, Concrete, Stucco
Date Listed: 2026-06-04 00:00:00
Furnished: Unfurnished
Parking: Garage Door Opener, Garage Faces Side
Garage Description: Y
Garage Spaces: 3
Attached Garage: Y
Flooring: Carpet, Tile
Roof: Tile
Heating: Central, Electric
Cooling: Central Air
Fireplace: Y
Security: Security System
Laundry: Electric Dryer Hookup, Inside, Laundry Room, Washer Hookup
Pets: Yes
Sewer: Public Sewer
Parcel ID: 33-11-31-3061-0
Map of 46 New Leatherwood Drive, Palm Coast, FL 32137
Listing Courtesy Of: Re/Max Select Professionals
jennifermock2004@gmail.com