4591 Mohican Trail #137, Sarasota, FL 34233
For Sale $180,000


Save Property
View Virtual Tour
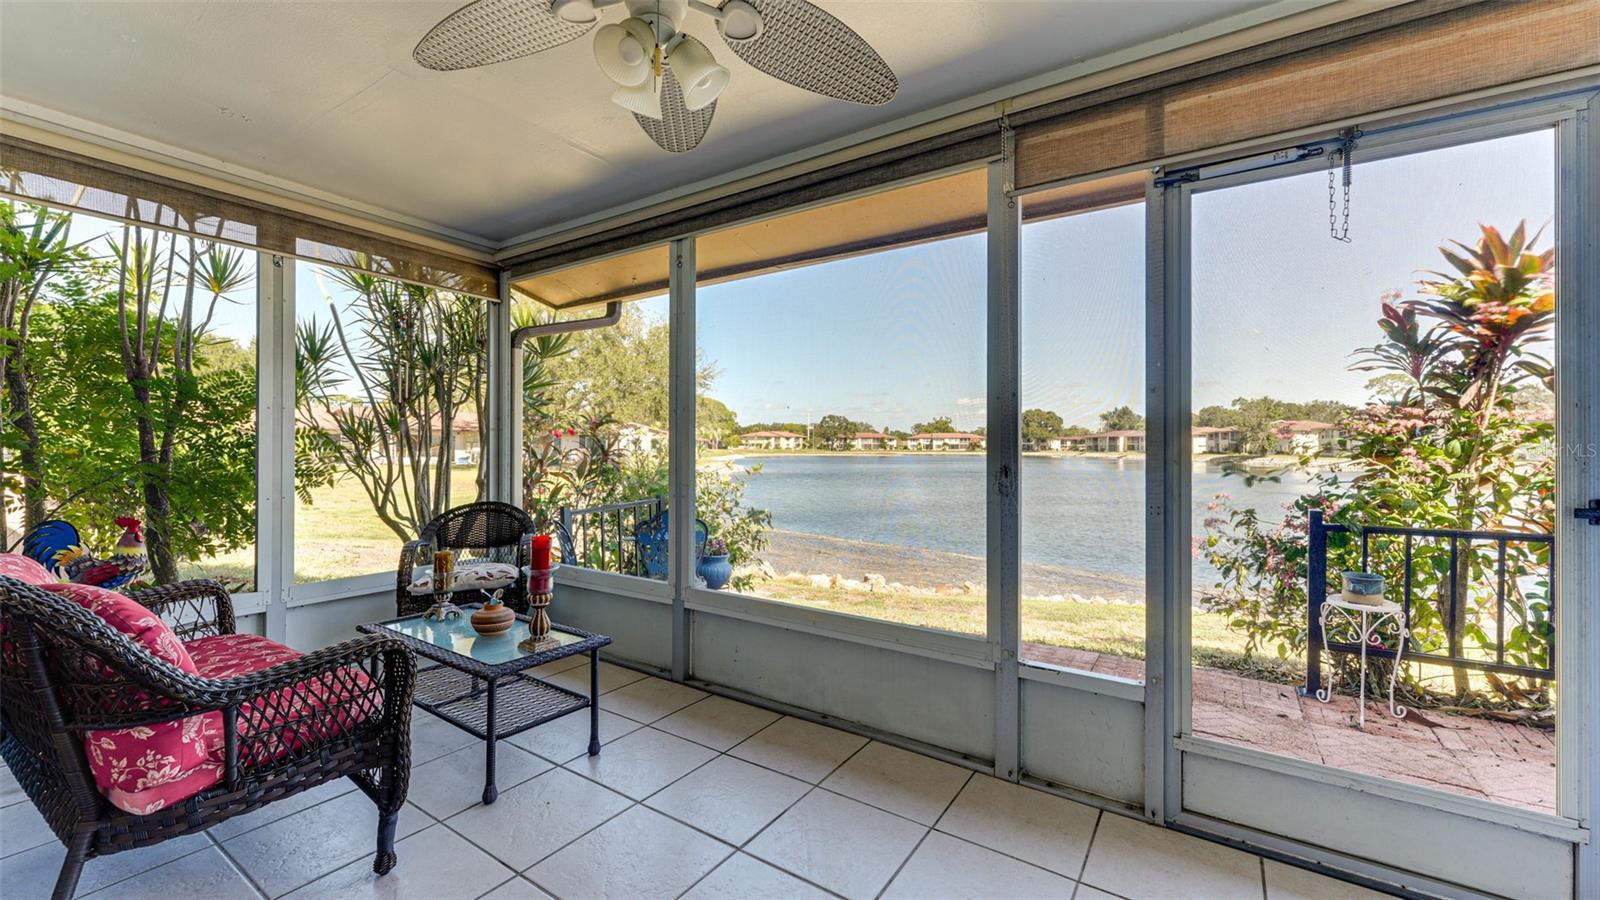
Unwind on your private covered lanai, where tranquil lake views stretch out before you—calm, glassy waters reflecting the sky and surrounding greenery, creating a peaceful backdrop that feels like your own personal retreat. Whether you’re enjoying a quiet morning coffee as the sun rises over the water or relaxing in the evening with gentle breezes drifting across the lake, this outdoor space invites you to slow down and savor the moment. Inside, the thoughtfully designed open floor plan seamlessly connects the living spaces, ensuring those beautiful water views remain the focal point from the main living area as well as the spacious primary suite. Natural light fills the home, enhancing the airy, relaxed feel throughout. A split-bedroom layout offers privacy for guests, with a well-positioned second bedroom and bath tucked away from the primary suite. Located in the peaceful 55+ community of Lake Tippecanoe, this charming villa offers not just a home, but a lifestyle. Residents enjoy a picturesque lakeside pool, shuffleboard courts, and an inviting clubhouse perfect for social gatherings and connecting with neighbors. Ideally situated just minutes from the world-renowned Siesta Key Beach and the vibrant culture, dining, and shopping of downtown Sarasota—approximately 7 miles away—this property is perfectly suited as a full-time residence or a seasonal retreat. With covered parking conveniently located just outside your front door, every detail has been considered for easy, comfortable living in a serene setting.
Ceiling Fans(s)
Living Room/Dining Room Combo
Open Floorplan
Primary Bedroom Main Floor
Split Bedroom
Walk-In Closet(s)
Cable TV
Maintenance
Recreation Facilities
Taxes: $1,415.25
Tax Year: 2025
Dishwasher
Disposal
Dryer
Electric Water Heater
Microwave
Range
Refrigerator
Washer
Water
Elementary School: Ashton Elementary
Middle School: Sarasota Middle
Junior High: Sarasota Middle
High School: Sarasota High
Building Description: Florida
MLS Area: 34233 - Sarasota
Total Square Footage: 1,258
Price per Square Feet: $157.07
Total Floors: 1
Water: Public
Construction: Concrete, Stucco
Date Listed: 2026-03-20 00:00:00
Pool Description: In Ground
Furnished: Unfurnished
Windows: Blinds, Window Treatments
Parking: Assigned, Covered, Deeded
Flooring: Carpet, Luxury Vinyl, Tile
Roof: Shingle
Heating: Central
Cooling: Central Air
Laundry: Inside, Laundry Closet
55+ Community: Y
Pets: Cats Ok, Yes
Sewer: Public Sewer
Lot Desc.: Flood Zone, Private
Parcel ID: 0069031159
Amenities: Cable Tv, Maintenance, Recreation Facilities
Listing Courtesy Of: Michael Saunders & Company
beverlysthilaire@michaelsaunders.com
Unwind on your private covered lanai, where tranquil lake views stretch out before you—calm, glassy waters reflecting the sky and surrounding greenery, creating a peaceful backdrop that feels like your own personal retreat. Whether you’re enjoying a quiet morning coffee as the sun rises over the water or relaxing in the evening with gentle breezes drifting across the lake, this outdoor space invites you to slow down and savor the moment. Inside, the thoughtfully designed open floor plan seamlessly connects the living spaces, ensuring those beautiful water views remain the focal point from the main living area as well as the spacious primary suite. Natural light fills the home, enhancing the airy, relaxed feel throughout. A split-bedroom layout offers privacy for guests, with a well-positioned second bedroom and bath tucked away from the primary suite. Located in the peaceful 55+ community of Lake Tippecanoe, this charming villa offers not just a home, but a lifestyle. Residents enjoy a picturesque lakeside pool, shuffleboard courts, and an inviting clubhouse perfect for social gatherings and connecting with neighbors. Ideally situated just minutes from the world-renowned Siesta Key Beach and the vibrant culture, dining, and shopping of downtown Sarasota—approximately 7 miles away—this property is perfectly suited as a full-time residence or a seasonal retreat. With covered parking conveniently located just outside your front door, every detail has been considered for easy, comfortable living in a serene setting.
Property Details
Price: $180,000
Sq Ft: 1,146
($157 per
sqft)
Bedrooms: 2
Bathrooms: 2
City: Sarasota
County: Sarasota
Type: Condo
Development: Lake Tippecanoe
Virtual Tour/Floorplan: View
Year Built: 1973
Listing Number: A4686959
Status Code: A-Active
Taxes: $1,415.25
Tax Year: 2025
Garage:
Furnishings: Unfurnished
Pets Allowed: Cats OK, Yes
Total Recurring Fees: $435
Total Recurring Fee Frequency: 0.00
Interior Features:
Ceiling Fans(s)
Living Room/Dining Room Combo
Open Floorplan
Primary Bedroom Main Floor
Split Bedroom
Walk-In Closet(s)
Amenities:
Cable TV
Maintenance
Recreation Facilities
Financial Information:
Taxes: $1,415.25
Tax Year: 2025
Equipment:
Dishwasher
Disposal
Dryer
Electric Water Heater
Microwave
Range
Refrigerator
Washer
View:
Water
School Information:
Elementary School: Ashton Elementary
Middle School: Sarasota Middle
Junior High: Sarasota Middle
High School: Sarasota High
Additional Information:
Building Description: Florida
MLS Area: 34233 - Sarasota
Total Square Footage: 1,258
Price per Square Feet: $157.07
Total Floors: 1
Water: Public
Construction: Concrete, Stucco
Date Listed: 2026-03-20 00:00:00
Pool Description: In Ground
Furnished: Unfurnished
Windows: Blinds, Window Treatments
Parking: Assigned, Covered, Deeded
Flooring: Carpet, Luxury Vinyl, Tile
Roof: Shingle
Heating: Central
Cooling: Central Air
Laundry: Inside, Laundry Closet
55+ Community: Y
Pets: Cats Ok, Yes
Sewer: Public Sewer
Lot Desc.: Flood Zone, Private
Parcel ID: 0069031159
Amenities: Cable Tv, Maintenance, Recreation Facilities
Map of 4591 Mohican Trail #137, Sarasota, FL 34233
Listing Courtesy Of: Michael Saunders & Company
beverlysthilaire@michaelsaunders.com