459 Haven Point Drive, Treasure Island, FL 33706
For Sale $657,900


Save Property
View Virtual Tour
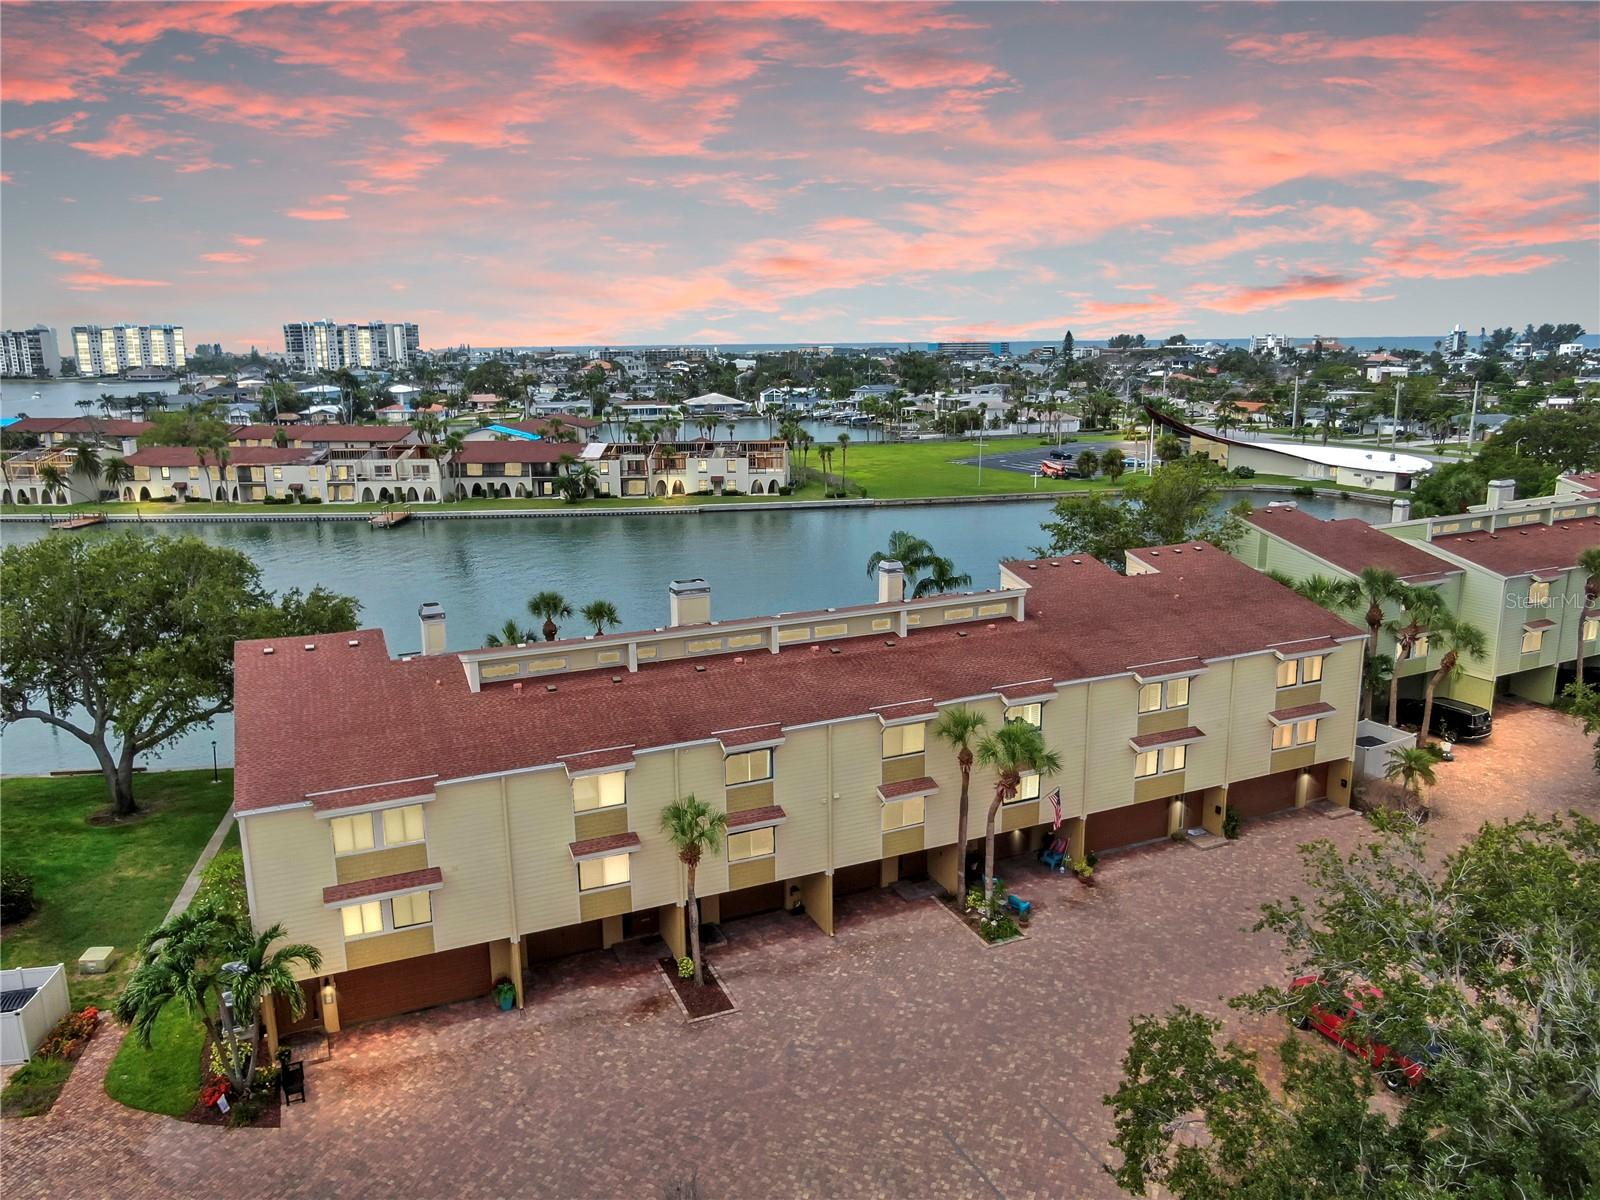
One or more photo(s) has been virtually staged. *** SIGNIFICANT PRICE IMPROVEMENT *** Own a slice of DEEP WATERFRONT paradise at an AMAZING PRICE! Unwind in this stunning Coastal Mediterranean OPEN CONCEPT townhome-style condo with FULL WATER VIEWS from every floor. Starting in the Entry, the hardwood stairs will lead you up to the Living Room – and WOW…THAT VIEW! For the first time ever, this community took on approx 30” of flood water on the GROUND FLOOR ONLY during Hurricane Helene. Post-storm mitigation was completed WITH ALL PERMITS including NEW exterior A/C units, water heater, vinyl plank flooring & drywall, new interior doors, baseboards & trim. This home was made to entertain with two balconies – all with a front row seat for watching INCREDIBLE SUNSETS, dolphin, manatee and birds! Gorgeous hand scraped hardwood floors flow throughout the spacious Living Room featuring a remote-controlled privacy blind, wood-burning fireplace, opens up to the 2nd floor balcony, and the Dining Room, perfectly sized for a large dining table. The gourmet Tuscan-style kitchen was completely renovated, including raising the ceiling, soft-close wood cabinets, quartz countertops, tile backsplash, upper peninsula cabinets with custom-etched glass doors and stemware racks, large island with multiple wine racks and built-in wine refrigerator, high-end GE appliances (double oven, quiet dishwasher with stainless interior, microwave and French Door refrigerator), under cabinet lighting, and a well-organized pantry. 3rd floor features an Owner's Suite with wood plank vaulted ceilings, private balcony with impact-rated sliders and full view of the Intracoastal Waterway – just imagine waking up every day to these jaw-dropping views – all without leaving your bed! Walk-in closet with built-in storage leads to the Owner's ensuite bathroom with window for natural daylight, also remodeled with wood cabinets, quartz countertops, double vanity sinks, walk-in shower, and deep jetted tub! The second ensuite bedroom includes wood plank vaulted ceilings, full bathroom and two closets with built-in storage. Between the bedrooms on the 3rd floor are full-size washer & dryer with wall cabinet and hanging rod, a coffee/beverage area with sink and mini-frig. Weather-resistant engineered wood decking on the balconies, and 2nd floor balcony has spiral staircase down to the ground level. Ground floor includes a deep oversized 1-car garage, Bonus Room with storage and a covered lanai with brick pavers. Village of Paradise Island is a social boating community for ALL AGES! GOLF CART & PET FRIENDLY! Two large pools with cabanas, fishing dock, kayak/paddle board launch, and 26 DEEP WATER BOAT SLIPS in a protected cove with deep water access (even during low tide) for yachts & sailboats up to 45’ with short waitlist available on first come, first serve basis and leases to residents for only $8/ft, including electric & water. Next door is Treasure Bay Golf and Tennis Recreation Center (currently being renovated).
Ceiling Fans(s)
High Ceilings
Open Floorplan
Primary Bedroom Upstairs
Split Bedroom
Stone Counters
Thermostat
Vaulted Ceiling(s)
Walk-In Closet(s)
Wet Bar
Window Treatments
Cable TV
Maintenance
Optional Additional Fees
Pool
Recreation Facilities
Taxes: $9,244.79
Tax Year: 2024
Association Fee Frequency: Monthly
Balcony
Hurricane Shutters
Private Mailbox
Storage
Convection Oven
Dishwasher
Disposal
Dryer
Electric Water Heater
Microwave
Range
Refrigerator
Washer
Water Softener
Wine Refrigerator
Water
Canal - Saltwater
Bridges - No Fixed Bridges
Fishing Pier
No Wake Zone
Sailboat Water
Seawall - Concrete
Intracoastal Waterway
View: Bay/Harbor - Partial
Canal
Intracoastal Waterway
Elementary School: Azalea Elementary-Pn
Middle School: Azalea Middle-Pn
Junior High: Azalea Middle-Pn
High School: Boca Ciega High-Pn
Building Description: Coastal, Contemporary, Florida, Key West
MLS Area: 33706 - Pass A Grille Bch/St Pete Bch/Treasure Isl
Total Square Footage: 2,956
Price per Square Feet: $375.94
Total Floors: 3
Water: Public
Construction: Block, Cement Siding
Date Listed: 2025-07-02 00:00:00
Furnished: Unfurnished
Windows: Skylight(S), Blinds, Double Pane Windows, Shades, Window Treatments
Parking: Boat, Common, Driveway, Garage Door Opener, Golf Cart Garage, Ground Level, Guest, Open, Oversized, Basement
Garage Description: Y
Garage Spaces: 1
Attached Garage: Y
Flooring: Carpet, Hardwood, Tile, Vinyl
Roof: Shingle
Heating: Central, Electric
Cooling: Central Air, Mini-Split Unit(S), Zoned
Fireplace: Y
Security: Smoke Detector(S)
Laundry: Inside, Laundry Closet, Same Floor As Condo Unit, Upper Level
Pets: Cats Ok, Dogs Ok, Number Limit, Yes
Sewer: Public Sewer
Lot Desc.: Flood Insurance Required, Flood Zone, City Limits, Landscaped, Level, Near Golf Course, Near Marina, Near Public Transit, Street Brick, Private
Parcel ID: 24-31-15-94110-
Amenities: Cable Tv, Maintenance, Optional Additional Fees, Pool, Recreation Facilities
Listing Courtesy Of: Exp Realty Llc
tabi@shortsandflipflopswelcome.com
One or more photo(s) has been virtually staged. *** SIGNIFICANT PRICE IMPROVEMENT *** Own a slice of DEEP WATERFRONT paradise at an AMAZING PRICE! Unwind in this stunning Coastal Mediterranean OPEN CONCEPT townhome-style condo with FULL WATER VIEWS from every floor. Starting in the Entry, the hardwood stairs will lead you up to the Living Room – and WOW…THAT VIEW! For the first time ever, this community took on approx 30” of flood water on the GROUND FLOOR ONLY during Hurricane Helene. Post-storm mitigation was completed WITH ALL PERMITS including NEW exterior A/C units, water heater, vinyl plank flooring & drywall, new interior doors, baseboards & trim. This home was made to entertain with two balconies – all with a front row seat for watching INCREDIBLE SUNSETS, dolphin, manatee and birds! Gorgeous hand scraped hardwood floors flow throughout the spacious Living Room featuring a remote-controlled privacy blind, wood-burning fireplace, opens up to the 2nd floor balcony, and the Dining Room, perfectly sized for a large dining table. The gourmet Tuscan-style kitchen was completely renovated, including raising the ceiling, soft-close wood cabinets, quartz countertops, tile backsplash, upper peninsula cabinets with custom-etched glass doors and stemware racks, large island with multiple wine racks and built-in wine refrigerator, high-end GE appliances (double oven, quiet dishwasher with stainless interior, microwave and French Door refrigerator), under cabinet lighting, and a well-organized pantry. 3rd floor features an Owner's Suite with wood plank vaulted ceilings, private balcony with impact-rated sliders and full view of the Intracoastal Waterway – just imagine waking up every day to these jaw-dropping views – all without leaving your bed! Walk-in closet with built-in storage leads to the Owner's ensuite bathroom with window for natural daylight, also remodeled with wood cabinets, quartz countertops, double vanity sinks, walk-in shower, and deep jetted tub! The second ensuite bedroom includes wood plank vaulted ceilings, full bathroom and two closets with built-in storage. Between the bedrooms on the 3rd floor are full-size washer & dryer with wall cabinet and hanging rod, a coffee/beverage area with sink and mini-frig. Weather-resistant engineered wood decking on the balconies, and 2nd floor balcony has spiral staircase down to the ground level. Ground floor includes a deep oversized 1-car garage, Bonus Room with storage and a covered lanai with brick pavers. Village of Paradise Island is a social boating community for ALL AGES! GOLF CART & PET FRIENDLY! Two large pools with cabanas, fishing dock, kayak/paddle board launch, and 26 DEEP WATER BOAT SLIPS in a protected cove with deep water access (even during low tide) for yachts & sailboats up to 45’ with short waitlist available on first come, first serve basis and leases to residents for only $8/ft, including electric & water. Next door is Treasure Bay Golf and Tennis Recreation Center (currently being renovated).
Property Details
Price: $657,900
Sq Ft: 1,750
($376 per
sqft)
Bedrooms: 2
Bathrooms: 2
Partial Baths: 1
City: Treasure Island
County: Pinellas
Type: Condo
Development: Village Of Paradise Island
Virtual Tour/Floorplan: View
Year Built: 1979
Listing Number: TB8401829
Status Code: A-Active
Taxes: $9,244.79
Tax Year: 2024
Garage:
1
/
Y
Furnishings: Unfurnished
Pets Allowed: Cats OK, Dogs OK, Number Limit, Yes
Total Recurring Fees: $1,300
Total Recurring Fee Frequency: 0.00
Interior Features:
Ceiling Fans(s)
High Ceilings
Open Floorplan
Primary Bedroom Upstairs
Split Bedroom
Stone Counters
Thermostat
Vaulted Ceiling(s)
Walk-In Closet(s)
Wet Bar
Window Treatments
Amenities:
Cable TV
Maintenance
Optional Additional Fees
Pool
Recreation Facilities
Financial Information:
Taxes: $9,244.79
Tax Year: 2024
Association Fee Frequency: Monthly
Exterior Features:
Balcony
Hurricane Shutters
Private Mailbox
Storage
Equipment:
Convection Oven
Dishwasher
Disposal
Dryer
Electric Water Heater
Microwave
Range
Refrigerator
Washer
Water Softener
Wine Refrigerator
View:
Water
Waterfront Description:
Canal - Saltwater
Bridges - No Fixed Bridges
Fishing Pier
No Wake Zone
Sailboat Water
Seawall - Concrete
Intracoastal Waterway
View: Bay/Harbor - Partial
Canal
Intracoastal Waterway
School Information:
Elementary School: Azalea Elementary-Pn
Middle School: Azalea Middle-Pn
Junior High: Azalea Middle-Pn
High School: Boca Ciega High-Pn
Additional Information:
Building Description: Coastal, Contemporary, Florida, Key West
MLS Area: 33706 - Pass A Grille Bch/St Pete Bch/Treasure Isl
Total Square Footage: 2,956
Price per Square Feet: $375.94
Total Floors: 3
Water: Public
Construction: Block, Cement Siding
Date Listed: 2025-07-02 00:00:00
Furnished: Unfurnished
Windows: Skylight(S), Blinds, Double Pane Windows, Shades, Window Treatments
Parking: Boat, Common, Driveway, Garage Door Opener, Golf Cart Garage, Ground Level, Guest, Open, Oversized, Basement
Garage Description: Y
Garage Spaces: 1
Attached Garage: Y
Flooring: Carpet, Hardwood, Tile, Vinyl
Roof: Shingle
Heating: Central, Electric
Cooling: Central Air, Mini-Split Unit(S), Zoned
Fireplace: Y
Security: Smoke Detector(S)
Laundry: Inside, Laundry Closet, Same Floor As Condo Unit, Upper Level
Pets: Cats Ok, Dogs Ok, Number Limit, Yes
Sewer: Public Sewer
Lot Desc.: Flood Insurance Required, Flood Zone, City Limits, Landscaped, Level, Near Golf Course, Near Marina, Near Public Transit, Street Brick, Private
Parcel ID: 24-31-15-94110-
Amenities: Cable Tv, Maintenance, Optional Additional Fees, Pool, Recreation Facilities
Map of 459 Haven Point Drive, Treasure Island, FL 33706
Listing Courtesy Of: Exp Realty Llc
tabi@shortsandflipflopswelcome.com