458 Woodford Drive, Debary, FL 32713
For Sale $445,000


Save Property
View Virtual Tour
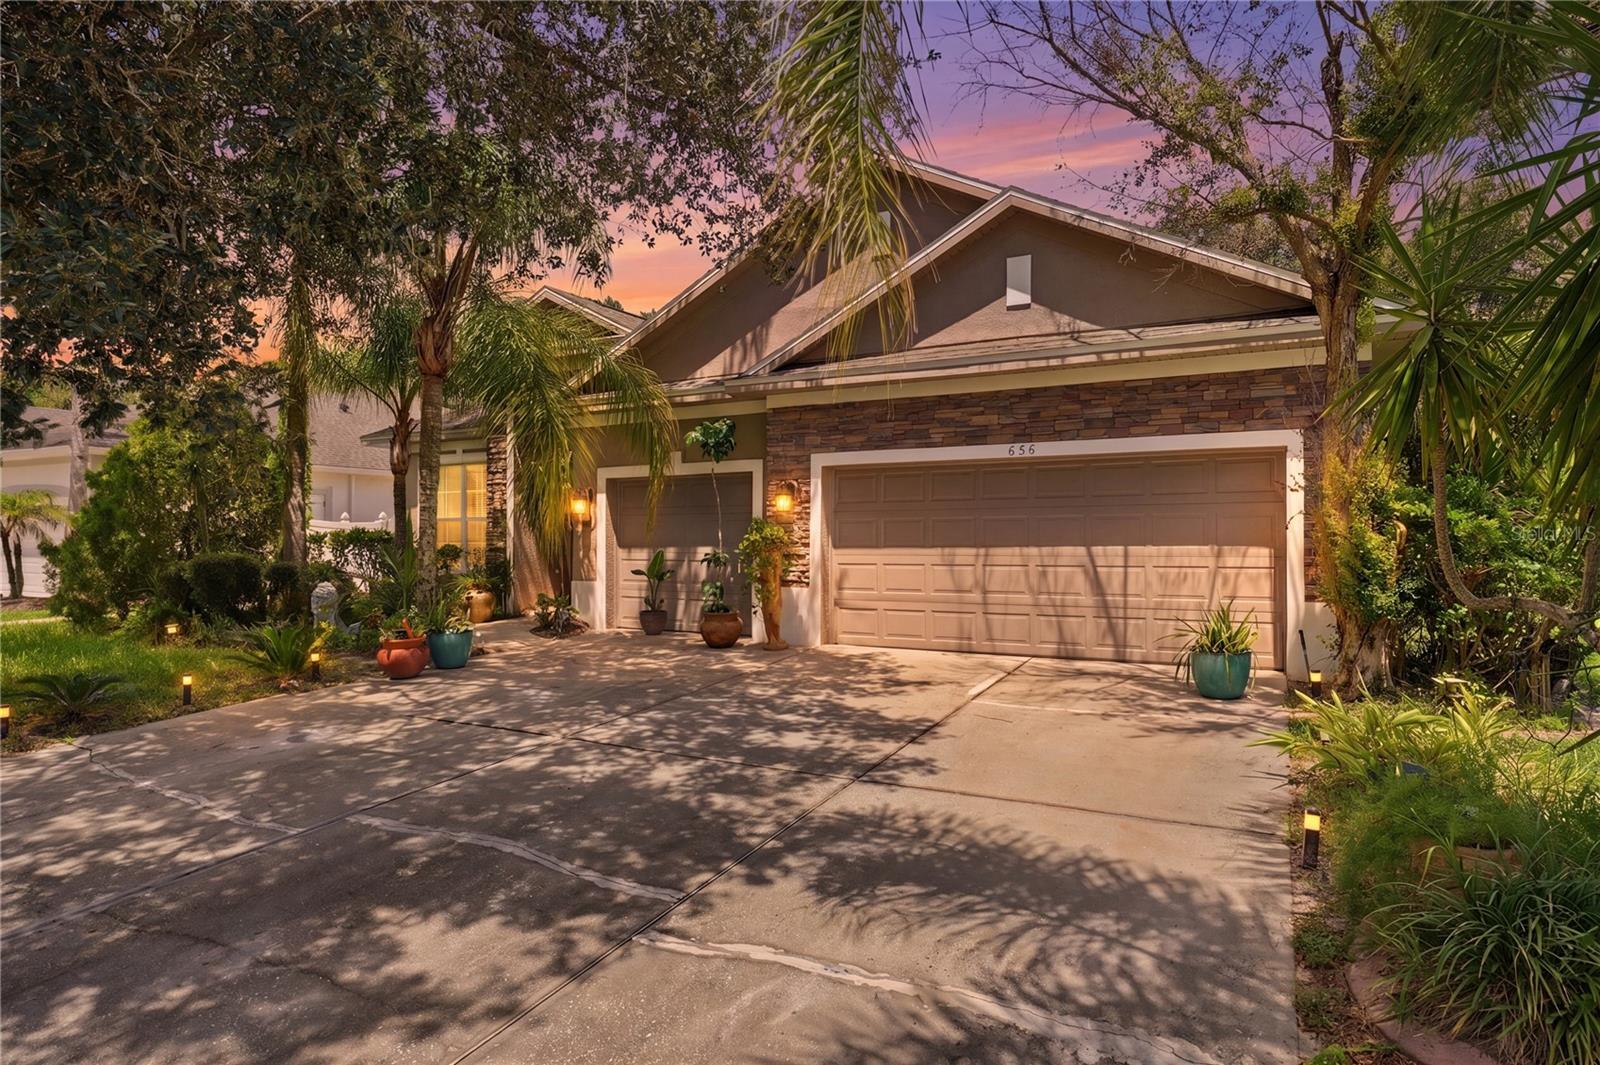
Light pours through this beautifully maintained 4 bedroom, 3 bath home in the gated Saxon Woods community, offering 2,312 square feet of living space (3,004 total) on a .22 acre lot. An open floor plan creates effortless flow between the formal living and dining rooms, the family living space, and the kitchen, ideal for everyday life and entertaining alike. The kitchen offers abundant cabinetry and generous counter space for meal prep and hosting. Bedrooms are well-proportioned for comfort and privacy, and the primary suite includes an en-suite bath with ample closet storage. Oh and split floorplan just like you asked. Bedrooms 2-4 are all located on the right wing of the home with access to the screened in lanai. Sliding glass doors lead you to the large screened patio sets the stage for family gatherings, and the level yard invites gardening and privacy and even room for a pool. A driveway with additional parking adds convenience for guests, and the 3-car garage delivers the storage and workspace today's buyers ask for... boats, toys, you name it! Set on a quiet residential street, this home puts you minutes from shopping, dining, parks, and schools, with quick access to I-4 for an easy run to Orlando, Lake Mary, and Central Florida's beaches. DeBary's new walkable downtown district is also on the way, just off US 17-92 by the SunRail station, bringing shops, restaurants, and a Publix within reach of home. A smart choice for homeowners seeking move-in readiness or investors pursuing steady rental demand in a sought-after, gated DeBary neighborhood. Schedule your tour today! Seller motivated!
Built-in Features
Ceiling Fans(s)
Eat-in Kitchen
High Ceilings
Kitchen/Family Room Combo
Living Room/Dining Room Combo
Primary Bedroom Main Floor
Solid Surface Counters
Solid Wood Cabinets
Split Bedroom
Thermostat
Tray Ceiling(s)
Walk-In Closet(s)
Window Treatments
Taxes: $2,270.00
Tax Year: 2025
Association Fee: $282.00
Association Fee Frequency: Quarterly
Garden
Lighting
Private Yard
Sprinkler Metered
Dishwasher
Disposal
Dryer
Electric Water Heater
Microwave
Range
Range Hood
Refrigerator
Washer
Garden
Trees/Woods
Elementary School: Manatee Cove Elem
Middle School: River Springs Middle School
Junior High: River Springs Middle School
High School: University High School-Vol
MLS Area: 32713 - Debary
Total Square Footage: 3,004
Price per Square Feet: $192.47
Water: Public
Construction: Block
Date Listed: 2026-07-28 00:00:00
Furnished: Negotiable
Windows: Blinds
Parking: Boat, Driveway, Garage Door Opener, Golf Cart Parking, Oversized, Garage
Garage Description: Y
Garage Spaces: 3
Attached Garage: Y
Flooring: Ceramic Tile, Luxury Vinyl
Roof: Shingle
Heating: Central
Cooling: Central Air
Laundry: Inside, Laundry Room
Pets: Yes
Sewer: Public Sewer
Lot Desc.: Landscaped, Near Golf Course, Near Marina, Near Public Transit, Sidewalk, Paved
Parcel ID: 8023-14-000660
Listing Courtesy Of: Lpt Realty, Llc
mattbucksells@gmail.com
Light pours through this beautifully maintained 4 bedroom, 3 bath home in the gated Saxon Woods community, offering 2,312 square feet of living space (3,004 total) on a .22 acre lot. An open floor plan creates effortless flow between the formal living and dining rooms, the family living space, and the kitchen, ideal for everyday life and entertaining alike. The kitchen offers abundant cabinetry and generous counter space for meal prep and hosting. Bedrooms are well-proportioned for comfort and privacy, and the primary suite includes an en-suite bath with ample closet storage. Oh and split floorplan just like you asked. Bedrooms 2-4 are all located on the right wing of the home with access to the screened in lanai. Sliding glass doors lead you to the large screened patio sets the stage for family gatherings, and the level yard invites gardening and privacy and even room for a pool. A driveway with additional parking adds convenience for guests, and the 3-car garage delivers the storage and workspace today's buyers ask for... boats, toys, you name it! Set on a quiet residential street, this home puts you minutes from shopping, dining, parks, and schools, with quick access to I-4 for an easy run to Orlando, Lake Mary, and Central Florida's beaches. DeBary's new walkable downtown district is also on the way, just off US 17-92 by the SunRail station, bringing shops, restaurants, and a Publix within reach of home. A smart choice for homeowners seeking move-in readiness or investors pursuing steady rental demand in a sought-after, gated DeBary neighborhood. Schedule your tour today! Seller motivated!
Property Details
Price: $445,000
Sq Ft: 2,312
($192 per
sqft)
Bedrooms: 4
Bathrooms: 3
City: Debary
County: Volusia
Type: Single Family
Development: Saxon Woods
Subdivision: Saxon Woods Unit 03-A
Acres: 0.2200
Virtual Tour/Floorplan: View
Year Built: 2003
Listing Number: V4950382
Status Code: A-Active
Taxes: $2,270.00
Tax Year: 2025
Garage:
3
/
Y
Furnishings: Negotiable
Pets Allowed: Yes
Total Recurring Fees: $94
Total Recurring Fee Frequency: 0.00
Interior Features:
Built-in Features
Ceiling Fans(s)
Eat-in Kitchen
High Ceilings
Kitchen/Family Room Combo
Living Room/Dining Room Combo
Primary Bedroom Main Floor
Solid Surface Counters
Solid Wood Cabinets
Split Bedroom
Thermostat
Tray Ceiling(s)
Walk-In Closet(s)
Window Treatments
Financial Information:
Taxes: $2,270.00
Tax Year: 2025
Association Fee: $282.00
Association Fee Frequency: Quarterly
Exterior Features:
Garden
Lighting
Private Yard
Sprinkler Metered
Equipment:
Dishwasher
Disposal
Dryer
Electric Water Heater
Microwave
Range
Range Hood
Refrigerator
Washer
View:
Garden
Trees/Woods
School Information:
Elementary School: Manatee Cove Elem
Middle School: River Springs Middle School
Junior High: River Springs Middle School
High School: University High School-Vol
Additional Information:
MLS Area: 32713 - Debary
Total Square Footage: 3,004
Price per Square Feet: $192.47
Water: Public
Construction: Block
Date Listed: 2026-07-28 00:00:00
Furnished: Negotiable
Windows: Blinds
Parking: Boat, Driveway, Garage Door Opener, Golf Cart Parking, Oversized, Garage
Garage Description: Y
Garage Spaces: 3
Attached Garage: Y
Flooring: Ceramic Tile, Luxury Vinyl
Roof: Shingle
Heating: Central
Cooling: Central Air
Laundry: Inside, Laundry Room
Pets: Yes
Sewer: Public Sewer
Lot Desc.: Landscaped, Near Golf Course, Near Marina, Near Public Transit, Sidewalk, Paved
Parcel ID: 8023-14-000660
Map of 458 Woodford Drive, Debary, FL 32713
Listing Courtesy Of: Lpt Realty, Llc
mattbucksells@gmail.com