458 31St Way, St Petersburg, FL 33713
Pending $679,990


Save Property
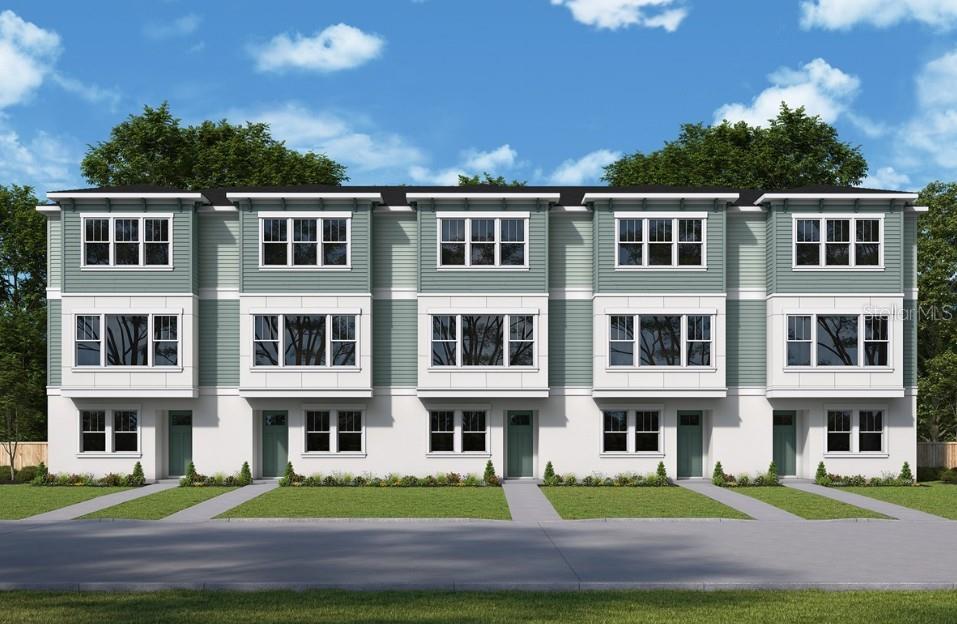
Under Construction. Experience stylish three-story townhomes by Central Living from David Weekley Homes in the heart of St. Petersburg. Towns at Union offers an open-concept floor plan just steps from great dining, all within a low-maintenance, luxury community close to everything you love. The Carsten floor plan features a gourmet kitchen with a spacious peninsula island which is perfect for gathering, flowing seamlessly into the living and dining areas. A step-in pantry with wood shelving adds both function and style. The home includes two private guest suites with en-suite baths and a peaceful Owner’s Retreat with a spa-inspired bath and walk-in closet. Additional highlights include impact-resistant, energy-efficient windows, 8-foot doors, epoxy-coated two-car garage floors, a tankless gas water heater, and the rare benefit of natural gas. Enjoy your private courtyard or bike downtown, just minutes from Tropicana Field, local breweries, and the Grand Central District. Discover exceptional Design, Choice, and Service from a trusted Tampa home builder with 50 years of experience and a dependable warranty. Contact our Team to schedule your tour today. **This property offers a limited time 7% employee pricing incentive.
Eat-in Kitchen
High Ceilings
In Wall Pest System
Living Room/Dining Room Combo
Primary Bedroom Upstairs
Split Bedroom
Stone Counters
Thermostat
Tray Ceiling(s)
Walk-In Closet(s)
Window Treatments
Maintenance
Vehicle Restrictions
Taxes: $1,323.11
Tax Year: 2025
Association Fee: $300.00
Association Fee Frequency: Monthly
Courtyard
Lighting
Outdoor Grill
Rain Gutters
Sidewalk
Cooktop
Dishwasher
Disposal
Exhaust Fan
Gas Water Heater
Microwave
Range Hood
Tankless Water Heater
Elementary School: Mount Vernon Elementary-Pn
Middle School: John Hopkins Middle-Pn
Junior High: John Hopkins Middle-Pn
High School: St. Petersburg High-Pn
Building Description: Traditional
MLS Area: 33713 - St Pete
Total Square Footage: 3,564
Price per Square Feet: $348.36
Water: Public
Construction: Block, Cement Siding, Frame
Date Listed: 2026-07-16 00:00:00
Furnished: Unfurnished
Garage Description: Y
Garage Spaces: 2
Attached Garage: Y
Flooring: Carpet, Ceramic Tile, Laminate
Roof: Shingle
Heating: Central, Exhaust Fan, Heat Pump, Natural Gas, Zoned
Cooling: Central Air, Zoned
Security: Secured Garage/Parking, Security System, Security System Owned, Smoke Detector(S)
Laundry: Electric Dryer Hookup, Gas Dryer Hookup, Laundry Closet, Upper Level, Washer Hookup
Pets: Yes
Sewer: Public Sewer
Lot Desc.: Corner Lot, Landscaped, Sidewalk, Paved
Parcel ID: 23-31-16-93400-
Amenities: Maintenance, Vehicle Restrictions
Listing Courtesy Of: Weekley Homes Realty Company
rstpierre@dwhomes.com
Under Construction. Experience stylish three-story townhomes by Central Living from David Weekley Homes in the heart of St. Petersburg. Towns at Union offers an open-concept floor plan just steps from great dining, all within a low-maintenance, luxury community close to everything you love. The Carsten floor plan features a gourmet kitchen with a spacious peninsula island which is perfect for gathering, flowing seamlessly into the living and dining areas. A step-in pantry with wood shelving adds both function and style. The home includes two private guest suites with en-suite baths and a peaceful Owner’s Retreat with a spa-inspired bath and walk-in closet. Additional highlights include impact-resistant, energy-efficient windows, 8-foot doors, epoxy-coated two-car garage floors, a tankless gas water heater, and the rare benefit of natural gas. Enjoy your private courtyard or bike downtown, just minutes from Tropicana Field, local breweries, and the Grand Central District. Discover exceptional Design, Choice, and Service from a trusted Tampa home builder with 50 years of experience and a dependable warranty. Contact our Team to schedule your tour today. **This property offers a limited time 7% employee pricing incentive.
Property Details
Price: $679,990
Sq Ft: 1,952
($348 per
sqft)
Bedrooms: 3
Bathrooms: 3
Partial Baths: 1
City: St Petersburg
County: Pinellas
Type: Townhouse
Development: Towns At Union
Acres: 0.0300
Year Built: 2026
Listing Number: TB8529918
Status Code: Pending
Taxes: $1,323.11
Tax Year: 2025
Garage:
2
/
Y
Furnishings: Unfurnished
Pets Allowed: Yes
Total Recurring Fees: $300
Total Recurring Fee Frequency: 0.00
Interior Features:
Eat-in Kitchen
High Ceilings
In Wall Pest System
Living Room/Dining Room Combo
Primary Bedroom Upstairs
Split Bedroom
Stone Counters
Thermostat
Tray Ceiling(s)
Walk-In Closet(s)
Window Treatments
Amenities:
Maintenance
Vehicle Restrictions
Financial Information:
Taxes: $1,323.11
Tax Year: 2025
Association Fee: $300.00
Association Fee Frequency: Monthly
Exterior Features:
Courtyard
Lighting
Outdoor Grill
Rain Gutters
Sidewalk
Equipment:
Cooktop
Dishwasher
Disposal
Exhaust Fan
Gas Water Heater
Microwave
Range Hood
Tankless Water Heater
School Information:
Elementary School: Mount Vernon Elementary-Pn
Middle School: John Hopkins Middle-Pn
Junior High: John Hopkins Middle-Pn
High School: St. Petersburg High-Pn
Additional Information:
Building Description: Traditional
MLS Area: 33713 - St Pete
Total Square Footage: 3,564
Price per Square Feet: $348.36
Water: Public
Construction: Block, Cement Siding, Frame
Date Listed: 2026-07-16 00:00:00
Furnished: Unfurnished
Garage Description: Y
Garage Spaces: 2
Attached Garage: Y
Flooring: Carpet, Ceramic Tile, Laminate
Roof: Shingle
Heating: Central, Exhaust Fan, Heat Pump, Natural Gas, Zoned
Cooling: Central Air, Zoned
Security: Secured Garage/Parking, Security System, Security System Owned, Smoke Detector(S)
Laundry: Electric Dryer Hookup, Gas Dryer Hookup, Laundry Closet, Upper Level, Washer Hookup
Pets: Yes
Sewer: Public Sewer
Lot Desc.: Corner Lot, Landscaped, Sidewalk, Paved
Parcel ID: 23-31-16-93400-
Amenities: Maintenance, Vehicle Restrictions
Map of 458 31St Way, St Petersburg, FL 33713
Listing Courtesy Of: Weekley Homes Realty Company
rstpierre@dwhomes.com