4561 Gadwall Drive, Kissimmee, FL 34744
For Sale $385,000


Save Property
View Virtual Tour
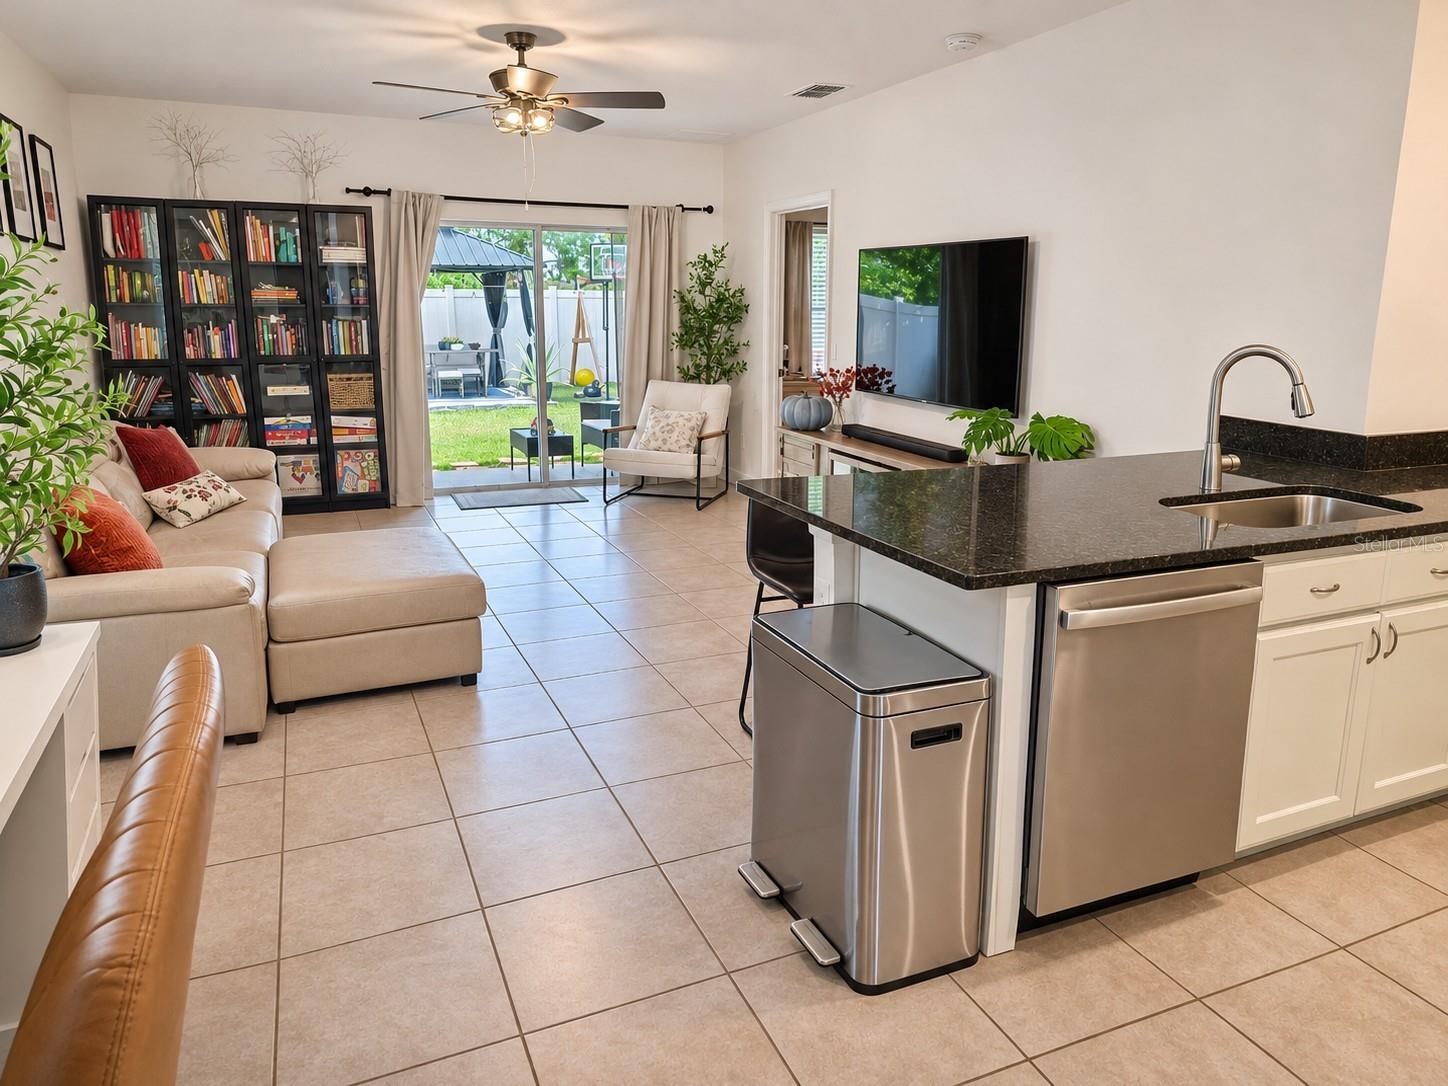
### EXPERIENCE THE LIFESTYLE. EMBRACE THE CULTURE. LOVE WHERE YOU LIVE! **A home is more than four walls—it’s where memories are created, traditions begin, and life’s best moments unfold.** Welcome to an exceptional opportunity to experience the energy, convenience, and lifestyle of Central Florida’s sought-after Lake Nona area. Built in 2019, this inviting 3-bedroom, 2-bathroom home with a 2-car garage offers the perfect combination of modern comfort, thoughtful design, and everyday functionality. From the moment you step inside, you'll appreciate the bright, open-concept floor plan designed to bring people together. Whether you're hosting friends for dinner, celebrating family milestones, or enjoying a quiet evening at home, the spacious great room provides a welcoming atmosphere filled with natural light. At the heart of the home, the beautifully appointed kitchen features crisp white cabinetry, sleek countertops, stainless steel appliances, and a convenient breakfast bar. It's the perfect gathering place for morning coffee, meaningful conversations, and meals shared with those who matter most. The spacious primary suite offers a peaceful escape from the demands of everyday life, complete with a private ensuite bathroom. Two additional bedrooms provide versatile spaces to accommodate your lifestyle, whether you envision a comfortable guest retreat, creative workspace, or room to grow. **FLORIDA LIVING STARTS RIGHT OUTSIDE YOUR DOOR!** Step onto your covered patio and imagine relaxing with your morning coffee, entertaining friends on a beautiful Florida afternoon, or unwinding beneath the evening sky. The vinyl-fenced backyard offers privacy and space to enjoy the outdoor lifestyle that makes Central Florida living so special. **DISCOVER THE ENERGY AND CULTURE OF LAKE NONA!** Living near Lake Nona means being connected to one of Central Florida's most exciting and evolving communities. Discover a lifestyle shaped by innovation, wellness, recreation, and a vibrant local culture. From unique dining experiences and community gatherings to nearby parks, shopping, and entertainment, there's always something new to explore. With convenient access to Medical City, SR 417, and Orlando International Airport, you're connected to major employment centers, travel destinations, and everything the greater Orlando area has to offer. **THIS IS MORE THAN A PLACE TO LIVE. IT'S A PLACE TO BUILD YOUR FUTURE.** Whether you're buying your first home, beginning a new chapter, or simply looking for a place where comfort meets opportunity, this home invites you to experience the very best of the Central Florida lifestyle. **Your next chapter is waiting. Make it extraordinary. Schedule your private showing today!**
Ceiling Fans(s)
Open Floorplan
Thermostat
Walk-In Closet(s)
Taxes: $4,483.00
Tax Year: 2025
Association Fee: $203.00
Association Fee Frequency: Quarterly
Private Yard
Dishwasher
Microwave
Range
Refrigerator
Middle School: Narcoossee Middle
Junior High: Narcoossee Middle
High School: Tohopekaliga High School
MLS Area: 34744 - Kissimmee
Total Square Footage: 2,040
Price per Square Feet: $256.50
Water: Public
Construction: Block, Stucco
Date Listed: 2026-11-11 00:00:00
Furnished: Unfurnished
Parking: Driveway
Garage Description: Y
Garage Spaces: 2
Attached Garage: Y
Flooring: Tile
Roof: Shingle
Heating: Central
Cooling: Central Air
Laundry: Inside
Pets: Yes
Sewer: Public Sewer
Lot Desc.: Sidewalk, Paved
Parcel ID: 06-25-31-4497-0
Listing Courtesy Of: Re/Max Assured
wtgrim3@gmail.com
### EXPERIENCE THE LIFESTYLE. EMBRACE THE CULTURE. LOVE WHERE YOU LIVE! **A home is more than four walls—it’s where memories are created, traditions begin, and life’s best moments unfold.** Welcome to an exceptional opportunity to experience the energy, convenience, and lifestyle of Central Florida’s sought-after Lake Nona area. Built in 2019, this inviting 3-bedroom, 2-bathroom home with a 2-car garage offers the perfect combination of modern comfort, thoughtful design, and everyday functionality. From the moment you step inside, you'll appreciate the bright, open-concept floor plan designed to bring people together. Whether you're hosting friends for dinner, celebrating family milestones, or enjoying a quiet evening at home, the spacious great room provides a welcoming atmosphere filled with natural light. At the heart of the home, the beautifully appointed kitchen features crisp white cabinetry, sleek countertops, stainless steel appliances, and a convenient breakfast bar. It's the perfect gathering place for morning coffee, meaningful conversations, and meals shared with those who matter most. The spacious primary suite offers a peaceful escape from the demands of everyday life, complete with a private ensuite bathroom. Two additional bedrooms provide versatile spaces to accommodate your lifestyle, whether you envision a comfortable guest retreat, creative workspace, or room to grow. **FLORIDA LIVING STARTS RIGHT OUTSIDE YOUR DOOR!** Step onto your covered patio and imagine relaxing with your morning coffee, entertaining friends on a beautiful Florida afternoon, or unwinding beneath the evening sky. The vinyl-fenced backyard offers privacy and space to enjoy the outdoor lifestyle that makes Central Florida living so special. **DISCOVER THE ENERGY AND CULTURE OF LAKE NONA!** Living near Lake Nona means being connected to one of Central Florida's most exciting and evolving communities. Discover a lifestyle shaped by innovation, wellness, recreation, and a vibrant local culture. From unique dining experiences and community gatherings to nearby parks, shopping, and entertainment, there's always something new to explore. With convenient access to Medical City, SR 417, and Orlando International Airport, you're connected to major employment centers, travel destinations, and everything the greater Orlando area has to offer. **THIS IS MORE THAN A PLACE TO LIVE. IT'S A PLACE TO BUILD YOUR FUTURE.** Whether you're buying your first home, beginning a new chapter, or simply looking for a place where comfort meets opportunity, this home invites you to experience the very best of the Central Florida lifestyle. **Your next chapter is waiting. Make it extraordinary. Schedule your private showing today!**
Property Details
Price: $385,000
Sq Ft: 1,501
($256 per
sqft)
Bedrooms: 3
Bathrooms: 2
City: Kissimmee
County: Osceola
Type: Single Family
Development: Osprey Ridge
Acres: 0.1100
Virtual Tour/Floorplan: View
Year Built: 2019
Listing Number: O6456693
Status Code: A-Active
Taxes: $4,483.00
Tax Year: 2025
Garage:
2
/
Y
Furnishings: Unfurnished
Pets Allowed: Yes
Total Recurring Fees: $68
Total Recurring Fee Frequency: 0.00
Interior Features:
Ceiling Fans(s)
Open Floorplan
Thermostat
Walk-In Closet(s)
Financial Information:
Taxes: $4,483.00
Tax Year: 2025
Association Fee: $203.00
Association Fee Frequency: Quarterly
Exterior Features:
Private Yard
Equipment:
Dishwasher
Microwave
Range
Refrigerator
School Information:
Middle School: Narcoossee Middle
Junior High: Narcoossee Middle
High School: Tohopekaliga High School
Additional Information:
MLS Area: 34744 - Kissimmee
Total Square Footage: 2,040
Price per Square Feet: $256.50
Water: Public
Construction: Block, Stucco
Date Listed: 2026-11-11 00:00:00
Furnished: Unfurnished
Parking: Driveway
Garage Description: Y
Garage Spaces: 2
Attached Garage: Y
Flooring: Tile
Roof: Shingle
Heating: Central
Cooling: Central Air
Laundry: Inside
Pets: Yes
Sewer: Public Sewer
Lot Desc.: Sidewalk, Paved
Parcel ID: 06-25-31-4497-0
Map of 4561 Gadwall Drive, Kissimmee, FL 34744
Listing Courtesy Of: Re/Max Assured
wtgrim3@gmail.com